- Overview
- Description
- Property Details
- Location
- Facts & Features
- Getting Around
- Nearby Homes



$350,000
Monthly Est:$1,742
 4 Beds
 3 Baths
2 full baths + 1 half bath
 2,340sqft
84 Portcrest Hts, Marion, NC 28752
$350,000
$1,742/moEst:
Get Pre-Approved
Single Family Residence
Built in 1974
$-- HOA
0.48 acre lot
$150/sq.ft
Description
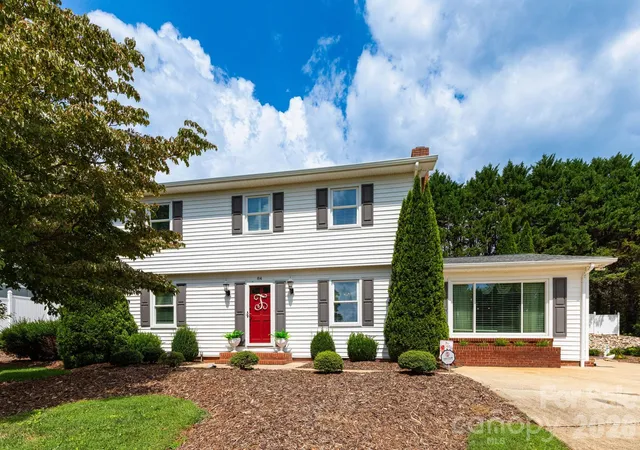
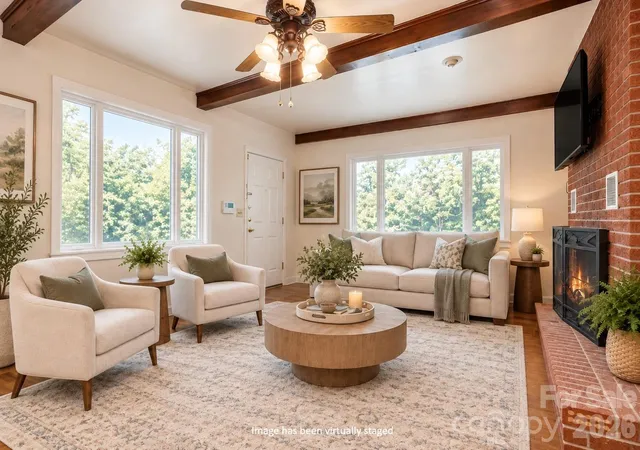
Make every day feel like a getaway in this beautifully maintained 4-bedroom, 2.5-bath home with an in-ground pool, spacious living areas, and a backyard designed for relaxing and entertaining.
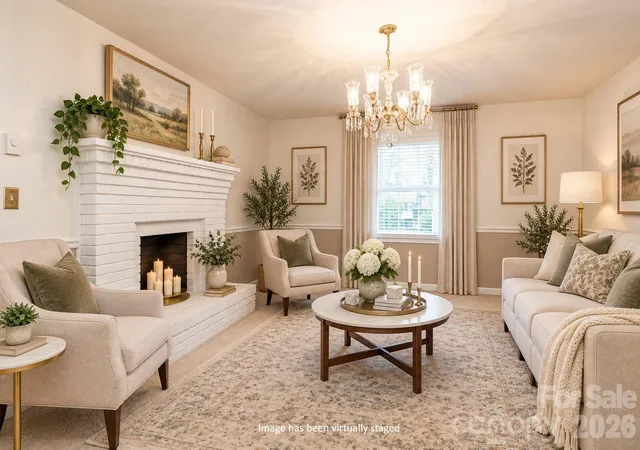
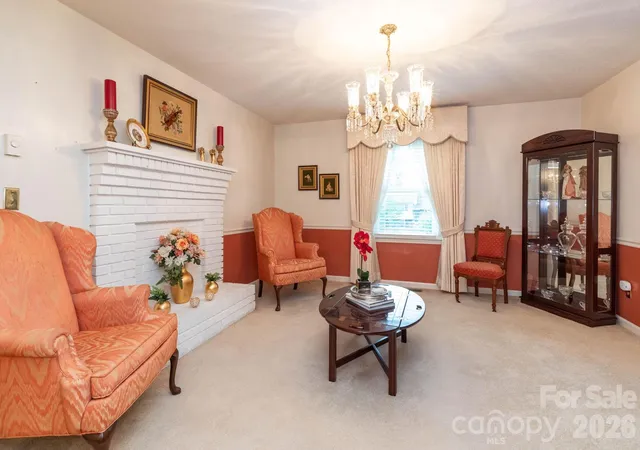
The main level offers multiple gathering spaces, including a comfortable living room, dedicated dining room, and inviting den with a custom bar and gas-log fireplace. The kitchen overlooks the backyard oasis, keeping the pool and outdoor spaces in view. A primary suite on the main level provides added convenience, along with a large pantry/laundry room.
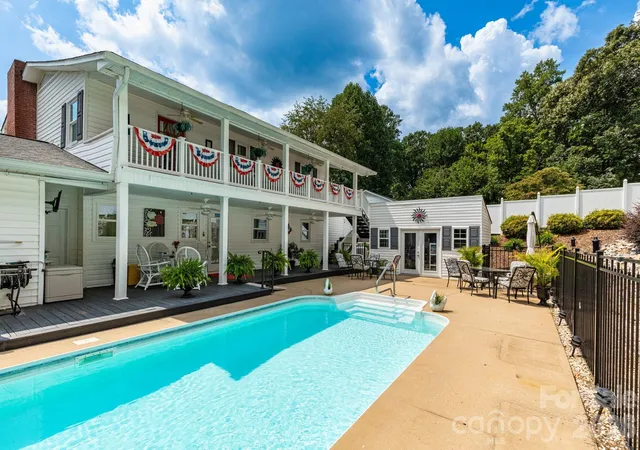
Upstairs, the oversized second primary suite features a half bath and direct access to a covered balcony spanning the full length of the home—the perfect spot to unwind while overlooking the pool and backyard. Two additional bedrooms and a full hall bathroom complete the upper level.
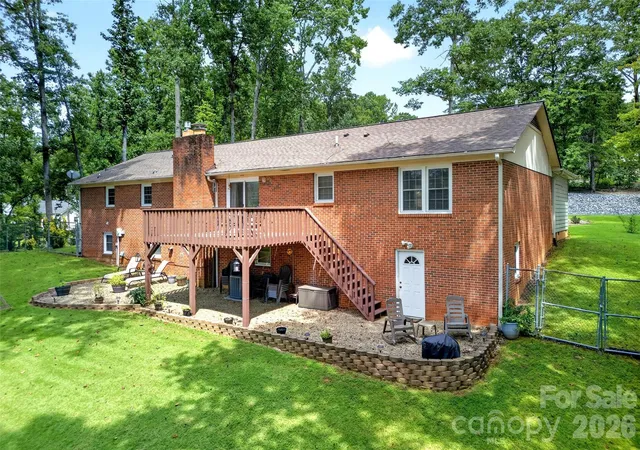
Outside is where this property truly shines. Enjoy summer days by the in-ground pool, meals and gatherings on the large covered deck, and plenty of room to spread out in the fully fenced, level backyard. A white fence spans the length of the property, while dusk-to-dawn decorative lighting highlights the pool area and landscaped flower garden, creating a distinctive and inviting evening setting. Mature landscaping adds to the scenery, along with some mountain views. A large pool house provides flexible space for storage, a workshop, or crafts.
Located on a dead-end street with no through traffic, yet just 5 minutes from downtown Marion, convenient to I-40, and approximately 15 minutes from the Lake James public access area. Come see how easily this home combines everyday comfort, outdoor living, and a convenient Marion location.
- Houzeo last checked: 4 hours ago
- Listing updated: October 9, 2026 at 3:50 pm
- Listing Provided by: Brad Harrison (828) 708-1125 | Keller Williams Professionals (828) 254-7253
- Source: Canopy MLS | MLS#: 4420704

Property Details
Status
Active
Type
Single Family Residence
No. of Stories
-
County
City
Neighborhood
--
Year Built
1974
HOA Fees
-
Finished Area
2,340 sqft
Lot Size
0.48 acre lot
Basement Area
- sqft
MLS Name
Canopy MLS
MLS Number
4420704
MLS Status
Active
Days on Market
57
Cumulative Days on Market
37

Continue Your Journey in App
Find your dream home, receive real-time updates, and many more!
Continue Your Journey in App
Find your dream home, receive real-time updates, and many more!
Location
Facts & Features
Rooms
Bedrooms & bathrooms
Bedrooms: 4
Bathrooms: 3
Interior
Cooling
Ceiling Fan(s), Central Air, Heat Pump
Sewer
Septic Installed
Appliances
Electric Oven, Electric Range, Microwave, Refrigerator, Washer/dryer
Flooring
Carpet, Wood
Interior Features
Entrance Foyer, Walk In Closet(s)
Heating
Heat Pump
Construction
Year Built
Year Built: 1974
Home type
Single Family Residence
Architectural Style
Traditional
Construction Materials
Brick Partial, Vinyl
Roof
Architectural Shingle
Foundation Details
Crawl Space
Utilities & Energy
Water Source
Well
Pool Features
In Ground, Outdoor Pool
Fireplace Features
Den, Primary Bedroom
Parking Features
Driveway
Laundry Features
Laundry Room, Main Level
Other Features
Lot Features
Green Area, Level
Patio And Porch Features
Balcony, Covered, Deck
Subdivision Name
Port Crest Heights
Price History
| Date | Event | Price |
|---|---|---|
10/01/2026 Source: | Price Decreased | $350,000 -6.67% $150/sqft |
09/16/2026 Source: | Price Decreased | $375,000 -6.25% $160/sqft |
09/02/2026 Source: | Listed for Sale | $400,000 $171/sqft |

Nearby Homes
Find Homes by Property Features in Marion, NC
Nearby New Homes For Sale

Based on information submitted to the MLS GRID from Canopy MLS through Oct 29, 2026, 06:30AM. All data is obtained from various sources and may not have been verified by the broker or MLS GRID. Supplied Open House Information is subject to change without notice. All information should be independently reviewed and verified for accuracy. Properties may or may not be listed by the office/agent presenting the information. IDX information is provided exclusively for consumers’ personal, noncommercial use. It may not be used for any purpose other than to identify prospective properties which the consumers may be interested in purchasing. The data is deemed reliable but is not guaranteed by MLS GRID. The use of the MLS GRID Data may be subject to an end-user license agreement prescribed by the Member Participant’s applicable MLS, if any, and as amended from time to time. ©2026 Canopy MLS. All Rights Reserved.
 Advertising Broker: Nicholas Huscroft | Chosen Realty
