- Overview
- Description
- Property Details
- Location
- HOA Management
- Facts & Features
- Getting Around
- Nearby Homes




$770,000
Monthly Est:$3,833
 3 Beds
 3 Baths
2 full baths + 1 half bath
 3,160sqft
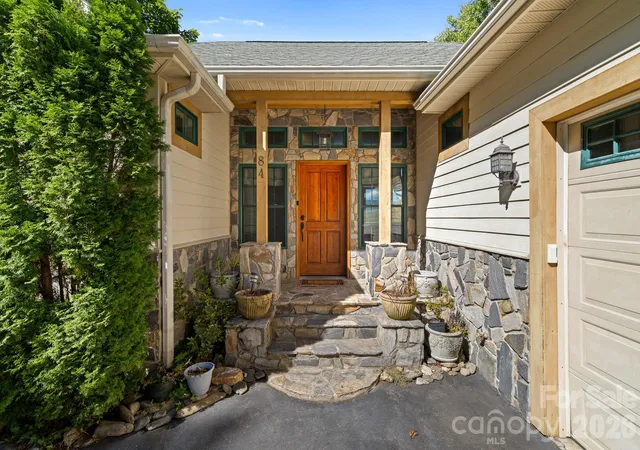
84 Silverado Trl, Whittier, NC 28789
$770,000
$3,833/moEst:
Get Pre-Approved
Single Family Residence
Built in 2003
$438/mo HOA
1.81 acres lot
$244/sq.ft
Description
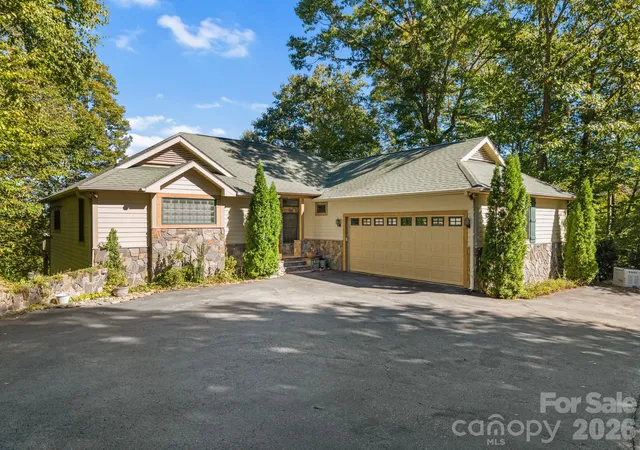
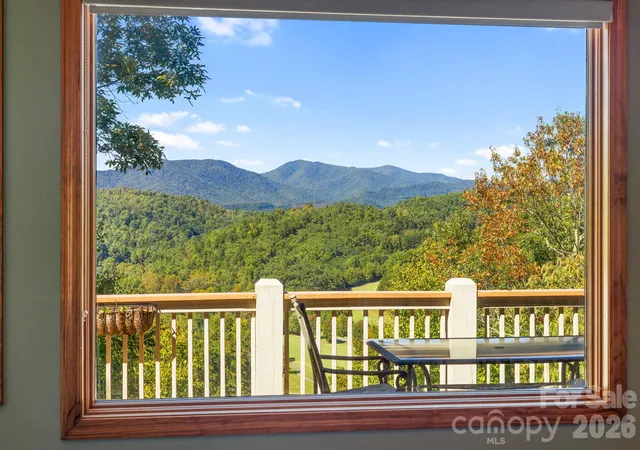
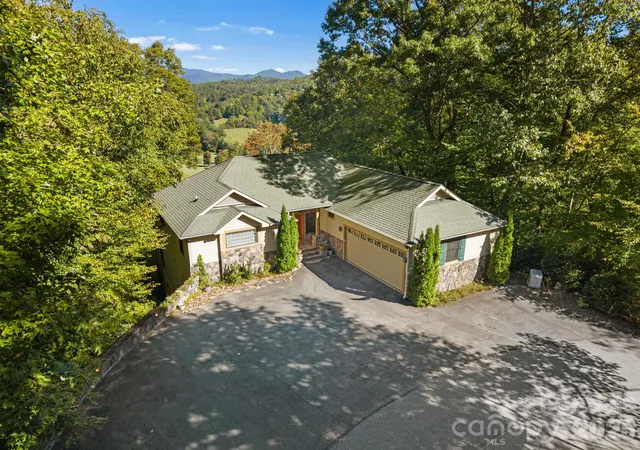
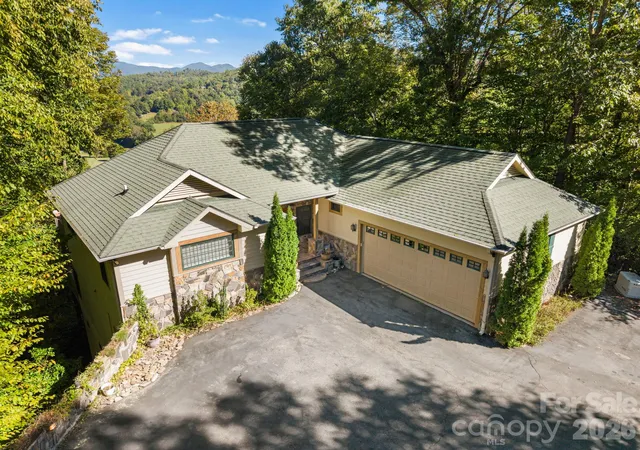
Elevate your lifestyle at 84 Silverado Trail. Perched at 2,150-foot elevation within the prestigious Smoky Mountain Country Club, this 3-bedroom, 2.5-bath luxury estate delivers spectacular, unobstructed long-range mountain views and an elite, resort-style living experience. Step inside and prepare to be captivated. The main level is a masterpiece of design, anchored by a spacious living room featuring soaring tongue-and-groove cathedral ceilings, a striking fireplace, and massive floor-to-ceiling windows that perfectly frame the majestic mountain vistas. Entertain seamlessly in the view-facing dining area or the chef-inspired kitchen, which boasts a massive built-in refrigerator, a gas range, and an expansive center island complete with dual sinks and a breakfast bar. When you want to take in the crisp mountain air, step out onto the full-length balcony—featuring a screened and covered section so you can enjoy the panoramic views in any weather. The main-level primary suite is a true retreat. Wake up to the mountains with direct sliding-glass access to the balcony, and enjoy the convenience of dual opposing walk-in closets. The spa-like en-suite bath leaves no luxury behind, offering a jetted garden tub, a separate step-in shower, and dual vanities. For ultimate, effortless main-level living, this floor also includes a dedicated laundry room, a half bath for guests, and access from the attached 2-car garage. Downstairs, the finished basement provides an ideal layout for family or guests. It features a spacious recreation room, two additional bedrooms, a full bathroom, and a second covered porch so your guests can enjoy their own private slice of the view. Living in the Smoky Mountain Country Club means resort-level pampering is right at your fingertips: enjoy access to the community clubhouse, fitness center, swimming pool, sauna, tennis courts, and a scenic golf course. Beyond the gates, you are surrounded by paved roads and a paved driveway, and equipped with a whole-home generator for ultimate peace of mind. Located less than 30 minutes from Harrah’s Cherokee Casino, the Great Smoky Mountains National Park, Fontana Lake, the NOC, and downtown Bryson City and Sylva. Whether you are seeking a premier vacation estate, a golfer's paradise, or an exclusive mountain sanctuary where absolutely no compromises are required, your search ends here.
- Houzeo last checked: 3 hours ago
- Listing updated: October 4, 2026 at 9:02 am
- Listing Provided by: Melissa Bush (828) 231-8879 | Keller Williams Great Smokies (828) 586-4616
- Source: Canopy MLS | MLS#: 4430901

Property Details
Status
Active
Type
Single Family Residence
No. of Stories
-
County
City
Neighborhood
--
Year Built
2003
HOA Fees
$438/mo
Finished Area
3,160 sqft
Lot Size
1.81 acres lot
Basement Area
- sqft
MLS Name
Canopy MLS
MLS Number
4430901
MLS Status
Active
Days on Market
5
Cumulative Days on Market
1

Continue Your Journey in App
Find your dream home, receive real-time updates, and many more!
Download App
Continue Your Journey in App
Find your dream home, receive real-time updates, and many more!
Location
HOA Management
SMCC POA
HOA Fees
$437.5/ Monthly
Disclaimer: Amenities are based on third-party information and may vary; buyers must independently verify all amenities, as information is deemed reliable but not guaranteed.
Facts & Features
Rooms
Bedrooms & bathrooms
Bedrooms: 3
Bathrooms: 3
Interior
Sewer
Private Sewer
Exterior Features
In Ground Hot Tub / Spa, Sauna, Tennis Court(s), Other See Remarks
Interior Features
Breakfast Bar, Garden Tub, Open Floorplan, Storage, Walk In Closet(s)
Flooring
Carpet, Hardwood, Tile
Heating
Heat Pump
Cooling
Heat Pump
Appliances
Dishwasher, Dryer, Gas Range, Microwave, Refrigerator With Ice Maker, Washer, Washer/dryer
Construction
Year Built
Year Built: 2003
Home type
Single Family Residence
Roof
Architectural Shingle
Architectural Style
Cottage, Traditional
Construction Materials
Stone, Wood
Foundation Details
Basement
Utilities & Energy
Security Features
Smoke Detector(s)
Basement
Finished, Multiple Below Grade Levels, Walk Out Access
Parking Features
Driveway, Attached Garage, Garage Door Opener
Fireplace Features
Living Room
Laundry Features
Main Level
Water Source
Community Well
Other Features
Community Features
Fitness Center, Gated, Golf, Outdoor Pool, Sauna, Tennis Court(s)
Patio And Porch Features
Balcony, Deck, Porch
Subdivision Name
Smoky Mountain Country Club
Price History
| Date | Event | Price |
|---|---|---|
10/03/2026 Source: | Listed for Sale | $770,000 +11.76% $244/sqft |
06/20/2022 Source: | Sold | $689,000 $218/sqft |

Nearby Homes
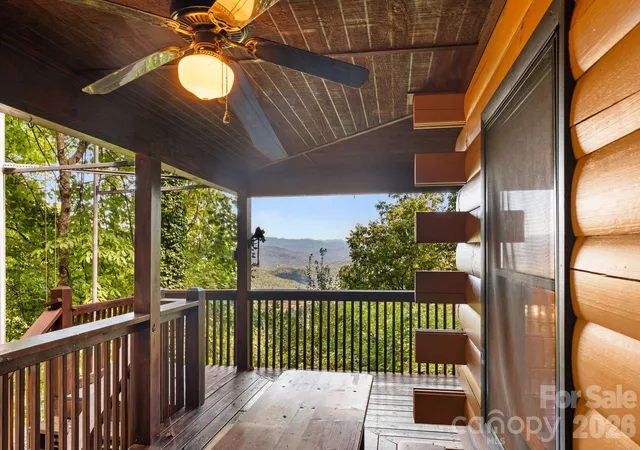
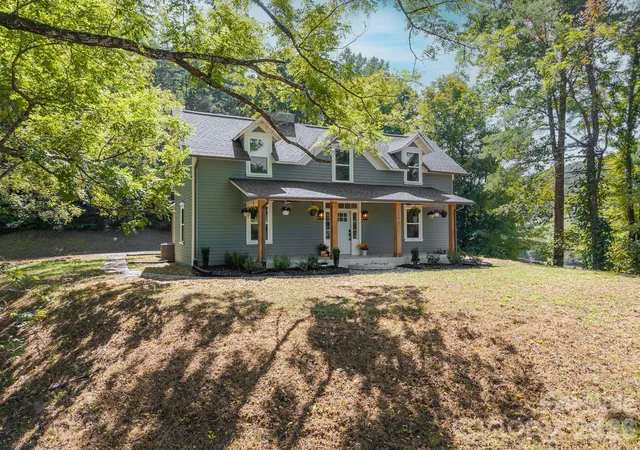
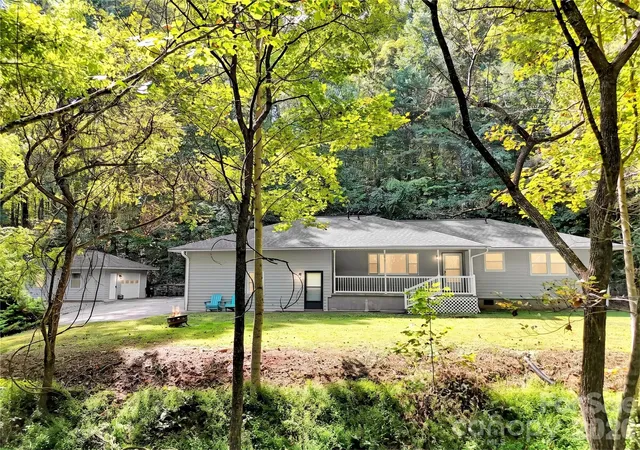
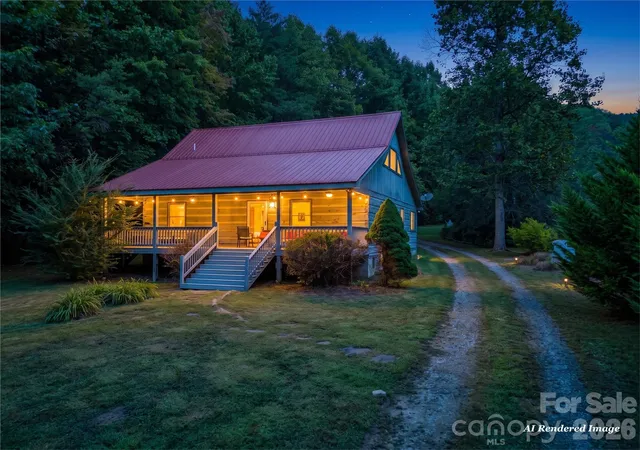
Find Homes by Property Features in Whittier, NC
Nearby New Homes For Sale

Based on information submitted to the MLS GRID from Canopy MLS through Oct 08, 2026, 11:00AM. All data is obtained from various sources and may not have been verified by the broker or MLS GRID. Supplied Open House Information is subject to change without notice. All information should be independently reviewed and verified for accuracy. Properties may or may not be listed by the office/agent presenting the information. IDX information is provided exclusively for consumers’ personal, noncommercial use. It may not be used for any purpose other than to identify prospective properties which the consumers may be interested in purchasing. The data is deemed reliable but is not guaranteed by MLS GRID. The use of the MLS GRID Data may be subject to an end-user license agreement prescribed by the Member Participant’s applicable MLS, if any, and as amended from time to time. ©2026 Canopy MLS. All Rights Reserved.
 Advertising Broker: Nicholas Huscroft | Chosen Realty