- Overview
- Description
- Property Details
- Location
- HOA Management
- Facts & Features
- Getting Around
- Nearby Homes

Street View
$899,000
Monthly Est:$4,475
 3 Beds
 2 Baths
2 full baths
 2,662sqft
84 Turtleback Rd, Wilton, CT 06897
$899,000
$4,475/moEst:
Get Pre-Approved
Single Family Residence
Built in 1955
$-- HOA
2.28 acres lot
$338/sq.ft
Description
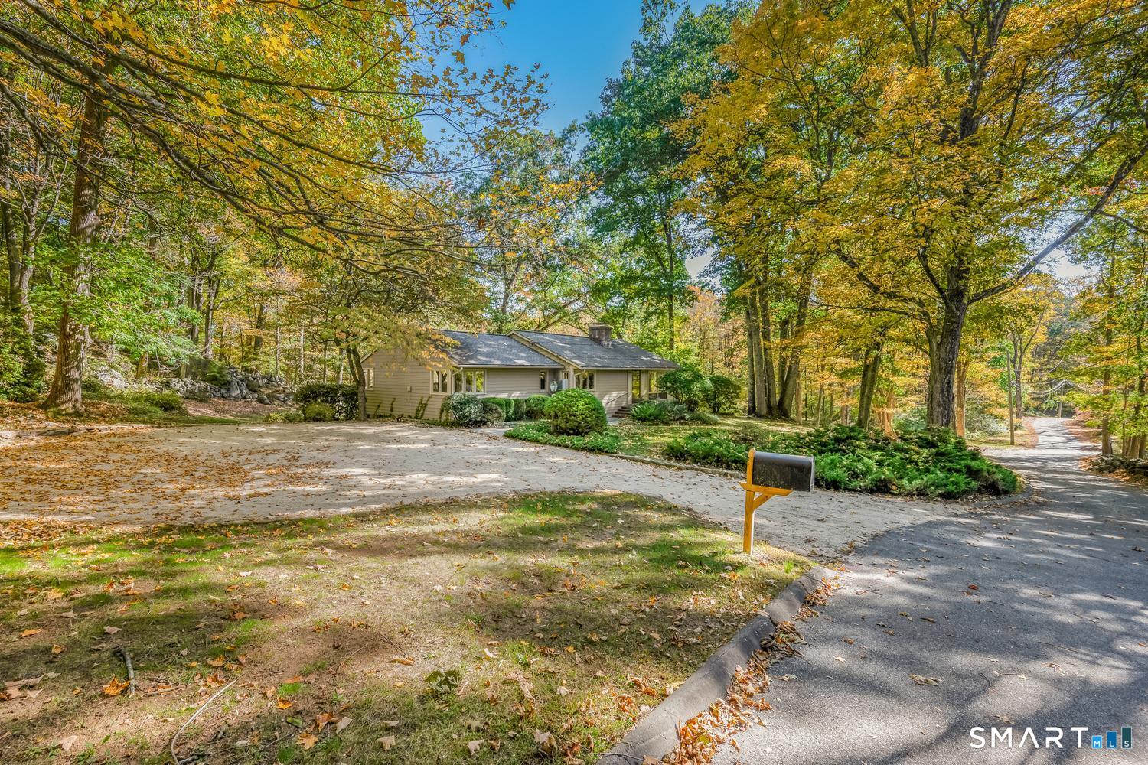
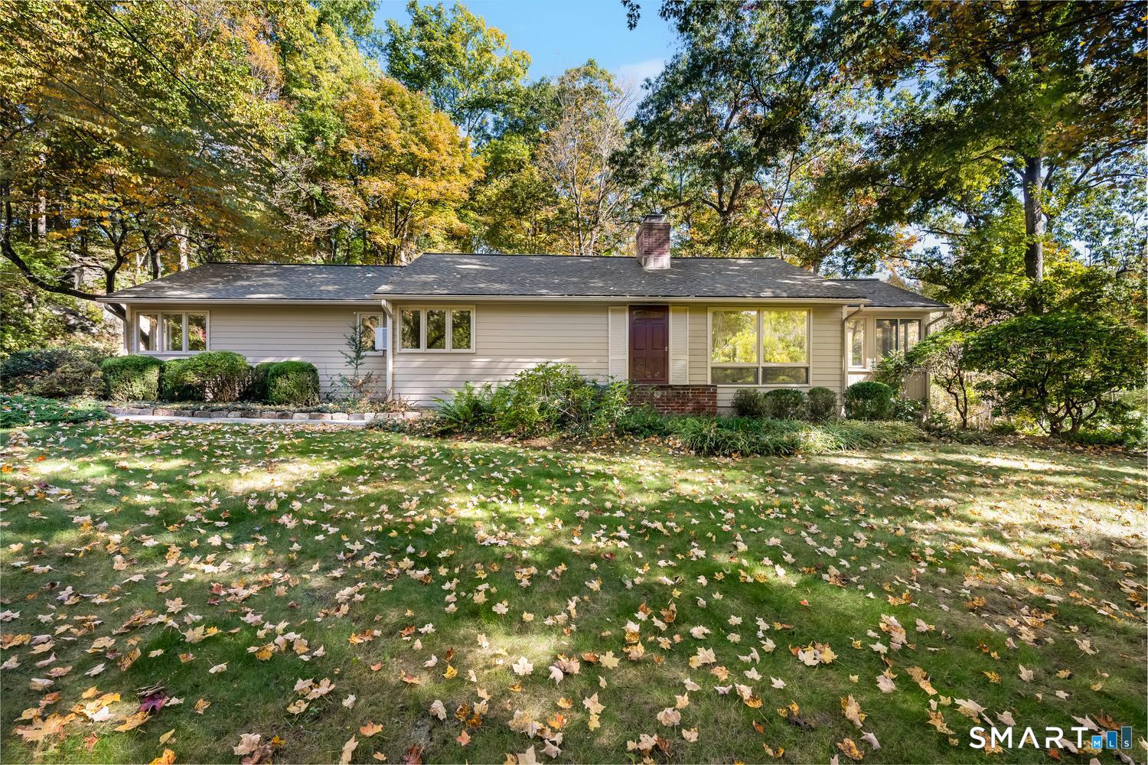
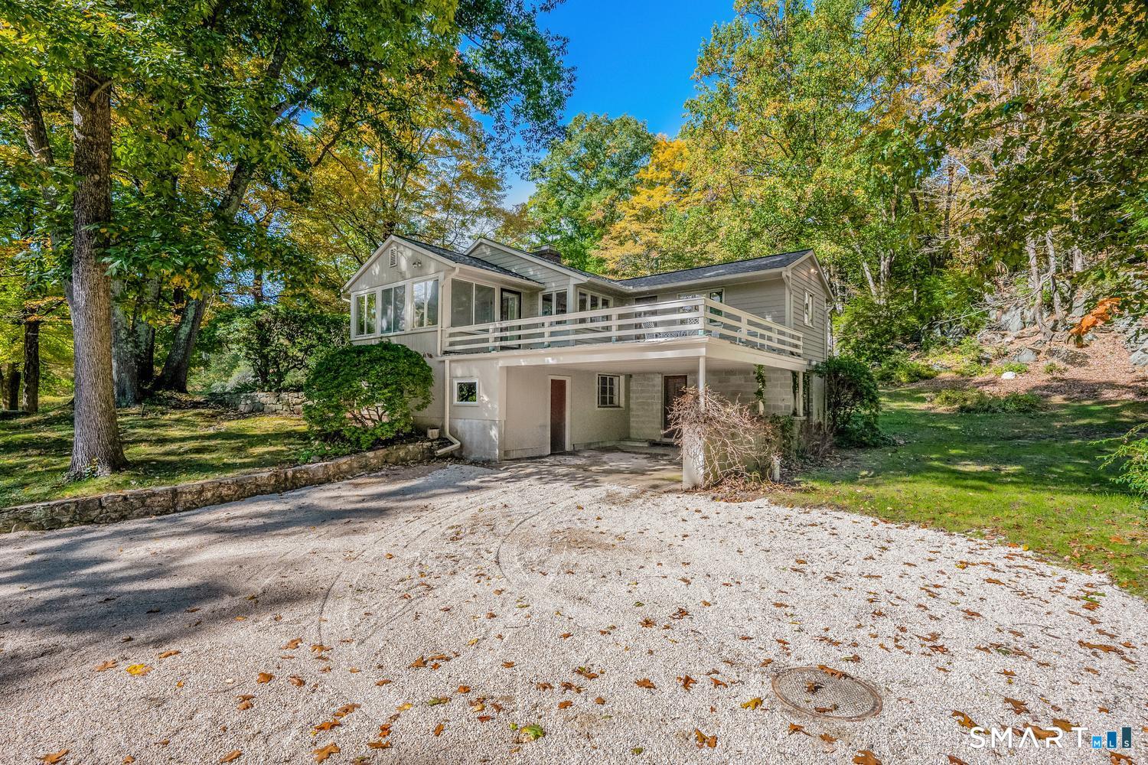
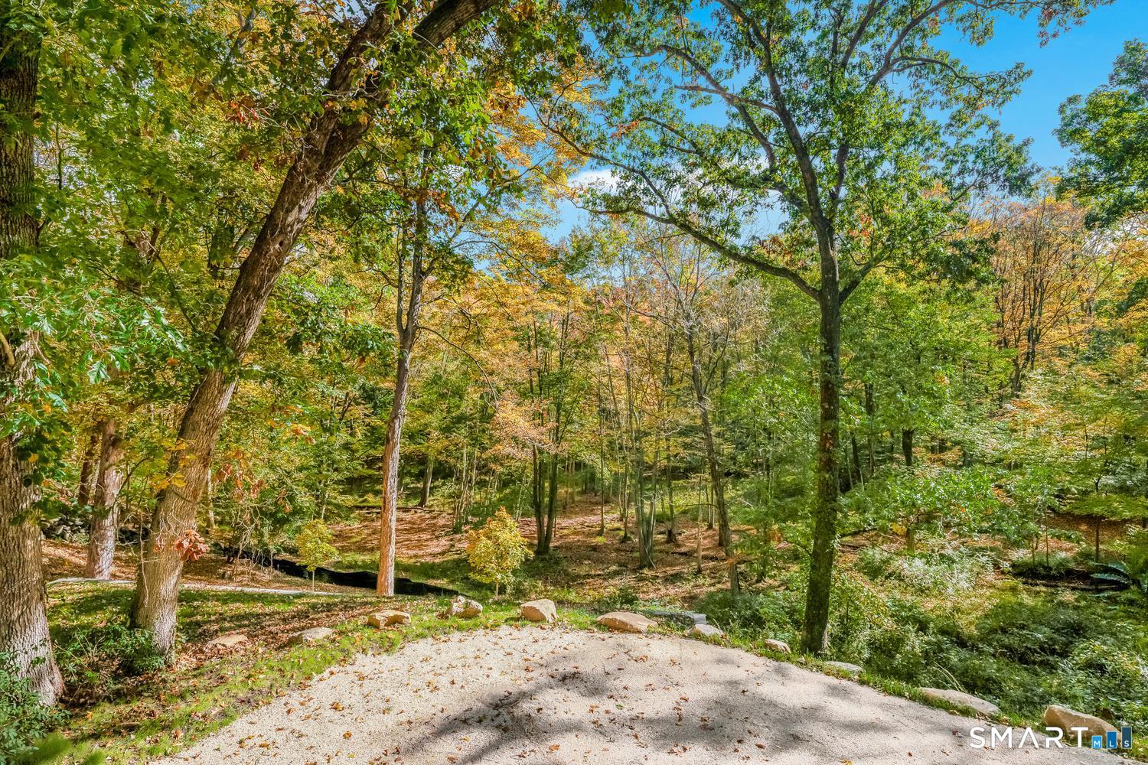
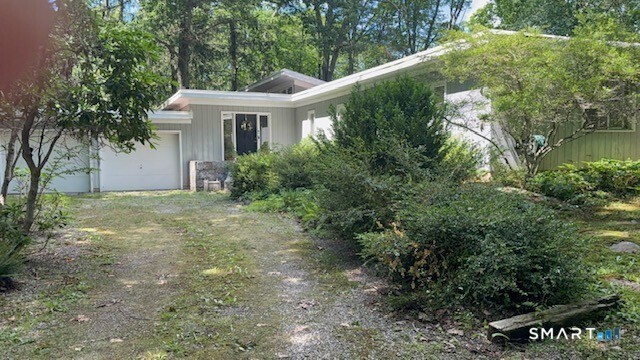
Nestled on a picturesque stretch of bucolic Turtleback Road-a long-time favorite route for local walkers-this inviting 3-bedroom, 2-bathroom ranch offers a rare connection to Wilton's historic pastoral roots. Once part of a cherished local dairy farm, the property carries a peaceful, storied atmosphere that's hard to find. Inside, the home feels bright, refreshed, and rejuvenated, boasting beautiful refinished hardwood floors and a fresh coat of paint throughout an effortless, single-level layout. While the interior shines, the view out of every window truly steals the show. The property backs directly onto expansive woodlands, offering easy access to miles of hiking leading to the historic Weir Farm National Historical Park. Sweeping views from the expansive picture windows and the tranquil sunroom provide a front-row seat to a rolling meadow and the changing New England seasons. It is the exact kind of peaceful backdrop that turns a morning cup of coffee into a daily retreat. Practicality meets country charm, with two separate driveways-the upper drive serving the main level, and the lower drive offering direct, convenient access to covered parking and the walk-out lower level. A brand-new 4-bedroom septic system delivers absolute peace of mind, along with the potential to expand the footprint down the road. Enjoy a true single-level oasis located equidistant to Wilton Center, Ridgefield's historic Main Street, and trendy Georgetown.
- Houzeo last checked: 13 minutes ago
- Listing updated: October 19, 2026 at 12:40 am
- Listing Provided by: Marion Filley | Compass Connecticut, LLC
- Source: SMART MLS-CT | MLS#: 24213525

Property Details
Status
Active
Type
Single Family Residence
No. of Stories
-
County
City
Neighborhood
--
Year Built
1955
HOA Fees
-
Finished Area
2,662 sqft
Lot Size
2.28 acres lot
Basement Area
- sqft
MLS Name
SMART MLS
MLS Number
24213525
MLS Status
Active
Days on Market
7

Continue Your Journey in App
Find your dream home, receive real-time updates, and many more!
Download App
Continue Your Journey in App
Find your dream home, receive real-time updates, and many more!
Location
HOA Management
0
HOA Fees
$-/
Disclaimer: Amenities are based on third-party information and may vary; buyers must independently verify all amenities, as information is deemed reliable but not guaranteed.
Facts & Features
Rooms
Bedrooms & bathrooms
Bedrooms: 3
Bathrooms: 2
Interior
Sewer
Septic
Cooling
Window Unit
Appliances
Electric Range, Refrigerator, Dishwasher, Washer, Dryer
Heating
Hot Water, Oil
Interior Features
Open Floor Plan
Exterior Features
Deck, Gutters, Garden Area, Stone Wall
Construction
Year Built
Year Built: 1955
Home type
Single Family Residence
Roof
Asphalt Shingle
Architectural Style
Ranch
Foundation Details
Block, Concrete
Utilities & Energy
Basement
Full, Heated, Interior Access, Partially Finished, Walk Out, Concrete Floor
Laundry Features
Lower Level
Parking Features
Carport
Water Source
Private Well
Other Features
Lot Features
Secluded, Some Wetlands, Treed, Borders Open Space, On Cul De Sac, Rolling
Subdivision Name
N/a
Price History
| Date | Event | Price |
|---|---|---|
10/14/2026 Source: | Listed for Sale | $899,000 $338/sqft |
10/13/2026 Source: | Coming Soon | $899,000 $338/sqft |

Nearby Homes
Find Homes by Property Features in Wilton, CT


Based on information provided to and compiled by the SMART MLS, Inc. through Oct 20, 2026, 08:15AM. IDX information is provided exclusively for consumers’ personal, non-commercial use. It may not be used for any purpose other than to identify prospective properties consumers may be interested in purchasing. The data is deemed reliable but is not guaranteed accurate by the MLS. ©2026 SMART MLS, Inc. All Rights Reserved.
 Advertising Broker: Derek Greene | The Greene Realty Group
