- Overview
- Description
- Property Details
- Location
- HOA Management
- Facts & Features
- Getting Around
- Nearby Homes


$685,000
 2 Beds
 2 Baths
2 full baths
 1,277sqft
84 Walnut St #301, Asheville, NC 28801
$685,000
Condominium
Built in 1925
$600/mo HOA
-- sqft lot
$536/sq.ft
Description
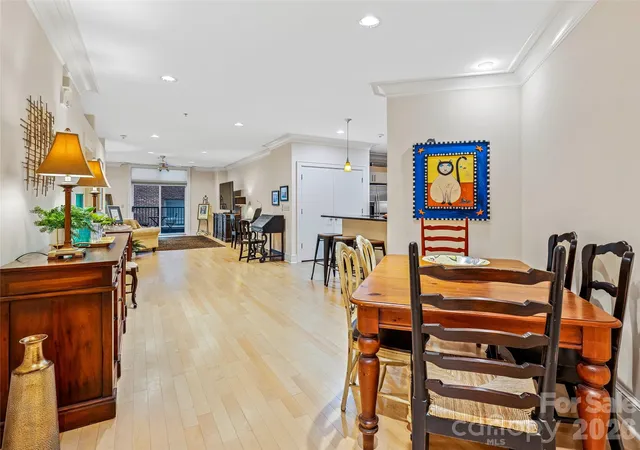
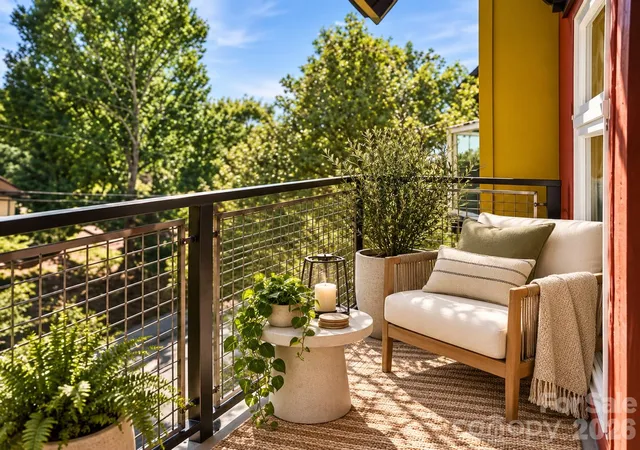
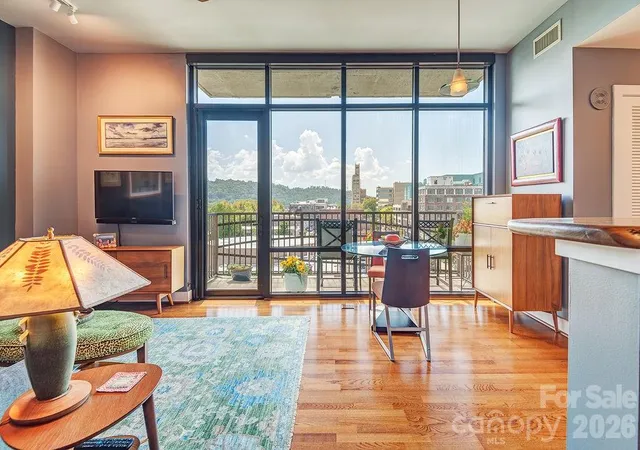
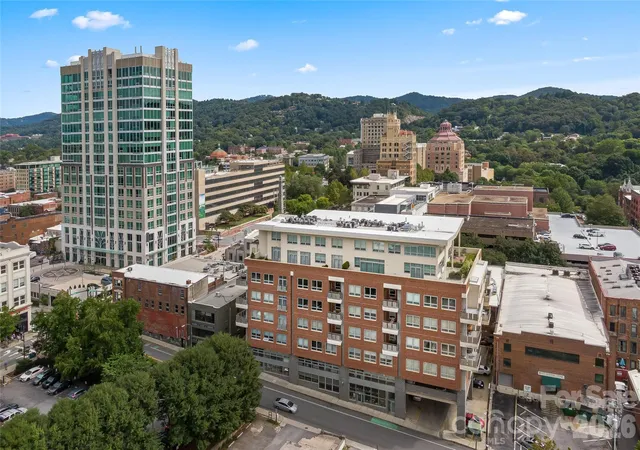
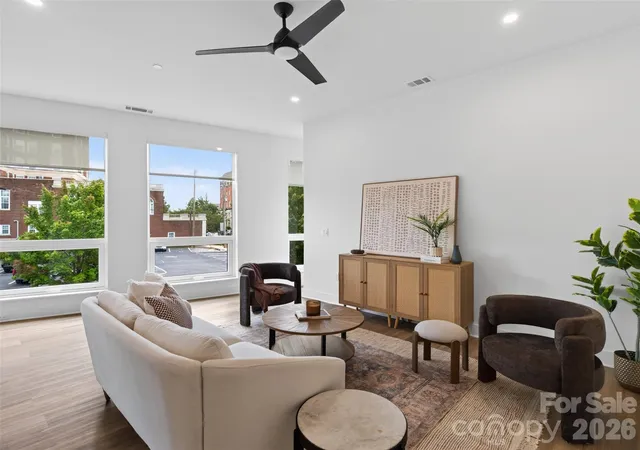
Perfectly positioned overlooking Haywood St, this light-filled chic condo offers an excellent opportunity in the historic JC Penney's Building! This modern/industrial renovation features a split bedroom plan w/ 2 primary bedrooms each with a full bath and walk-in closets. The open floor plan boasts 12-ft ceilings, gas log fireplace, built ins, enormous windows, dining area, and beautiful wood plank flooring. The fully-updated kitchen features an open concept, wood and stone counters, iron shelving accents, updated appliances, and creative storage for an urban condo. Enjoy the fresh air on the deck off the back bedroom. The building features a rooftop terrace that showcases stunning city & layered mountain views! Storage units are available for rent. This building has historic status reduces property taxes! The outstanding location offers easy access to the exceptional dining, shopping, art, recreation, entertainment, and living opportunities that Downtown Asheville has to offer.
- Houzeo last checked: 5 hours ago
- Listing updated: October 4, 2023 at 2:31 pm
- Listing Provided by: Reese Morgani (828) 545-5880 , Collin O'Berry | Keller Williams Professionals (828) 254-7253
- Bought with: Steph Caldwell | Mosaic Community Lifestyle Realty (828) 707-9556
- Source: Canopy MLS as distributed by MLS GRID | MLS#: 4052990

This condo is in:

Property Details
Status
Closed
Type
Condominium
No. of Stories
-
County
City
Neighborhood
Year Built
1925
HOA Fees
$600/mo
Finished Area
1,277 sqft
Lot Size
-- sqft lot
Basement Area
- sqft
MLS Name
Canopy MLS as distributed by MLS GRID
MLS Number
4052990
MLS Status
Closed
Cumulative Days on Market
38

Continue Your Journey in App
Find your dream home, receive real-time updates, and many more!
Continue Your Journey in App
Find your dream home, receive real-time updates, and many more!
Location
HOA Management
Tessier Assoc/Ruben Gonzalez
HOA Fees
$600/ Monthly
Disclaimer: Amenities are based on third-party information and may vary; buyers must independently verify all amenities, as information is deemed reliable but not guaranteed.
Facts & Features
Rooms
Bedrooms & bathrooms
Bedrooms: 2
Bathrooms: 2
Interior
Flooring
Tile, Wood
Interior Features
Built In Features, Elevator, Entrance Foyer, Open Floorplan, Pantry, Storage, Walk In Closet(s)
Sewer
Public Sewer
Exterior Features
Elevator, Rooftop Terrace, Storage, Other See Remarks
Appliances
Dishwasher, Gas Oven, Gas Range, Microwave, Refrigerator, Washer/dryer
Cooling
Central Air
Heating
Central, Forced Air, Natural Gas
Window Features
Insulated Window(s)
Construction
Year Built
Year Built: 1925
Home type
Condominium
Foundation Details
Basement
Construction Materials
Brick Full
Roof
Flat, Rubber
Utilities & Energy
Laundry Features
In Unit
Utilities
Cable Connected, Electricity Connected, Gas, Underground Utilities
Basement
Basement Garage Door, Basement Shop, Exterior Entry, Storage Space
Water Source
City
Fireplace Features
Gas Log, Living Room
Parking Features
Detached Garage, Garage Faces Rear, Parking Garage, Other See Remarks
Other Features
Community Features
Elevator, Rooftop Terrace
Lot Features
Views
Subdivision Name
Old Pennys Bldg. Condominiums
Patio And Porch Features
Balcony, Deck, Side Porch
Price History
| Date | Event | Price |
|---|---|---|
10/04/2023 Source: | Price Increased | $725,000 +5.84% $587/sqft |
10/04/2023 Source: | Price Increased | $685,000 +37.03% $555/sqft |
04/22/2016 Source: | Sold | $499,900 $405/sqft |

Downtown Ranks #2 in Asheville, NC


Homes

Rental Prices

Median Home Price
Nearby Homes
Find Homes by Property Features in Asheville, NC
Nearby New Homes For Sale

Based on information from Canopy MLS through Nov 04, 2026, 12:45PM as submitted to and distributed by MLS GRID. All data is obtained from various sources and may not have been verified by the broker or MLS GRID. Supplied Open House Information is subject to change without notice. All information should be independently reviewed and verified for accuracy. Properties may or may not be listed by the office/agent presenting the information. IDX information is provided exclusively for consumers’ personal, noncommercial use. It may not be used for any purpose other than to identify prospective properties which the consumers may be interested in purchasing. The data is deemed reliable but is not guaranteed by MLS GRID. The use of the MLS GRID Data may be subject to an end-user license agreement prescribed by the Member Participant’s applicable MLS, if any, and as amended from time to time. ©2026 Canopy MLS. All Rights Reserved.
 Advertising Broker: Nicholas Huscroft | Chosen Realty
