- Overview
- Description
- Property Details
- Location
- HOA Management
- Facts & Features
- Getting Around
- Nearby Homes


Street View
$472,500
 2 Beds
 2 Baths
2 full baths
 1,003sqft
84 Walnut St #403, Asheville, NC 28801
$472,500
Condominium
Built in 1925
$282/mo HOA
-- sqft lot
$471/sq.ft
Description
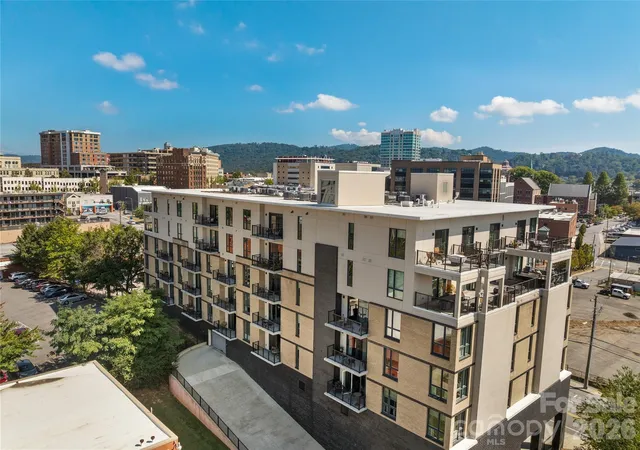
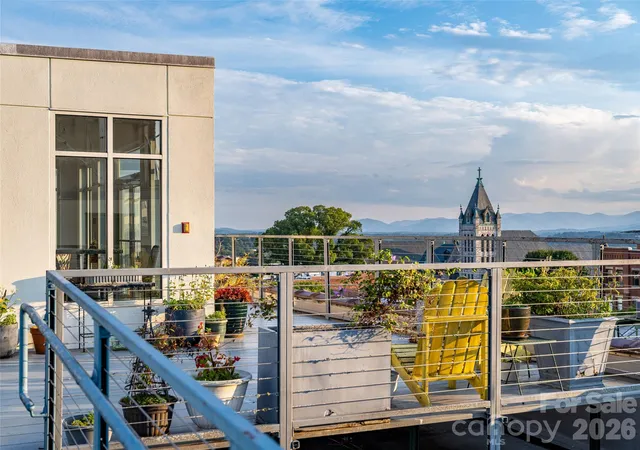
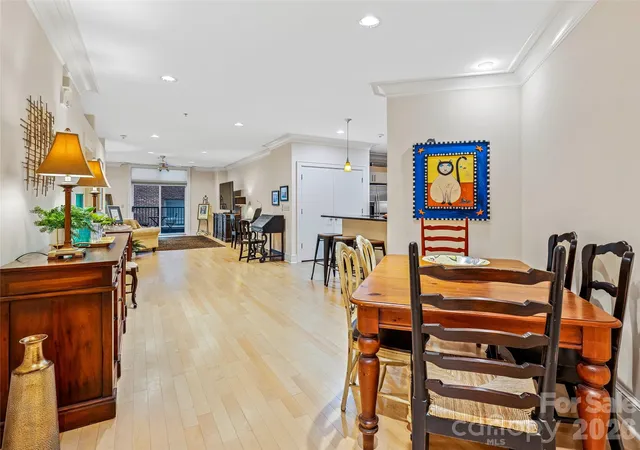
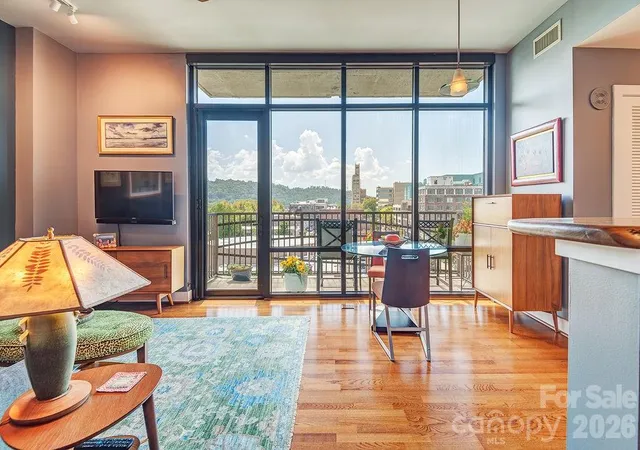
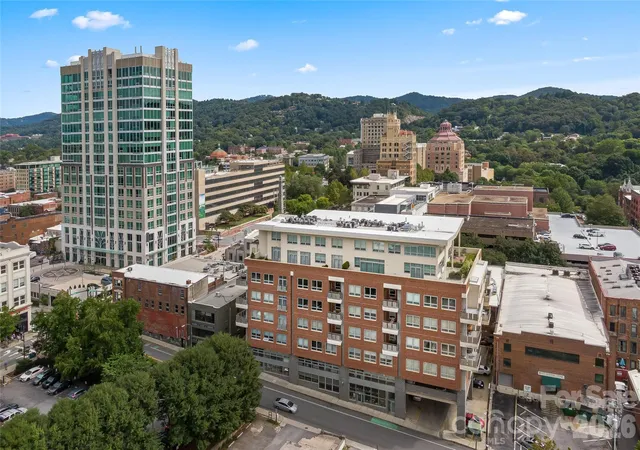
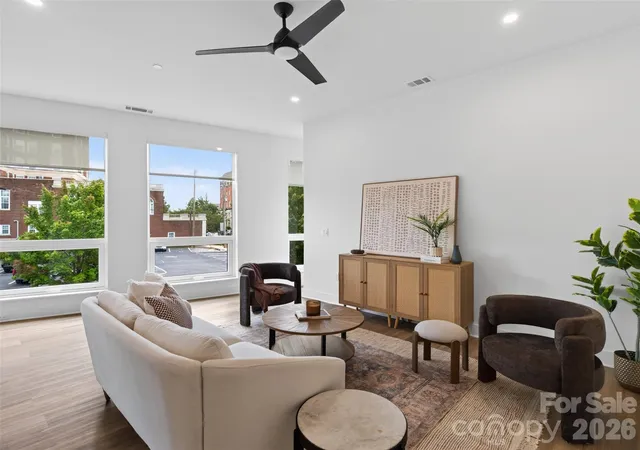
NOW TAKING BACK UP OFFERS!!! Incredible Luxury 4th floor Condo in downtown Asheville with secured building accessibility. Full kitchen open to a spacious Living/Dining area featuring wood floors, tall windows and a gas fireplace, 2 split bedroom/2 bath plan in the prestigious Loughran Building on the corner of Haywood & W Walnut Streets, which once housed Dentons, JC Penney’s and Bon Marche department stores over the years. The building was designed by esteemed Architect Richard Sharp Smith (who was involved in many projects in downtown Asheville including The Biltmore House) and now contains upscale retail shops on the lower level and modern condos on the upper levels (we have a lot of historical information available upon request). The roof top deck has owner access for events and the building is readily accessible to nearby parking garages and all the shops and restaurants that Asheville has to offer.
A true gem!
- Houzeo last checked: 5 hours ago
- Listing updated: April 2, 2021 at 2:01 am
- Listing Provided by: Kate Hartley (828) 712-3780 | Artisan Properties (828) 712-3780
- Bought with: Molly DeMattos | Keller Williams Professionals (828) 254-7253
- Source: Canopy MLS as distributed by MLS GRID | MLS#: 3649393

This condo is in:

Property Details
Status
Closed
Type
Condominium
No. of Stories
-
County
City
Neighborhood
Year Built
1925
HOA Fees
$282/mo
Finished Area
1,003 sqft
Lot Size
-- sqft lot
Basement Area
- sqft
MLS Name
Canopy MLS as distributed by MLS GRID
MLS Number
3649393
MLS Status
Closed
Cumulative Days on Market
86

Continue Your Journey in App
Find your dream home, receive real-time updates, and many more!
Continue Your Journey in App
Find your dream home, receive real-time updates, and many more!
Location
HOA Management
Tessier Associates
HOA Fees
$281.86/ Monthly
Disclaimer: Amenities are based on third-party information and may vary; buyers must independently verify all amenities, as information is deemed reliable but not guaranteed.
Facts & Features
Rooms
Bedrooms & bathrooms
Bedrooms: 2
Bathrooms: 2
Interior
Appliances
Dishwasher, Disposal, Dryer, Electric Oven, Electric Water Heater, Exhaust Fan, Gas Range, Microwave, Refrigerator, Washer
Exterior Features
Rooftop Terrace
Sewer
Public Sewer
Cooling
Ceiling Fan(s), Heat Pump
Heating
Central, Heat Pump
Flooring
Wood
Interior Features
Breakfast Bar, Cable Prewire, Elevator, Open Floorplan, Walk In Closet(s)
Construction
Year Built
Year Built: 1925
Home type
Condominium
Roof
Flat
Foundation Details
Other See Remarks
Architectural Style
Contemporary, Modern
Construction Materials
Brick Full, Concrete Block
Utilities & Energy
Utilities
Cable Available, Gas
Fireplace Features
Gas, Gas Unvented, Living Room
Water Source
City
Parking Features
None
Laundry Features
Laundry Closet
Other Features
Community Features
Rooftop Terrace
Subdivision Name
None
Price History
| Date | Event | Price |
|---|---|---|
12/14/2020 Source: | Price Decreased | $472,500 -5.31% $471/sqft |
09/21/2020 Source: | Price Increased | $499,000 +18.81% $498/sqft |
04/10/2012 Source: | Sold | $420,000 $419/sqft |

Downtown Ranks #2 in Asheville, NC


Homes

Rental Prices

Median Home Price
Nearby Homes
Find Homes by Property Features in Asheville, NC
Nearby New Homes For Sale

Based on information from Canopy MLS through Nov 04, 2026, 12:45PM as submitted to and distributed by MLS GRID. All data is obtained from various sources and may not have been verified by the broker or MLS GRID. Supplied Open House Information is subject to change without notice. All information should be independently reviewed and verified for accuracy. Properties may or may not be listed by the office/agent presenting the information. IDX information is provided exclusively for consumers’ personal, noncommercial use. It may not be used for any purpose other than to identify prospective properties which the consumers may be interested in purchasing. The data is deemed reliable but is not guaranteed by MLS GRID. The use of the MLS GRID Data may be subject to an end-user license agreement prescribed by the Member Participant’s applicable MLS, if any, and as amended from time to time. ©2026 Canopy MLS. All Rights Reserved.
 Advertising Broker: Nicholas Huscroft | Chosen Realty
