- Overview
- Description
- Property Details
- Location
- Facts & Features
- Getting Around
- Nearby Homes
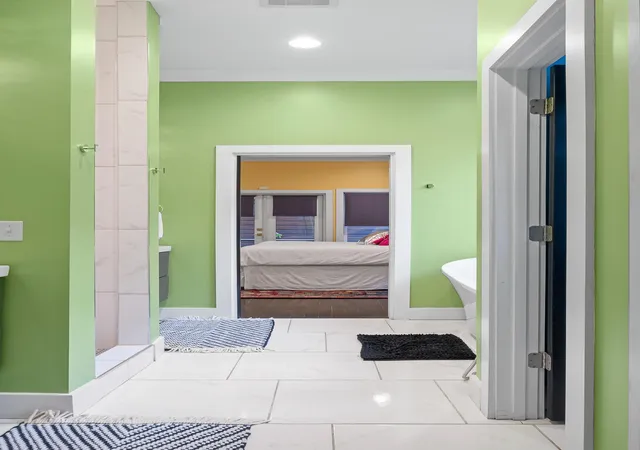

Street View
$850,000
Monthly Est:$4,231
 5 Beds
 4 Baths
3 full baths + 1 half bath
 3,200sqft
840 Dartmouth St, Chattanooga, TN 37405
$850,000
$4,231/moEst:
Get Pre-Approved
Single Family Residence
Built in 2016
$-- HOA
0.2 acre lot
$266/sq.ft
Description
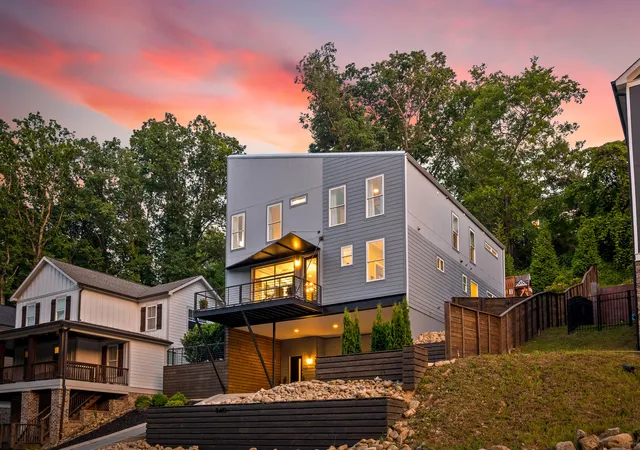
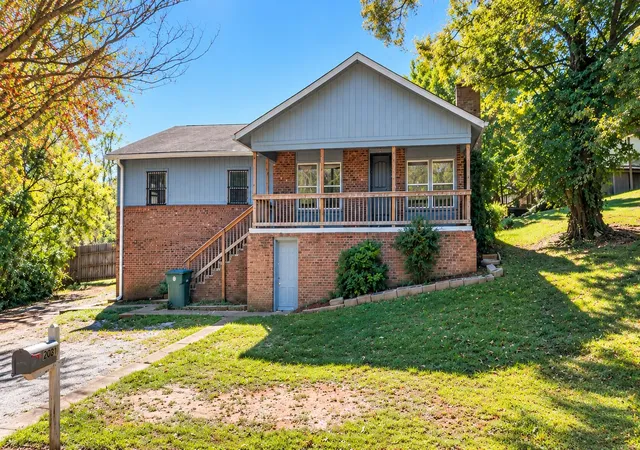
Welcome to this exceptional custom-built home in highly desirable North Chattanooga, where modern design, thoughtful functionality, and energy-efficient features come together beautifully. Zoned for Normal Park schools, this fully furnished 5-bedroom, 3.5-bath residence offers a turnkey opportunity for homeowners and investors alike.
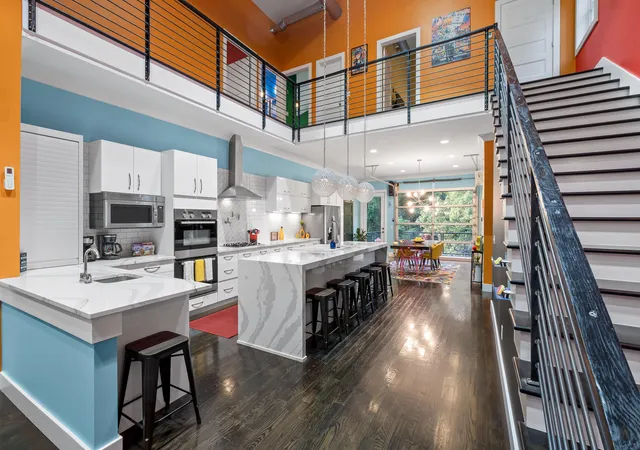
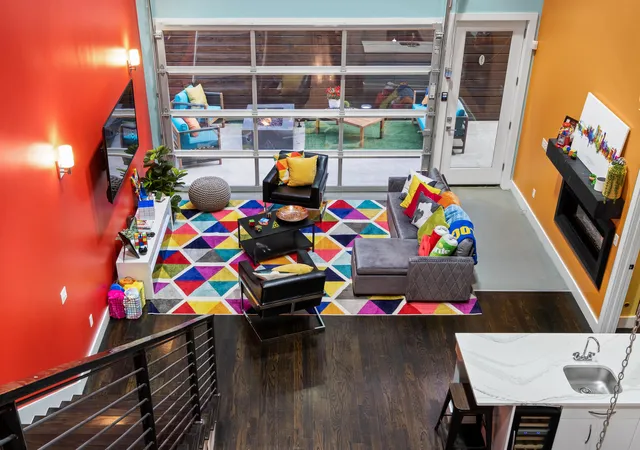
Hardwood floors flow throughout the home, while a combination of traditional and ductless HVAC systems provides efficient, customizable comfort. The open-concept kitchen and dining area is filled with natural light and features insulated roll-up, garage-style doors that create a seamless connection between the indoor living space and the outdoors.
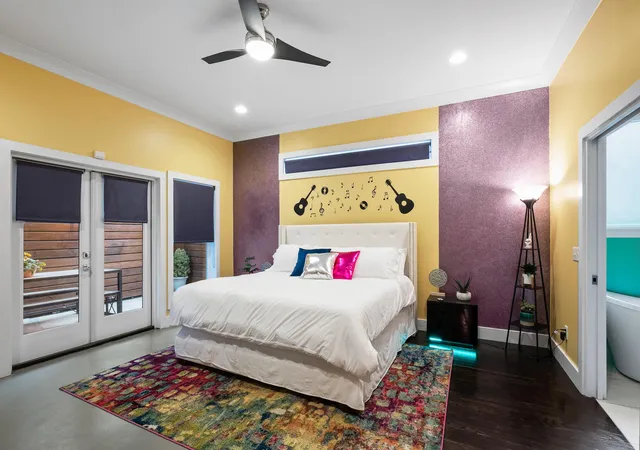
The main level includes a spacious primary suite, dedicated home office, convenient laundry room, and easy access to the two-car garage with an electric-vehicle charger. Upstairs, you'll find additional bedrooms, a full bathroom, and a versatile bonus room overlooking the beautifully landscaped backyard with an irrigation system.
Additional sustainable features include spray-foam insulation, a tankless gas water heater, dual-flush toilets, and an efficient gas cooktop. The seller is also willing to repaint the home with an acceptable offer, giving the new owner an opportunity to personalize the space.
Whether you're looking for a distinctive primary residence or a high-quality investment property, this North Chattanooga home is a rare find. Schedule your private showing today. Agent is owner of this property
- Houzeo last checked: 1 minute ago
- Listing updated: September 14, 2026 at 5:56 pm
- Listing Provided by: Gregory Depasquale (423) 664-3074 DRE #TN357488 | Real Estate Partners Chattanooga LLC (423) 265-0088
- Source: Greater Chattanooga AOR MLS-AL | MLS#: 1541898

Property Details
Status
Active
Type
Single Family Residence
No. of Stories
3
County
City
Neighborhood
--
Year Built
2016
HOA Fees
-
Finished Area
3,200 sqft
Lot Size
0.2 acre lot
Basement Area
- sqft
MLS Name
Greater Chattanooga AOR MLS
MLS Number
1541898
MLS Status
Active
Days on Market
59

Continue Your Journey in App
Find your dream home, receive real-time updates, and many more!
Continue Your Journey in App
Find your dream home, receive real-time updates, and many more!
Location
Facts & Features
Rooms
Bedrooms & bathrooms
Bedrooms: 5
Bathrooms: 4
Interior
Flooring
Hardwood, Tile
Sewer
Public Sewer
Cooling
Ceiling Fan(s), Ductless, Multi Units, Zoned
Interior Features
Built In Features, Cathedral Ceiling(s), Ceiling Fan(s)
Heating
Ceiling, Ductless
Appliances
Wall Oven, Smart Appliance(s), Wine Cooler, Water Heater, Washer/dryer, Washer, Tankless Water Heater, Stainless Steel Appliance(s), Self Cleaning Oven, Refrigerator, Range Hood, Oven, Microwave, Gas Cooktop, Freezer, Free Standing Refrigerator, Dryer, Double Oven, Disposal, Dishwasher, Cooktop, Built In Refrigerator, Built In Gas Range, Built In Gas Oven, Built In Freezer
Exterior Features
Balcony, Fire Pit, Gas Grill, Outdoor Grill, Outdoor Kitchen, Private Yard
Construction
Year Built
Year Built: 2016
Home type
Single Family Residence
Construction Materials
Cement Siding, Metal Siding
Roof
Metal
Foundation Details
Concrete Perimeter
Architectural Style
Other
Utilities & Energy
Laundry Features
Gas Dryer Hookup, Laundry Room
Parking Features
Basement, Concrete, Garage
Fireplace Features
Family Room, Gas Starter
Water Source
Public
Utilities
Cable Connected, Electricity Connected, Natural Gas Connected, Sewer Connected, Water Connected, Underground Utilities
Other Features
Subdivision Name
None
Patio And Porch Features
Covered, Deck, Front Porch, Patio
Price History
| Date | Event | Price |
|---|---|---|
09/14/2026 Source: | Listed for Sale | $850,000 -7.51% $266/sqft |
09/11/2026 Source: | Sold | $919,000 +63.83% $287/sqft |
09/11/2026 Source: | Price Decreased | $560,959 -35.89% $175/sqft |
09/08/2026 Source: | Price Increased | $875,000 +2.94% $273/sqft |
09/01/2026 Source: | Price Decreased | $850,000 -5.56% $266/sqft |


Show more
Nearby Homes
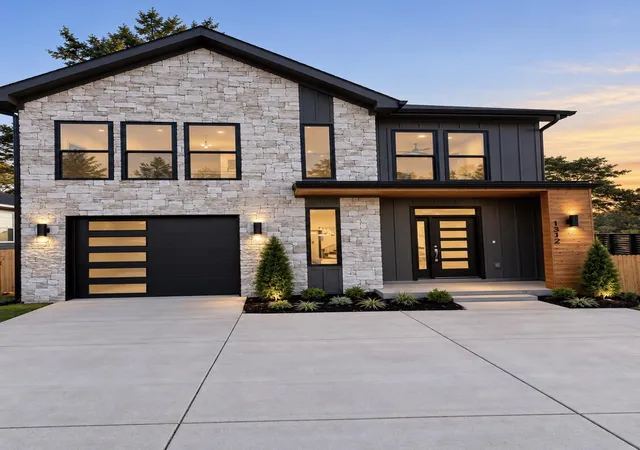
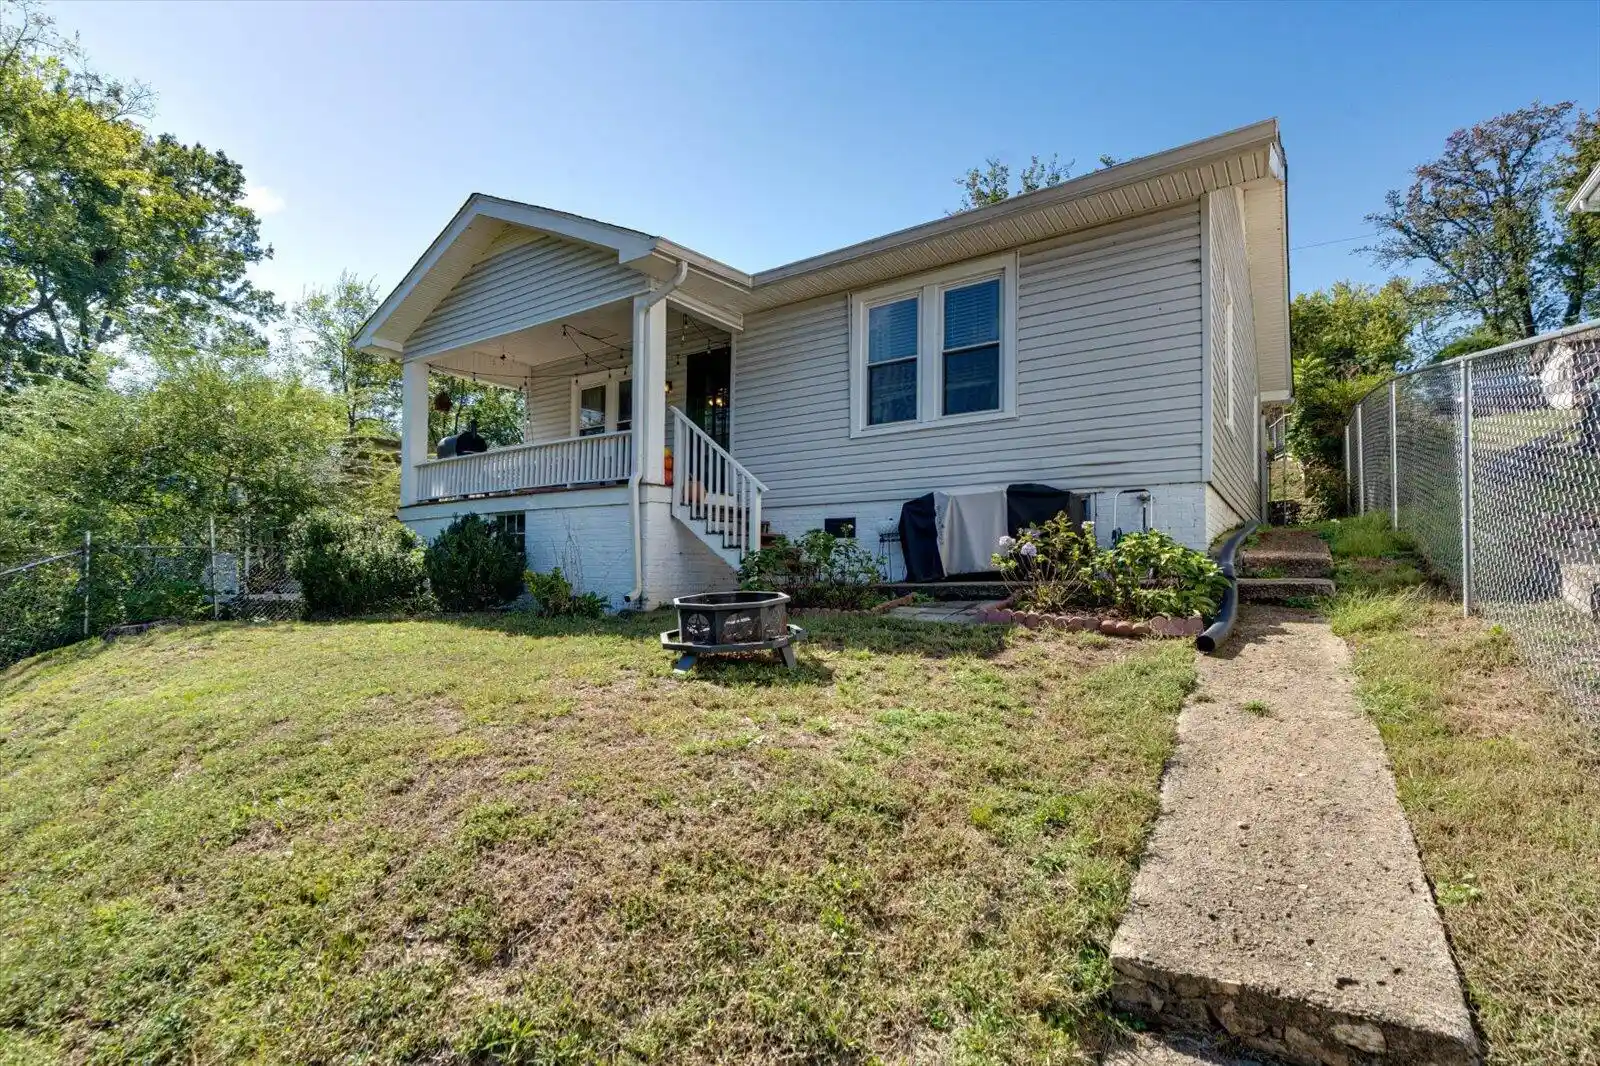
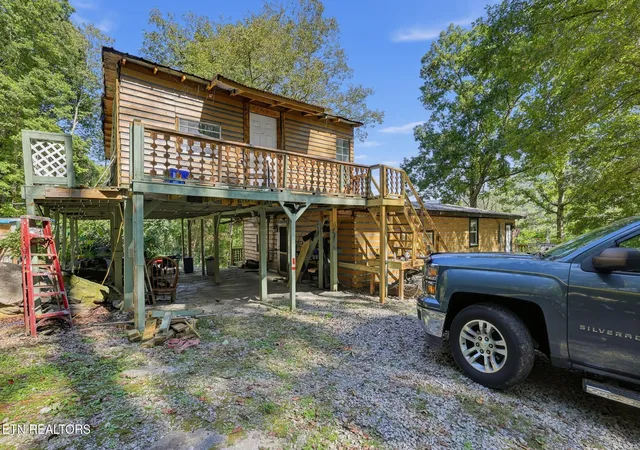



Find Homes by Property Features in Chattanooga, TN
Nearby New Homes For Sale


Based on information from the Greater Chattanooga REALTORS® (or, alternatively, from the MLS of Chattanooga, Inc.) through Oct 30, 2026, 11:30PM. IDX information is provided exclusively for consumers' personal, non-commercial use; it may not be used for any purpose other than to identify prospective properties consumers may be interested in purchasing, and the data is deemed reliable but is not guaranteed accurate by the MLS. © 2026 the Greater Chattanooga REALTORS®. All Rights Reserved. Angela Fowler | Angela Fowler Real Estate, LLC. | (423) 320-4620 | afowler@catt.com Mailing Address: 452 Kailors Cove Cir Ringgold, GA 30736
 Advertising Broker: Angela Fowler | Angela Fowler Real Estate, LLC.
