- Overview
- Description
- Property Details
- Location
- Facts & Features
- Getting Around
- Nearby Homes




$324,900
Monthly Est:$1,617
 4 Beds
 2 Baths
2 full baths
 1,906sqft
840 E Washington St, Martinsville, IN 46151
$324,900
$1,617/moEst:
Get Pre-Approved
Single Family Residence
Built in 1890
$-- HOA
10,890 sqft lot
$170/sq.ft
Description
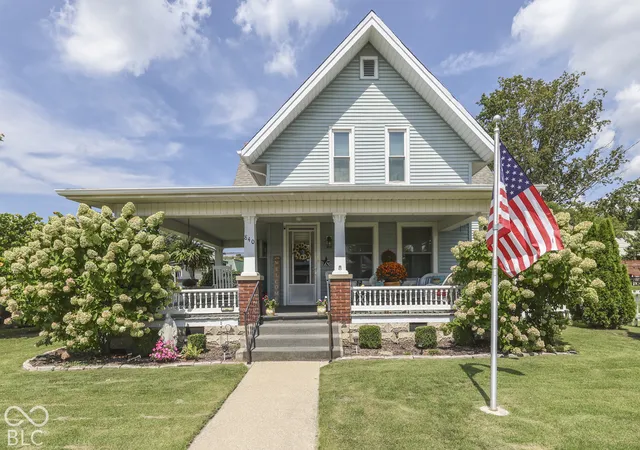
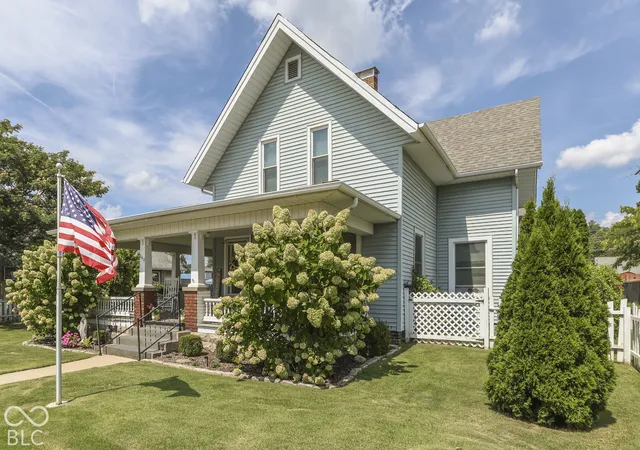
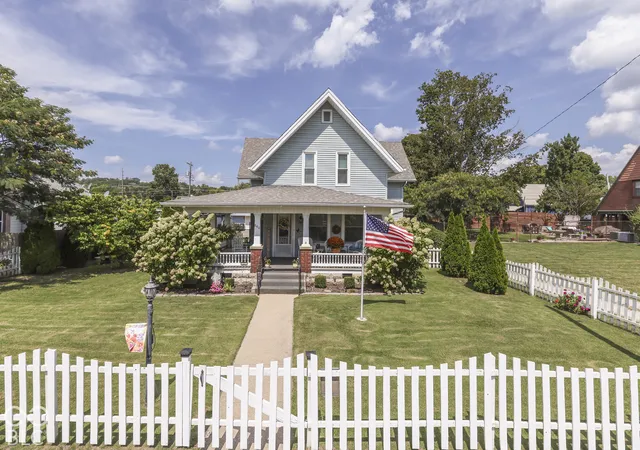
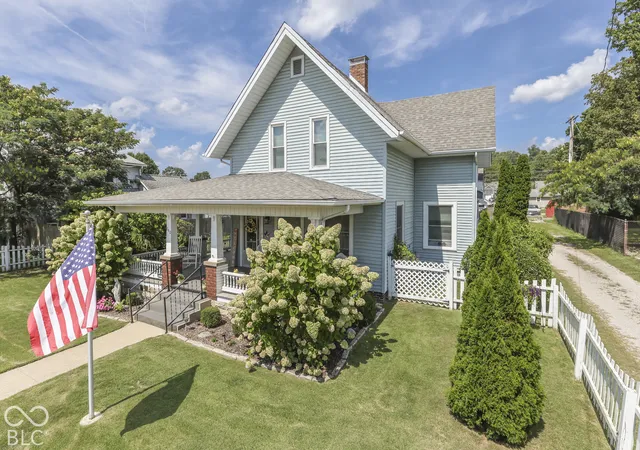
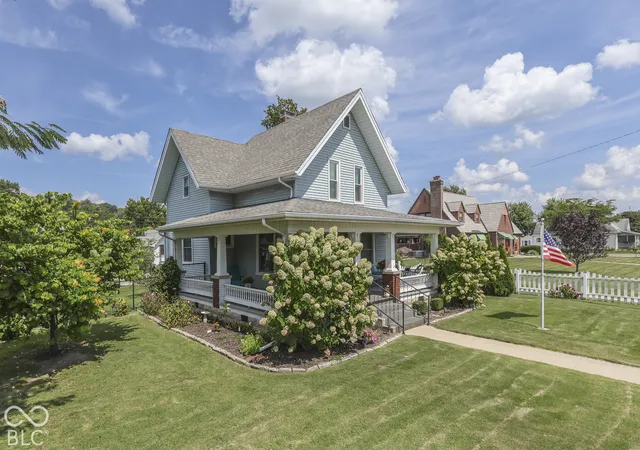
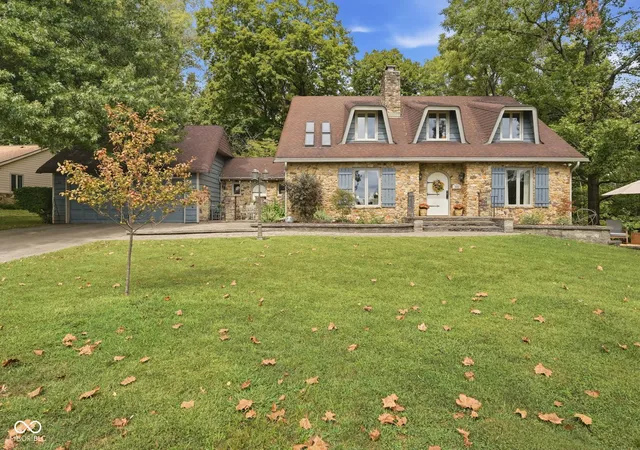
The best of historic styling and modern convenience join in this traditional american home. The wide wraparound front porch is the perfect place for children to play on a rainy day or adults to enjoy the community minded neighborhood. The fully fenced .25 acre lot features exquisite landscaping, a beautiful gazebo, 2-car oversized garage, storage shed and a 12'x12' heated finished building perfect for a mancave, art studio or playhouse. Inside the 2,278 SF, you will find 4 possible 5 bedrooms, 2 full baths, formal dining and partial basement. A few special features include abundant windows, high ceilings, hardwood flooring, beautiful wood staircase w/leaded glass window at landing, large vintage style kitchen, main level primary bedroom and laundry. Lot of storage and plenty of closet space. This home sits on one of the most beautiful areas of town and is a short walk to restaurants, music venues and shopping. Low utilities and property taxes makes keeps this home affordable for first time homebuyers to the retired. You won't want to miss seeing this one of a kind home and imagining living the small town life while being so close to Indy, Bloomington and airport.
- Houzeo last checked: 12 hours ago
- Listing updated: October 2, 2026 at 10:19 pm
- Listing Provided by: Sharon Tirey (317) 750-9157 | Keller Williams Indy Metro Partners (765) 342-5500
- Source: Metropolitan Indianapolis Board of REALTORS (MIBOR) MLS-IN | MLS#: 22128664

Property Details
Status
Pending
Type
Single Family Residence
No. of Stories
-
County
City
Neighborhood
--
Year Built
1890
HOA Fees
-
Finished Area
1,906 sqft
Lot Size
10,890 sqft lot
Basement Area
- sqft
MLS Name
Metropolitan Indianapolis Board of REALTORS (MIBOR) MLS
MLS Number
22128664
MLS Status
Pending
Days on Market
6
Cumulative Days on Market
1

Continue Your Journey in App
Find your dream home, receive real-time updates, and many more!
Download App
Continue Your Journey in App
Find your dream home, receive real-time updates, and many more!
Location
Facts & Features
Rooms
Bedrooms & bathrooms
Bedrooms: 4
Bathrooms: 2
Living Room
Level: Main
Area: 285.00 Square Feet
Dimensions: 19x15
Dining Room
Level: Main
Area: 196.00 Square Feet
Dimensions: 14x14
Kitchen
Level: Main
Area: 210.00 Square Feet
Dimensions: 15x14
Laundry
Level: Main
Area: 36.00 Square Feet
Dimensions: 06x06
Master Bedroom
Level: Main
Area: 195.00 Square Feet
Dimensions: 15x13
Bedroom 2
Level: Upper
Area: 247.00 Square Feet
Dimensions: 19x13
Bedroom 3
Level: Upper
Area: 143.00 Square Feet
Dimensions: 13x11
Bedroom 4
Level: Upper
Area: 110.00 Square Feet
Dimensions: 11x10
Library
Level: Main
Area: 72.00 Square Feet
Dimensions: 12x06
Utility Room
Level: Main
Area: 36.00 Square Feet
Dimensions: 06x06
Interior
Appliances
Electric Cooktop, Dishwasher, Dryer, Gas Water Heater, Oven, Range Hood, Refrigerator, Washer, Water Softener Rented
Heating
Forced Air, Natural Gas, Oil
Interior Features
Attic Access, Built In Features, Paddle Fan, Hi Speed Internet Availbl, Eat In Kitchen, Wood Work Painted
Cooling
Central Air
Flooring
Hardwood
Window Features
Low Emissivity Windows
Exterior Features
Barn Mini, Fire Pit, Gas Grill, Storage Shed
Construction
Year Built
Year Built: 1890
Home type
Single Family Residence
Architectural Style
Traditional
Construction Materials
Vinyl Siding
Property Condition
Updated/remodeled
Foundation Details
Block, Partial
Utilities & Energy
Laundry Features
Laundry Closet, Main Level
Parking Features
Alley Access, Detached, Concrete, Garage Door Opener, Heated Garage, Storage
Fireplace Features
Living Room, Masonry
Water Source
Public
Security Features
Smoke Detector(s)
Utilities
Cable Available, Electricity Connected, Natural Gas Connected, Sewer Connected, Water Connected
Electric
Circuit Breakers
Basement
Daylight, Interior Entry, Partial, Storage Space, Unfinished
Other Features
Lot Features
Access, City Lot, Corner Lot, Curbs, Not In Subdivision, Sidewalks, Storm Sewer, Street Lights, Trees Small (under 20 Ft)
Subdivision Name
No Subdivision
Patio And Porch Features
Covered, Gazebo, Wrap Around
Price History
| Date | Event | Price |
|---|---|---|
10/01/2026 Source: | Listed for Sale | $324,900 $170/sqft |
10/01/2026 Source: | Pending | $324,900 +182.52% $170/sqft |
10/29/2013 Source: | Sold | $115,000 $60/sqft |

Nearby Homes


Find Homes by Property Features in Martinsville, IN
Nearby New Homes For Sale

Based on information from MIBOR REALTOR® Association through Oct 07, 2026, 06:00AM. The Broker Listing Cooperative® listing service's Listing information is deemed reliable but is not guaranteed accurate by the Broker Listing Cooperative® listing service. All data is obtained from various sources and may not have been verified by broker or Broker Listing Cooperative listing service. Supplied Open House Information is subject to change without notice. All information should be independently reviewed and verified for accuracy. Properties may or may not be listed by the office/agent presenting the information.. All Rights Reserved. © 2026 MIBOR REALTOR® Association.
 Advertising Broker: Jonah Hartsburg | Hoosier Hub Realty