- Overview
- Description
- Property Details
- Location
- Facts & Features
- Getting Around
- Nearby Homes
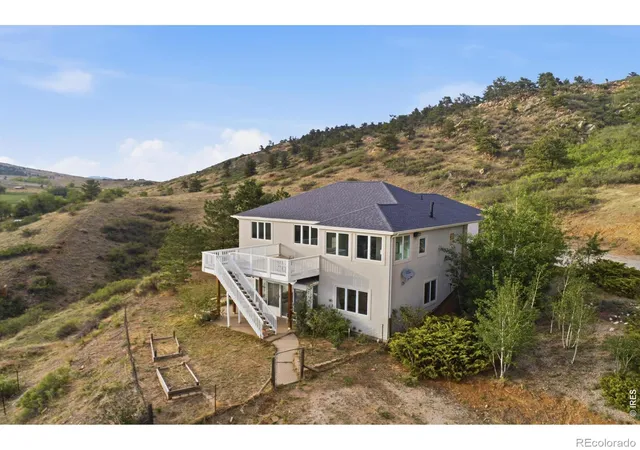

Street View
$1,375,000
Monthly Est:$6,844
 5 Beds
 4 Baths
3 full baths + 1 half bath
 3,604sqft
840 S County Rd 27 E, Berthoud, CO 80513
$1,375,000
$6,844/moEst:
Get Pre-Approved
Single Family Residence
Built in 1998
$-- HOA
44.78 acres lot
$382/sq.ft
Description
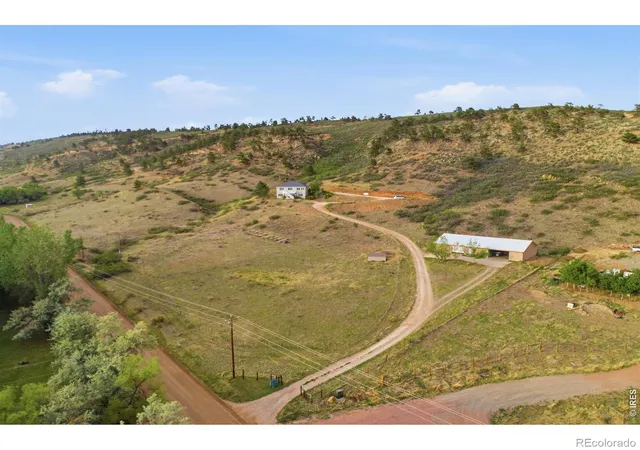
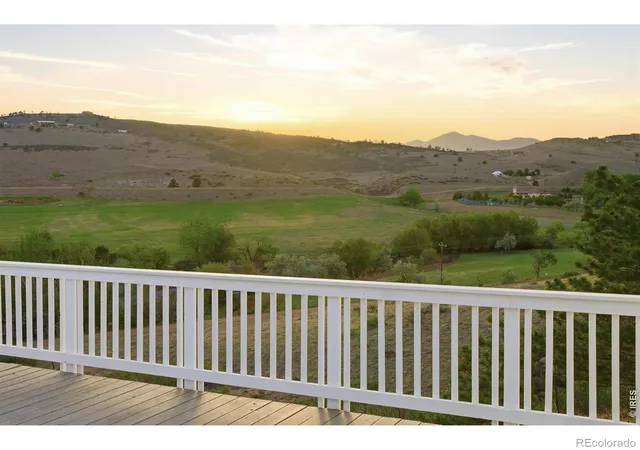
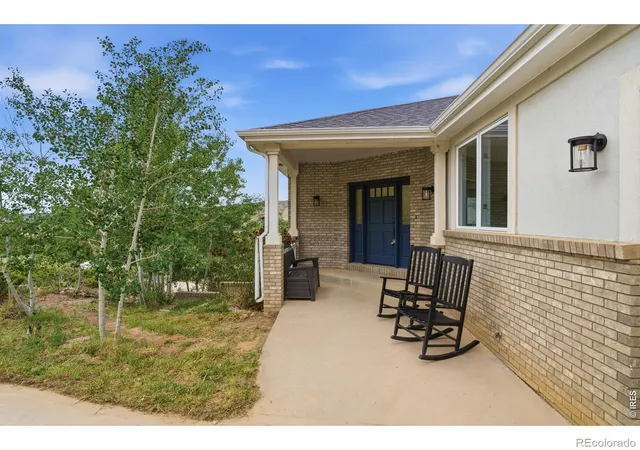
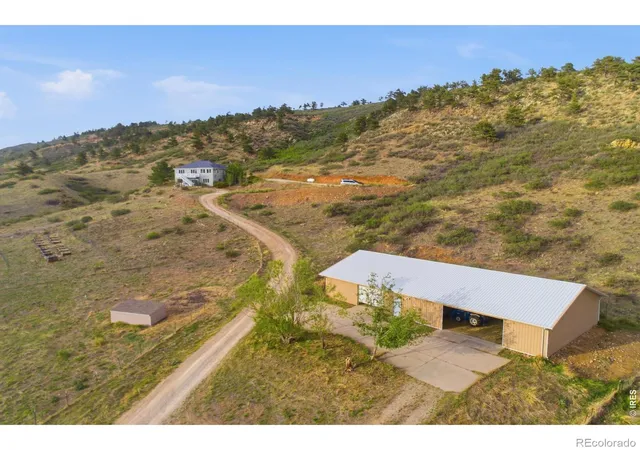
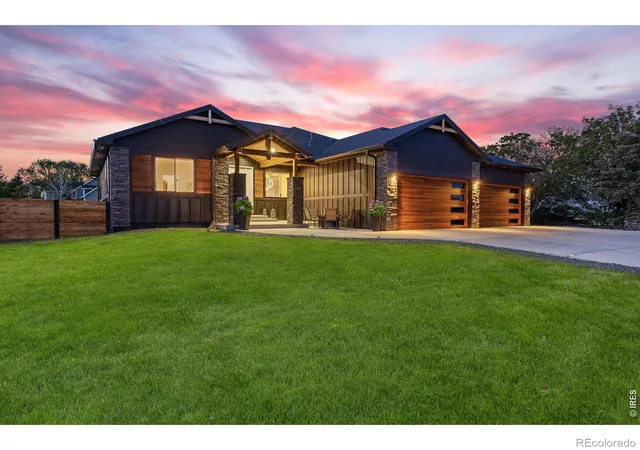
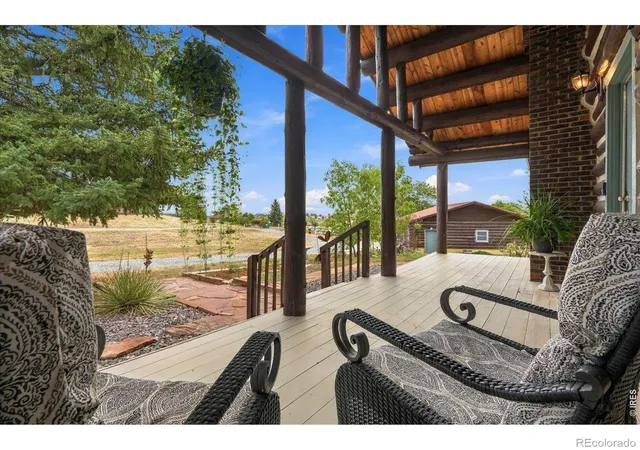
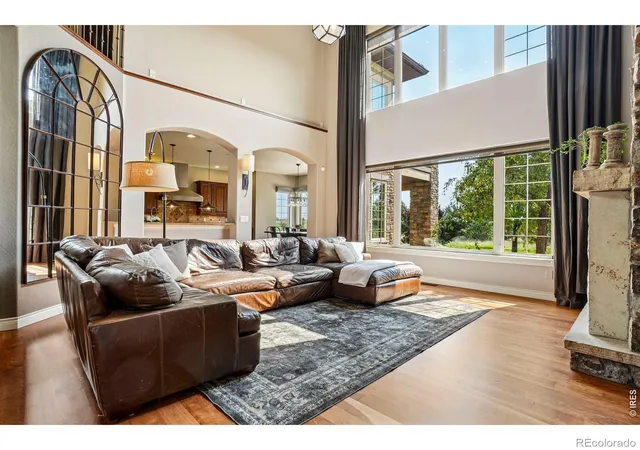
Colorado isn't meant to be perfectly flat. If you've been searching for a property that feels like your own private escape, this one delivers something you simply can't create: dramatic rock outcroppings, rolling foothills, panoramic views, and the kind of landscape that makes every day feel different. Set on 44 private acres, this extraordinary foothills retreat feels worlds away. Sweeping valley views, privacy, and breathtaking scenery create a setting that's hard to replicate and even harder to leave. Inside more than 3,600 sqft have been thoughtfully reimagined with an artistic eye and modern finishes. Rich wood floors, expansive windows, and an open layout invite the outdoors in, with views from every room. The main-level primary suite features a spa-inspired bath, while a flexible bonus room serves as an office, guest room, or additional bedroom. Designed for gathering, the beautifully appointed kitchen opens to spacious living and dining areas anchored by a fireplace. An oversized deck becomes your front-row seat for unforgettable sunsets and star-filled skies, while a separate sitting room wrapped in windows offers 180 degrees of Colorado scenery. The walkout lower level includes four additional bedrooms, two full baths, a spacious family room, abundant storage, and a sunroom.The property offers 5 to 6 acres of highly usable land surrounding the home and impressive 40x80 shop, providing room for horses, toys, gardens, outdoor entertaining, or everyday country living. Beyond that, rugged foothills become your private playground for hiking, exploring, wildlife watching, and hunting, with elk, deer, and wild turkeys regularly passing through.Well maintained with a **brand-new Class 4 roof, two new water heaters, and a recently pumped and inspected septic system**, this home is move-in ready. Minutes from Carter Lake and downtown Berthoud, this is your chance to own a private piece of Colorado where luxury, privacy, and adventure come together.
Continue Reading- Houzeo last checked: 1 hour ago
- Listing updated: September 17, 2026 at 4:09 pm
- Listing Provided by: Jessica Persson Spears (303) 994-6433 | eXp Realty LLC (888) 440-2724
- Source: DENVER (RE COLORADO) MLS-CO | MLS#: IR1059630

Property Details
Status
Active
Type
Single Family Residence
No. of Stories
-
County
City
Neighborhood
--
Year Built
1998
HOA Fees
-
Finished Area
3,604 sqft
Lot Size
44.78 acres lot
Basement Area
- sqft
MLS Name
DENVER (RE COLORADO) MLS
MLS Number
IR1059630
MLS Status
Active
Days on Market
129

Continue Your Journey in App
Find your dream home, receive real-time updates, and many more!
Download App
Continue Your Journey in App
Find your dream home, receive real-time updates, and many more!
Facts & Features
Rooms
Bedrooms & bathrooms
Bedrooms: 5
Bathrooms: 4
Bedroom
Level: Main
Area: Square Feet
Dimensions: 308.00
Bedroom
Level: Lower
Bedroom
Level: Lower
Bedroom
Level: Lower
Dining Room
Level: Main
Bedroom
Level: Lower
Kitchen
Level: Main
Area: Square Feet
Dimensions: 162.00
Living Room
Level: Main
Laundry
Level: Lower
Office
Level: Main
Bathroom Full
Level: Main
Family Room
Level: Lower
Bathroom Full
Level: Basement
Bathroom Full
Level: Basement
Bathroom Half
Level: Main
Interior
Heating
Forced Air, Propane
Interior Features
Five Piece Bath, Open Floorplan, Walk In Closet(s)
Sewer
Septic Tank
Appliances
Dishwasher, Disposal, Dryer, Microwave, Oven, Refrigerator, Washer
Cooling
Ceiling Fan(s), Central Air
Flooring
Wood
Construction
Year Built
Year Built: 1998
Home type
Single Family Residence
Roof
Composition
Construction Materials
Frame
Utilities & Energy
Water Source
Public
Utilities
Electricity Available, Internet Access (wired)
Fireplace Features
Living Room
Security Features
Smoke Detector(s)
Basement
Walk Out Access
Parking Features
Rv Access/parking
Other Features
Lot Features
Rock Outcropping, Rolling Slope
Vegetation
Grassed
Patio And Porch Features
Deck
Subdivision Name
Berthoud
Price History
| Date | Event | Price |
|---|---|---|
08/03/2026 Source: | Price Decreased | $1,375,000 -7.72% $398/sqft |
06/26/2026 Source: | Price Increased | $1,490,000 +8.36% $431/sqft |
05/23/2026 Source: | Listed for Sale | $1,375,000 -8.33% $398/sqft |
05/20/2026 Source: | Coming Soon | $1,500,000 $434/sqft |

Nearby Homes
Find Homes by Property Features in Berthoud, CO

Based on information from REcolorado®, Inc.through Sep 29, 2026, 03:15PM. Not all properties were listed and/or closed by Company. This representation is based in whole or in part on content supplied by REcolorado®, Inc. REcolorado®, Inc. does not guarantee nor is it in any way responsible for its accuracy. Content maintained by REcolorado®, Inc. may not reflect all real estate activity in the market. Some IDX listings have been excluded from this website. Any use search of data on the website, other than by a consumer looking to purchase real estate, is prohibited. If Houzeo suspect “scraping” of the data has occurred, the suspicion and any evidence will be reported to the MLS. IDX information is provided exclusively for consumers' personal non-commercial use. It may not be used for any purpose other than to identify prospective properties consumers may be interested in purchasing. The data is deemed reliable but is not guaranteed by REcolorado®. The use of the IDX Data may be subject to an end user license agreement prescribed by REcolorado® as amended from time to time.
Based on information submitted to the MLS GRID as of Sep 29, 2026, 03:15PM. All data is obtained from various sources and may not have been verified by broker or MLS GRID. Supplied Open House information is subject to change without notice. All information should be independently reviewed and verified for accuracy. Properties may or may not be listed by the office/agent presenting the information. ©2026 REcolorado®, Inc. All Rights Reserved.
 Advertising Broker: Albert Gollas | Gollas and Company, Inc.


