- Overview
- Description
- Property Details
- Location
- HOA Management
- Facts & Features
- Getting Around
- Nearby Homes


$634,900
Monthly Est:$3,160
 5 Beds
 3 Baths
3 full baths
 2,800sqft
8401 Fullerton Dr, Cleburne, TX 76033
$634,900
$3,160/moEst:
Get Pre-Approved
Single Family Residence
Built in 2013
$600/mo HOA
1.02 acres lot
$227/sq.ft
Description
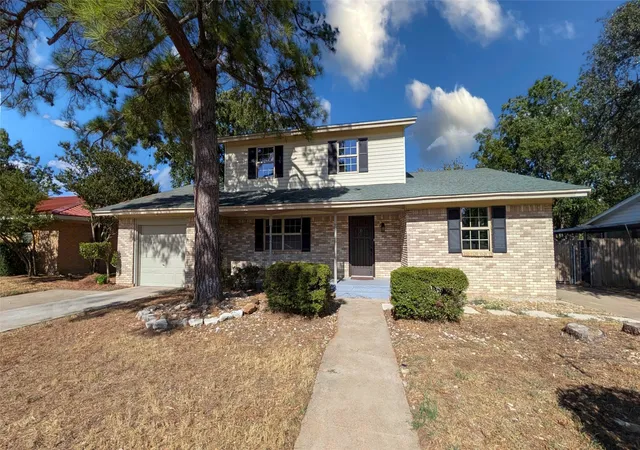
Experience resort style living at its finest in this stunning custom home located within The Retreat, one of North Texas' premier gated golf resort communities. Perfectly situated on a sprawling one-acre corner lot, this exceptional property offers the ideal blend of luxury, privacy, and everyday comfort. With 5 bedrooms, or 4 bedrooms plus a dedicated office all thoughtfully designed on a single level, this home provides the flexibility and space desired. Step inside and discover elegant finishes, generous living spaces, and a gorgeous stone fireplace that serves as the heart of the home. The well appointed kitchen is designed for entertaining and everyday living alike, featuring double ovens, abundant workspace, and seamless flow into the living and dining areas. The oversized 3-car garage provides ample room for vehicles, golf carts, hobbies, and storage. Enjoy a fully fenced backyard designed for entertaining family and friends. Life at The Retreat is unlike anything else in the area. Residents enjoy unlimited golf for two property owners and eight Comp rounds per year for friends, no club initiation fee, two resort-style pools, a fitness center, pickleball courts, a pro shop, and a beautiful clubhouse featuring chef prepared dining. The community calendar is filled with opportunities to connect and enjoy life, including poker nights, book clubs, trivia nights, holiday celebrations, Derby parties, live entertainment, and special events throughout the year. Surrounded by rolling hills, scenic vistas, and abundant wildlife, The Retreat offers a unique blend of luxury and laid back Texas living. Explore the community's private roads by golf cart or side by side, enjoy 24 hour guarded security, and embrace the strong sense of community that makes residents feel right at home. Whether you're seeking an active social lifestyle or a peaceful private retreat, this remarkable property offers the best of both worlds.This is more than a home, it's a lifestyle.
- Houzeo last checked: 15 minutes ago
- Listing updated: October 8, 2026 at 4:01 pm
- Listing Provided by: Angela Goulding | Texas Legacy Realty (817) 312-6165
- Source: NTREIS MLS-TX | MLS#: 21353642

Property Details
Status
Pending
Type
Single Family Residence
No. of Stories
1
County
City
Neighborhood
--
Year Built
2013
HOA Fees
$600/mo
Finished Area
2,800 sqft
Lot Size
1.02 acres lot
Basement Area
- sqft
MLS Name
NTREIS MLS
MLS Number
21353642
MLS Status
Pending
Cumulative Days on Market
35

Continue Your Journey in App
Find your dream home, receive real-time updates, and many more!
Download App
Continue Your Journey in App
Find your dream home, receive real-time updates, and many more!
Location
HOA Management
Double Diamond
HOA Fees
$600/ SemiAnnually
Amenities
 Amenities and services may be covered by one or multiple associations and service providers.
 AllFacilities
AssociationManagement
Disclaimer: Amenities are based on third-party information and may vary; buyers must independently verify all amenities, as information is deemed reliable but not guaranteed.
Facts & Features
Rooms
Bedrooms & bathrooms
Bedrooms: 5
Bathrooms: 3
Laundry
Level: First
Area: 0.00 Square Feet
Dimensions: 0 x 0
DiningRoom
Level: First
Area: 0.00 Square Feet
Dimensions: 0 x 0
Bedroom
Level: First
Area: 0.00 Square Feet
Dimensions: 0 x 0
Bedroom
Level: First
Area: 0.00 Square Feet
Dimensions: 0 x 0
Bedroom
Level: First
Area: 0.00 Square Feet
Dimensions: 0 x 0
Bedroom
Level: First
Area: 0.00 Square Feet
Dimensions: 0 x 0
PrimaryBedroom
Level: First
Area: 0.00 Square Feet
Dimensions: 0 x 0
Kitchen
Level: First
Area: 0.00 Square Feet
Dimensions: 0 x 0
BonusRoom
Level: First
Area: 0.00 Square Feet
Dimensions: 0 x 0
LivingRoom
Level: First
Area: 0.00 Square Feet
Dimensions: 0 x 0
Interior
Sewer
Private Sewer
Interior Features
Built In Features, Chandelier, Decorative Designer Lighting Fixtures, Eat In Kitchen, Granite Counters, High Speed Internet, Open Floorplan, Pantry, Cable Tv, Vaulted Ceilings, Walk In Closets
Window Features
Window Coverings
Cooling
Central Air, Ceiling Fans
Flooring
Ceramic Tile, Luxury Vinyl Plank
Heating
Central, Fireplaces
Exterior Features
Outdoor Living Area
Appliances
Disposal
Construction
Year Built
Year Built: 2013
Home type
Single Family Residence
Property Condition
Resale
Roof
Composition
Architectural Style
Traditional, Detached
Foundation Details
Slab
Construction Materials
Brick, Rock, Stone
Utilities & Energy
Laundry Features
Dryer Hookup, Electric Dryer Hookup
Water Source
Private
Utilities
Electricity Available, Electricity Connected, Sewer Available, Separate Meters, Underground Utilities, Water Available, Cable Available
Pool Features
None, Community
Security Features
Security Gate, Gated Community, Smoke Detectors, Security Guard, Gated With Guard
Fireplace Features
Gas, Gas Log, Masonry, Stone
Parking Features
Additional Parking, Circular Driveway, Covered, Driveway, Enclosed, Garage, Garage Door Opener, Garage Faces Side
Other Features
Subdivision Name
Retreat Ph 03
Disclosures
Deed Restriction
Vegetation
Grassed
Lot Features
Corner Lot, Landscaped, Subdivision, Sprinkler System
Patio And Porch Features
Rear Porch, Patio, Covered
Community Features
Clubhouse, Curbs, Fitness Center, Fenced Yard, Golf, Playground, Park, Pickleball, Pool, Restaurant, Trails Paths, Community Mailbox, Gated
Price History
| Date | Event | Price |
|---|---|---|
10/08/2026 Source: | Pending | $634,900 $227/sqft |
08/16/2026 Source: | Contingent (Active Under Contract) | $634,900 -2.32% $227/sqft |
08/07/2026 Source: | Listed for Sale | $650,000 $232/sqft |

Nearby Homes




Find Homes by Property Features in Cleburne, TX
Nearby New Homes For Sale

Based on information from the North Texas Real Estate Information Systems, Inc., through Oct 11, 2026, 07:45AM. Information is provided exclusively for consumers’ personal, non-commercial use. It may not be used for any purpose other than to identify prospective properties consumers may be interested in purchasing. Data is deemed reliable but is not guaranteed accurate. This website may not include listings or property addresses of sellers who have directed their listing brokers to withhold their listing or their property address from display on the Internet. ©2026 North Texas Real Estate Information Systems, Inc. All Rights Reserved.
 Advertising Broker: Michelle Brecker | Pathway To Home Realty