- Overview
- Description
- Property Details
- Location
- Facts & Features
- Getting Around
- Nearby Homes
 Hot
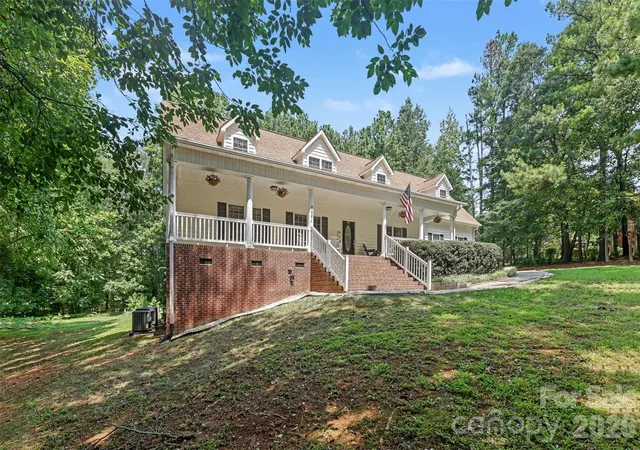

Street View
$589,990
Monthly Est:$2,937
 3 Beds
 3 Baths
2 full baths + 1 half bath
 3,070sqft
8401 Shelley Mullis Rd, Fort Mill, SC 29707
$589,990
$2,937/moEst:
Get Pre-Approved
Single Family Residence
Built in 2003
$-- HOA
1.38 acres lot
$192/sq.ft
Description
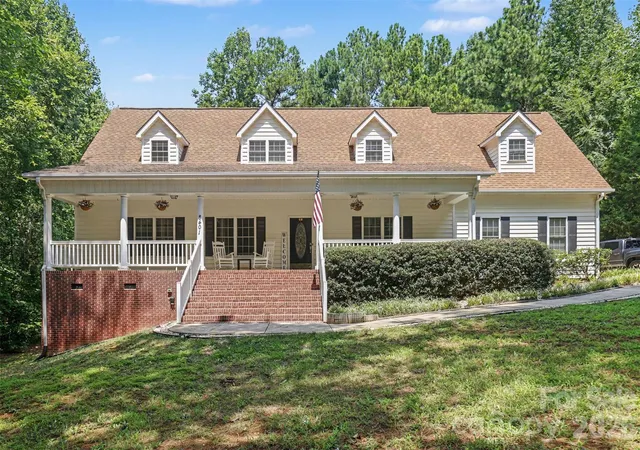
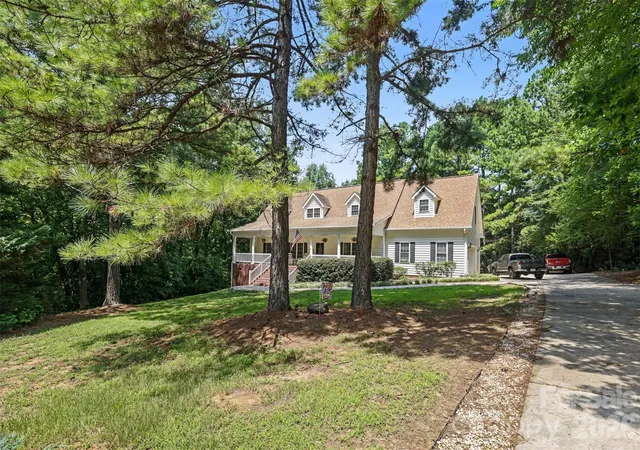
Welcome to this well-maintained home situated on a 1.39-acre lot with a wooded perimeter and a spacious backyard offering plenty of room to enjoy the outdoors. The completely updated kitchen is the heart of the home, featuring modern finishes, granite countertops, a large center island, and a bright breakfast area—perfect for gathering with family and friends.
The main-level primary suite offers a private bath with a jetted tub and separate shower. Upstairs you'll find two generously sized bedrooms with large closets, along with a full bath featuring a garden tub and separate shower. The expansive 19' x 19' bonus room provides excellent flexibility and could easily serve as a fourth bedroom with the addition of a closet.
Additional features include a formal dining room, a beautiful two-sided gas fireplace, and a heated and cooled sunroom that opens to a patio, creating the perfect space for grilling or entertaining. The 11-foot crawl space with double doors and a ramp provides exceptional storage for lawn equipment and outdoor gear. The oversized two-car garage includes a separate workshop complete with its own shower.
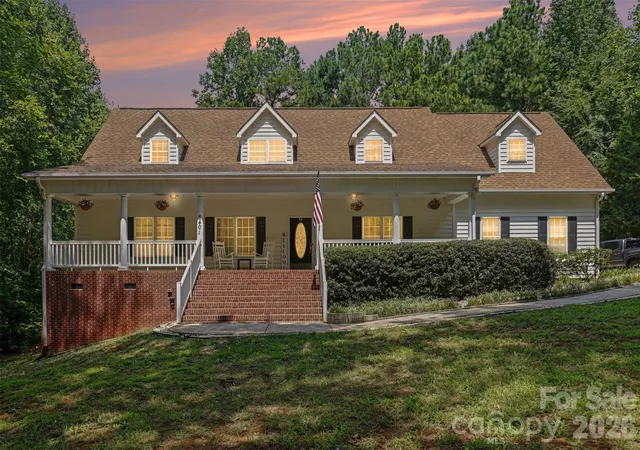
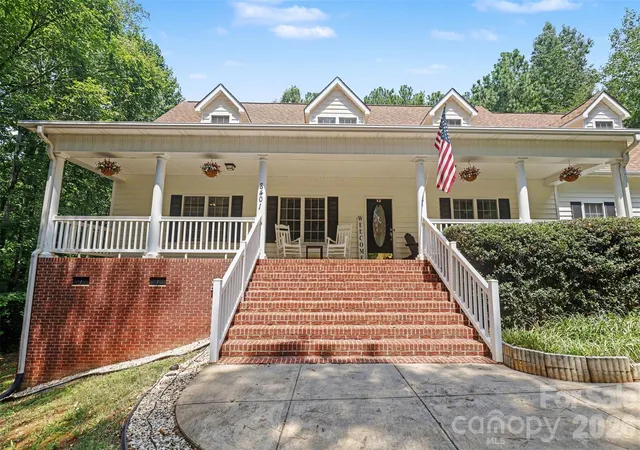
A welcoming rocking chair front porch adds to the home's curb appeal, while the convenient location offers easy access to employment centers, shopping, restaurants, and everyday amenities. This home combines generous living space, thoughtful features, and a fantastic layout ready for its next owner.
- Houzeo last checked: 12 minutes ago
- Listing updated: October 20, 2026 at 12:09 am
- Listing Provided by: Brandon Jackson (704) 737-4728 | Better Homes and Garden Real Estate Paracle (803) 325-8774
- Source: Canopy MLS | MLS#: 4409649

Property Details
Status
Active
Type
Single Family Residence
No. of Stories
-
County
City
Neighborhood
--
Year Built
2003
HOA Fees
-
Finished Area
3,070 sqft
Lot Size
1.38 acres lot
Basement Area
- sqft
MLS Name
Canopy MLS
MLS Number
4409649
MLS Status
Active
Days on Market
80
Cumulative Days on Market
79

Continue Your Journey in App
Find your dream home, receive real-time updates, and many more!
Download App
Continue Your Journey in App
Find your dream home, receive real-time updates, and many more!
Location
Facts & Features
Rooms
Bedrooms & bathrooms
Bedrooms: 3
Bathrooms: 3
Interior
Appliances
Dishwasher, Gas Cooktop, Gas Oven, Microwave
Sewer
Septic Installed
Heating
Electric, Forced Air
Cooling
Ceiling Fan(s), Central Air
Construction
Year Built
Year Built: 2003
Home type
Single Family Residence
Construction Materials
Vinyl
Foundation Details
Crawl Space
Utilities & Energy
Parking Features
Attached Garage, Garage Shop
Fireplace Features
Living Room
Water Source
County Water
Laundry Features
Laundry Room, Main Level
Other Features
Subdivision Name
Belair Hills
Price History
| Date | Event | Price |
|---|---|---|
08/22/2026 Source: | Price Change | $599,990 $195/sqft |
08/17/2026 Source: | Price Decreased | $600,000 -4.00% $195/sqft |
08/01/2026 Source: | Listed for Sale | $625,000 +5.93% $204/sqft |
08/01/2026 Source: | Price Decreased | $589,990 -5.60% $192/sqft |
07/30/2026 Source: | Coming Soon | $625,000 $204/sqft |

Nearby Homes
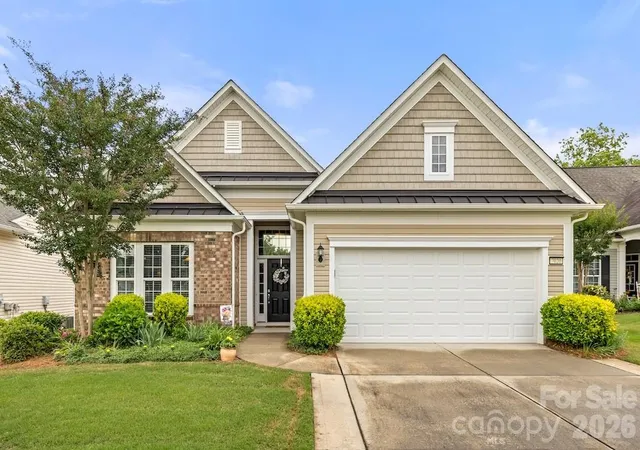

Find Homes by Property Features in Fort Mill, SC
Nearby New Homes For Sale

Based on information submitted to the MLS GRID from Canopy MLS through Oct 21, 2026, 03:00AM. All data is obtained from various sources and may not have been verified by the broker or MLS GRID. Supplied Open House Information is subject to change without notice. All information should be independently reviewed and verified for accuracy. Properties may or may not be listed by the office/agent presenting the information. IDX information is provided exclusively for consumers’ personal, noncommercial use. It may not be used for any purpose other than to identify prospective properties which the consumers may be interested in purchasing. The data is deemed reliable but is not guaranteed by MLS GRID. The use of the MLS GRID Data may be subject to an end-user license agreement prescribed by the Member Participant’s applicable MLS, if any, and as amended from time to time. ©2026 Canopy MLS. All Rights Reserved.
 Advertising Broker: Nicholas Huscroft | Chosen Realty
