
Powered by 
- 12
- Overview
- Description
- Property Details
- Location
- Facts & Features
- Getting Around
- Nearby Homes

Street View
$1,595,000
Monthly Est:$7,939
 4 Beds
 3 Baths
3 full baths
 2,455sqft
8402 E Heatherbrae Dr, Scottsdale, AZ 85251
$1,595,000
$7,939/moEst:
Get Pre-Approved
Single Family Residence
Built in 2025
$-- HOA
7,262 sqft lot
$650/sq.ft
Description
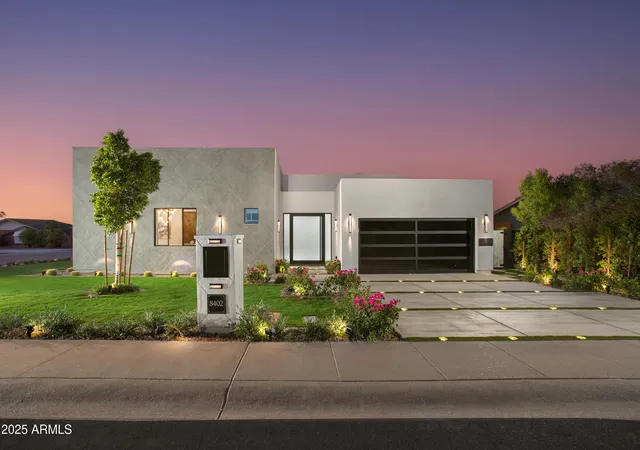
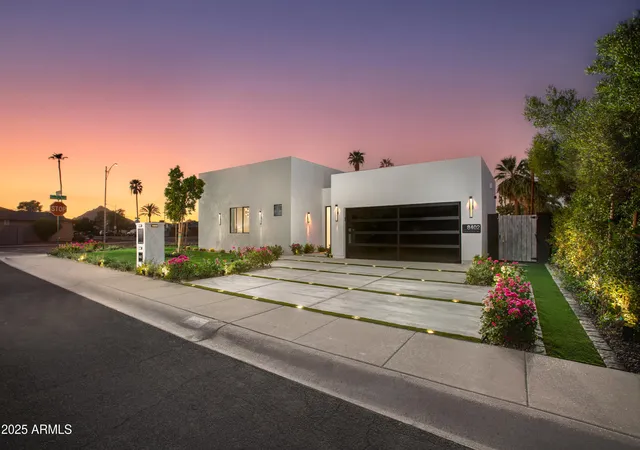
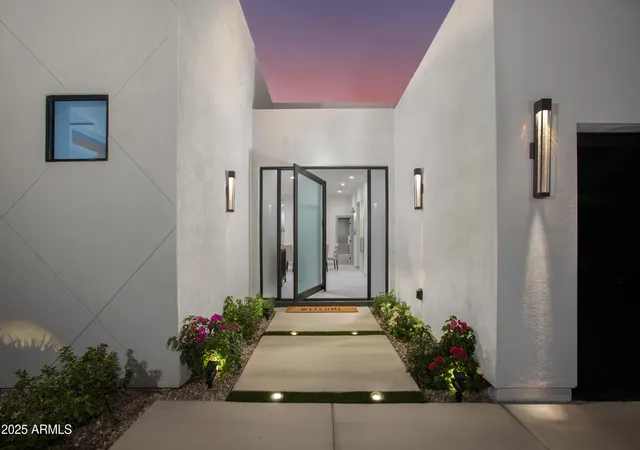
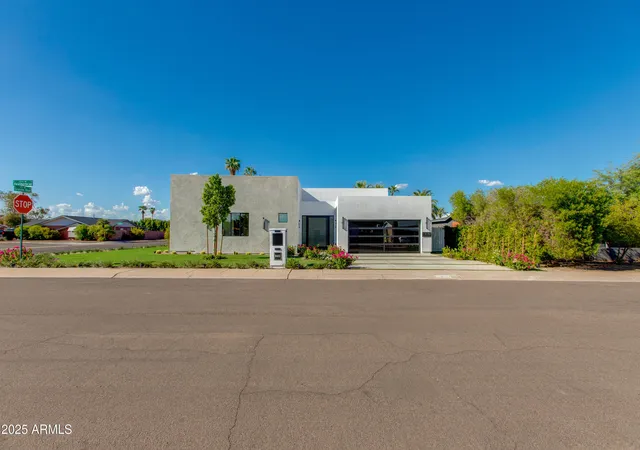
'NEW CONSTRUCTION'! STRIKING CUBIC DESIGN STANDING PROUD, COMMANDING ATTENTION - ONLY THE BOLDEST: ''SCOTTSDALE'S PREMIER LUXURY BRAND'' CAN DELIVER A HOME OF THIS MAGNITUDE! CLEAN LINES, EXPOSED CONCRETE AND NATURAL WOOD ACCENTS....BUCKLE UP BECAUSE YOU'RE ABOUT TO EXPERIENCE A HOME THAT DEFIES THE ORDINARY! CONTEMPORARY CUBISM AT IT'S FINEST.....THIS IS 'NEXT-LEVEL LUX'! Geometric angles are even more impressive at night, lit from underground up. Imposing front door opens to the sleek, minimalist interior: open flowing spaces with wall to ceiling sliders make the indoors feel like the extension of the outdoors. Accentuated with signature Limestone wine gallery, the most exceptional kitchen, to date brimming with quartz, gorgeous backsplash, black-backed '2 tone' cabinetry with a custom designed wood-inlayed hood, and a 10 ft Island! Take in Camelback Mtn views from your Kitchen.
THIS HOME IS NOT FOR EVERYONE, IT'S FOR THOSE WHO WANT TO LIVE LARGE!! Allow 24x12 Porcelain tiles to guide you to the sensational accommodation that awaits. DUAL PRIMARY BEDROOM SUITES!! PRIMARY 1: It's 'king-size' comfort with a pajama-lounge, over hanging 'Restoration Hardware' chandelier, a Ladies 'cosmetic counter' to put a smile on any girl's face, double vanities & giant walk-in closet aas well as spa like shower. ENTER SECOND PRIMARY SUITE: with sliders to private patio poolside, another overhanging 'Restoration Hardware' Chandelier, en-suite delux bathroom with double vanities and exceptional closet. The 3rd bedroom is adjacent to the 3rd bathroom and there is a dedicated office/den which could double as a 4th bedroom.
NOW LET US VENTURE OUTDOORS....
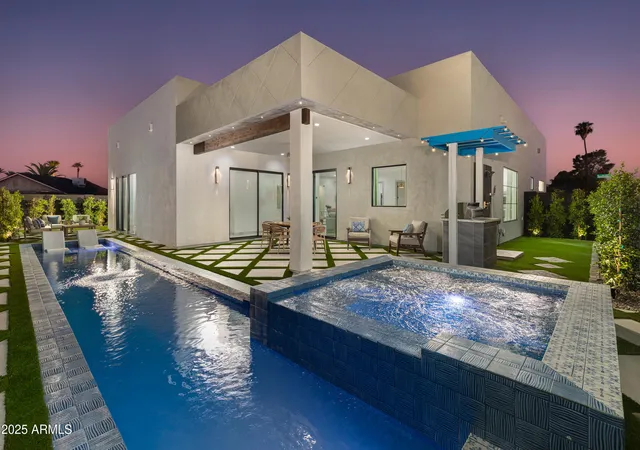
The sharp geometric angles make this pool look like a work of art. Almost forming a frame to the home. It's a LAP-POOL in length yet designed to stun. It's not just functional, it's sensational with heated spa and with generous covered patio spaces, outdoor showers, built-in beverage & BBQ center, embodying the perfect poolside experience.
Add in inside laundry with floor to ceiling office built-ins, washer/dryer, a 2 car mirrored designer garage with E-V car charger, glass garage doors & matching black epoxy floors...THIS HOME IS FOR THOSE WHO DREAM BIG, LIVE BOLDY AND DEMAND ONLY THE BEST!
Featuring: CAMELBACK MTN VIEWS, CORNER LOCATED, BRAND NEW FOAM ROOF, NEW WATER HEATER, BRAND NEW HVAC & DUCTS, ALL NEW DUAL PAIN WINDOWS & SLIDERS THROUGHOUT, PORCELAIN TILED FLOORING, 3 BRAND NEW BATHROOMS, INSIDE LAUNDRY WITH WASHER/DRYER, NEW PEBBLE TECH LAP POOL & PROPANE HEATED JACUZZI, NEW CHECKERED CONCRETE & TURF LAID DRIVEWAY & PATIOS, DESIGNER MIRRORED BLACK EPOXY FLOORED 2-CAR GARAGE WITH GLASS GARAGE DOOR & E-V CHARGER, ALL NEW THERMIDOR APPLIANCES, CUSTOM-MADE BARN DOORS, SIGNATURE "RESTORATION HARDWARE" CHANDELIERS, HANDPICKED LIGHTING & FANS, ALL NEW LANDSCAPING & SIGNATURE UNDERGROUND LIGHTING, WHOLE-HOME TURF, AUTO H2O IRRIGATION, NEW ELECTRIC, PLUMBING, CUSTOM FENCING & BLOCK WALLS, AMPLE OFF-STREET PARKING, SCOTTSDALE SCHOOLS.
- Houzeo last checked: 12 hours ago
- Listing updated: October 9, 2026 at 11:55 pm
- Listing Provided by: Eve R Treger (602) 697-7663 | Vicsdale (602) 697-7663
- Source: Arizona Regional Multiple Listing Service-AZ | MLS#: 7045711

Property Details
Status
Active
Type
Single Family Residence
No. of Stories
1
County
City
Neighborhood
--
Year Built
2025
HOA Fees
-
Finished Area
2,455 sqft
Lot Size
7,262 sqft lot
Basement Area
- sqft
MLS Name
Arizona Regional Multiple Listing Service
MLS Number
7045711
MLS Status
Active
Days on Market
132

Continue Your Journey in App
Find your dream home, receive real-time updates, and many more!
Continue Your Journey in App
Find your dream home, receive real-time updates, and many more!
Location
Facts & Features
Rooms
Bedrooms & bathrooms
Bedrooms: 4
Bathrooms: 3
Interior
Window Features
Dual Pane
Flooring
Tile
Sewer
Public Sewer
Heating
Electric
Exterior Features
Private Yard, Built In Barbecue
Interior Features
3/4 Bath Master Bdrm, Double Vanity, Eat In Kitchen, Kitchen Island, 9+ Flat Ceilings, No Interior Steps
Appliances
Dishwasher, Disposal, Refrigerator, Microwave, Built In Electric Oven, Washer, Dryer
Cooling
Ceiling Fan(s), Central Air, Programmable Thmstat
Construction
Year Built
Year Built: 2025
Home type
Single Family Residence
Architectural Style
Contemporary
Roof
Foam
Construction Materials
Block, Wood Frame, Painted, Stucco
Utilities & Energy
Pool Features
Heated, Lap, Outdoor
Water Source
Public
Laundry Features
Inside
Parking Features
Garage Door Opener, Electric Vehicle Charging Station(s)
Other Features
Patio And Porch Features
Patio, Covered Patio(s)
Subdivision Name
Scottsdale Highlands Estates No. 2
Disclosures
Agency Discl Req
Lot Features
Corner Lot, North/south Exposure, Alley, Sprinklers In Front, Synthetic Grass Frnt, Synthetic Grass Back, Auto Timer H2o Back
Community Features
Near Bus Stop
Price History
| Date | Event | Price |
|---|---|---|
10/09/2026 Source: | Price Decreased | $1,595,000 -3.33% $650/sqft |
09/14/2026 Source: | Price Decreased | $1,650,000 -2.65% $672/sqft |
08/28/2026 Source: | Price Decreased | $1,695,000 -1.74% $690/sqft |
08/04/2026 Source: | Price Decreased | $1,725,000 -1.43% $703/sqft |
02/22/2026 Source: | Price Decreased | $1,750,000 -1.41% $713/sqft |

Show more
Nearby Homes
Find Homes by Property Features in Scottsdale, AZ
Nearby New Homes For Sale

Based on information from the Arizona Regional Multiple Listing Service through Nov 02, 2026, 02:15PM. All information should be verified by the recipient and none is guaranteed as accurate by ARMLS. Listing Information presented by local MLS brokerage: Sell Your Home Services, local REALTOR®- Dan Demers (774) 265-0879. Information is provided exclusively for personal, non-commercial use. It may not be used for any purpose other than to identify prospective properties consumers may be interested in purchasing. This website may not include listings or property addresses of sellers who have directed their listing brokers to withhold their listing or their property address from display on the Internet. © 2026 Arizona Regional Multiple Listing Service, Inc. All rights reserved.
 Advertising Broker: Daniel Demers (267) 341-8337 | Sell Your Home Services
