- Overview
- Description
- Property Details
- Location
- Facts & Features
- Getting Around
- Nearby Homes

Street View
$650,000
Monthly Est:$3,235
 3 Beds
 3 Baths
2 full baths + 1 half bath
 4,082sqft
8402 N Pennsylvania St, Indianapolis, IN 46240
$650,000
$3,235/moEst:
Get Pre-Approved
Single Family Residence
Built in 1959
$-- HOA
32,147 sqft lot
$159/sq.ft
Description
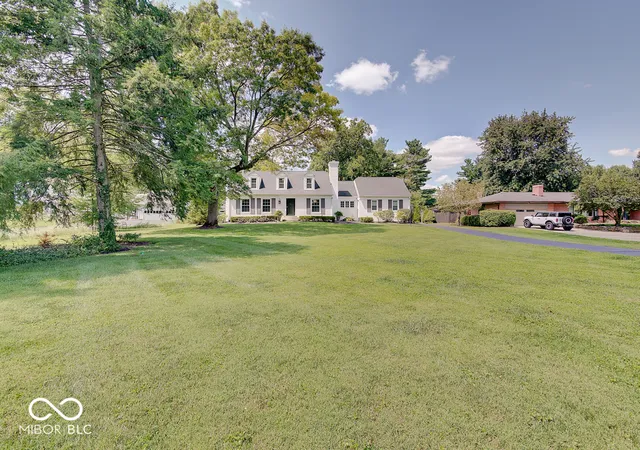
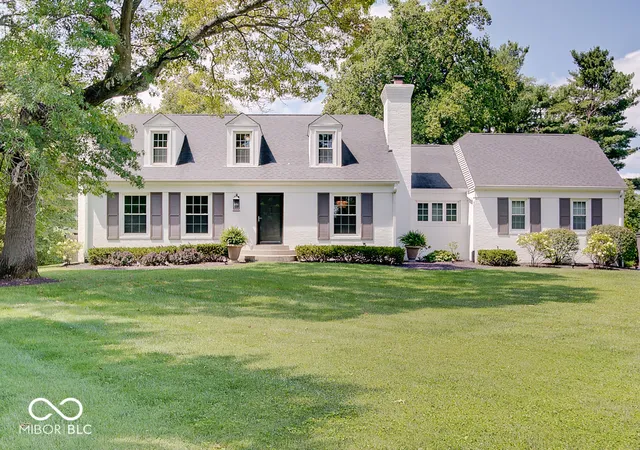
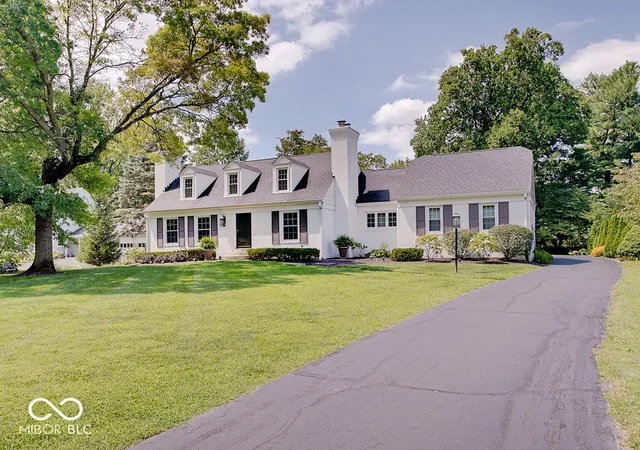
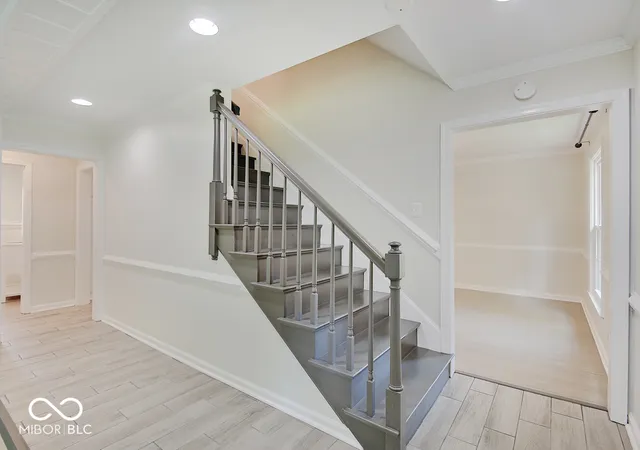
Step inside this classic Cape Cod gem on North Pennsylvania Street, where timeless architecture meets an expansive, park-like setting. Situated on a massive .74-acre lot, this property offers a rare sense of scale and privacy right in the heart of the north part of Indianapolis. The home's exterior radiates curb appeal, featuring the iconic roofline and symmetrical silhouette that define the Cape Cod style. Inside, the layout flows seamlessly across three bedrooms and 2.5 bathrooms, blending traditional charm with everyday functionality. Large windows invite natural light to pour into the living spaces, highlighting the thoughtful details found throughout. If you love to spend time outdoors, this property is a dream. The screened-in porch provides a comfortable spot for morning coffee or evening relaxation, while the adjacent patio is ready for summer dining and gatherings. The true showstopper, however, is the sprawling yard-a lush, open canvas that offers endless possibilities for gardening, recreation, or simply enjoying the view. Complete with a two-car garage and plenty of character, this home is a unique opportunity to own a significant piece of land with a residence that feels both substantial and inviting. It's the perfect blend of classic style and incredible outdoor space. Welcome home!
- Houzeo last checked: 58 minutes ago
- Listing updated: October 5, 2026 at 7:24 pm
- Listing Provided by: Benjamin Jones | Compass Indiana, LLC (317) 563-5051
- Source: Metropolitan Indianapolis Board of REALTORS (MIBOR) MLS-IN | MLS#: 22118480

Property Details
Status
Active
Type
Single Family Residence
No. of Stories
-
County
City
Neighborhood
Year Built
1959
HOA Fees
-
Finished Area
4,082 sqft
Lot Size
32,147 sqft lot
Basement Area
- sqft
MLS Name
Metropolitan Indianapolis Board of REALTORS (MIBOR) MLS
MLS Number
22118480
MLS Status
Active
Days on Market
57
Cumulative Days on Market
54

Continue Your Journey in App
Find your dream home, receive real-time updates, and many more!
Download App
Continue Your Journey in App
Find your dream home, receive real-time updates, and many more!
Location
Facts & Features
Rooms
Bedrooms & bathrooms
Bedrooms: 3
Bathrooms: 3
Living Room
Level: Main
Area: 285.00 Square Feet
Dimensions: 19x15
Dining Room
Level: Main
Area: 165.00 Square Feet
Dimensions: 15x11
Kitchen
Level: Main
Area: 168.00 Square Feet
Dimensions: 14x12
Hearth Room
Level: Main
Area: 228.00 Square Feet
Dimensions: 19x12
Master Bedroom
Level: Main
Area: 204.00 Square Feet
Dimensions: 17x12
Bedroom 2
Level: Upper
Area: 228.00 Square Feet
Dimensions: 19x12
Bedroom 3
Level: Upper
Area: 169.00 Square Feet
Dimensions: 13x13
Laundry
Level: Main
Area: 40.00 Square Feet
Dimensions: 5x8
Interior
Interior Features
Walk In Closet(s), Wood Work Painted, Breakfast Bar, Hi Speed Internet Availbl, Kitchen Island
Appliances
Dishwasher, Energy Star Qualified Appliances, Disposal, Gas Water Heater, Microwave, Electric Oven, Range Hood, Refrigerator
Window Features
Screens, Low Emissivity Windows
Flooring
Hardwood
Cooling
Central Air, High Efficiency (seer 16 +)
Heating
Forced Air, Gas
Construction
Year Built
Year Built: 1959
Home type
Single Family Residence
Foundation Details
Block, Crawl Space
Architectural Style
Cape Cod
Construction Materials
Brick, Wood Siding
Utilities & Energy
Water Source
Public
Laundry Features
Main Level
Fireplace Features
Two Sided, Gas Log, Hearth Room, Living Room
Utilities
Cable Available
Basement
Finished
Parking Features
Attached
Other Features
Patio And Porch Features
Patio, Screened
Lot Features
Mature Trees, See Remarks
Subdivision Name
No Subdivision
Price History
| Date | Event | Price |
|---|---|---|
09/09/2026 Source: | Price Decreased | $699,900 -4.11% $171/sqft |
08/13/2026 Source: | Listed for Sale | $729,900 +12.29% $179/sqft |
08/13/2026 Source: | Price Increased | $650,000 +47.56% $159/sqft |
03/20/2018 Source: | Price Decreased | $440,500 -4.22% $108/sqft |
03/20/2018 Source: | Sold | $459,900 $113/sqft |

Nearby Homes
Find Homes by Property Features in Indianapolis, IN

Based on information from MIBOR REALTOR® Association through Oct 09, 2026, 02:31PM. The Broker Listing Cooperative® listing service's Listing information is deemed reliable but is not guaranteed accurate by the Broker Listing Cooperative® listing service. All data is obtained from various sources and may not have been verified by broker or Broker Listing Cooperative listing service. Supplied Open House Information is subject to change without notice. All information should be independently reviewed and verified for accuracy. Properties may or may not be listed by the office/agent presenting the information.. All Rights Reserved. © 2026 MIBOR REALTOR® Association.
 Advertising Broker: Jonah Hartsburg | Hoosier Hub Realty