- Overview
- Description
- Property Details
- Location
- Facts & Features
- Getting Around
- Nearby Homes

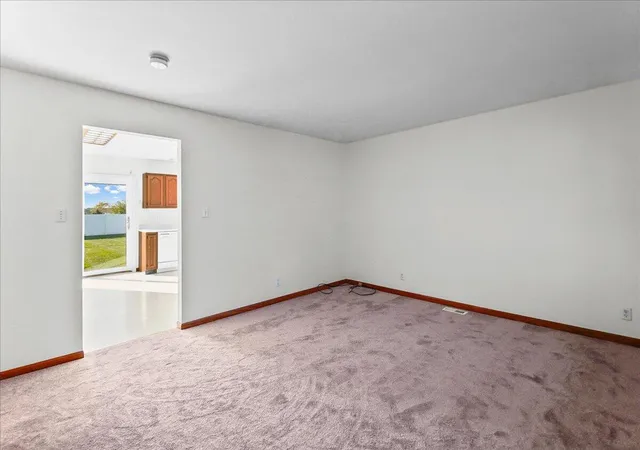

Street View
$225,000
Monthly Est:$1,120
 3 Beds
 2 Baths
2 full baths
 1,120sqft
8404 Ellsworth Pl, Merrillville, IN 46410
$225,000
$1,120/moEst:
Get Pre-Approved
Single Family Residence
Built in 1997
$-- HOA
11,238 sqft lot
$201/sq.ft
Description
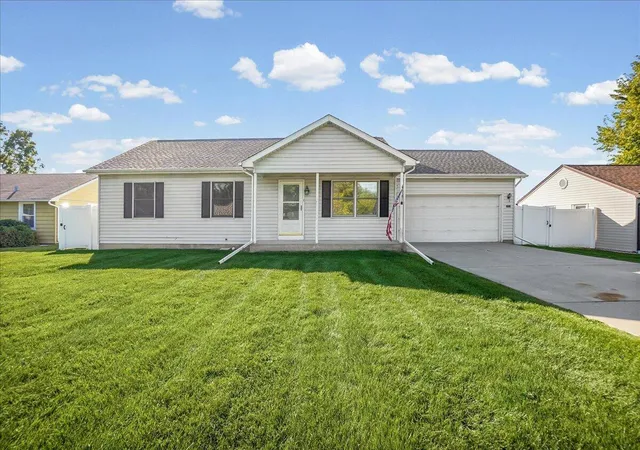
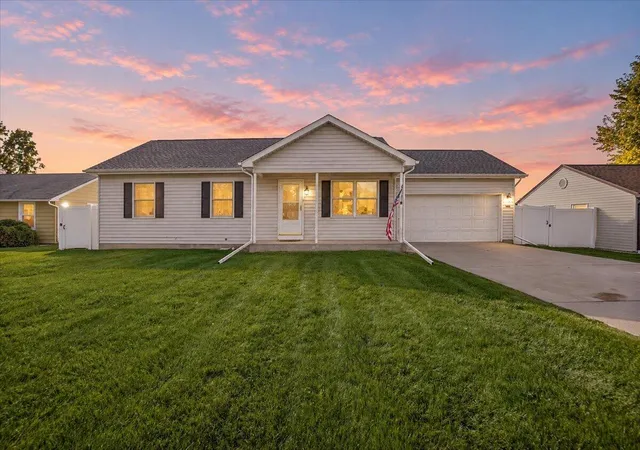
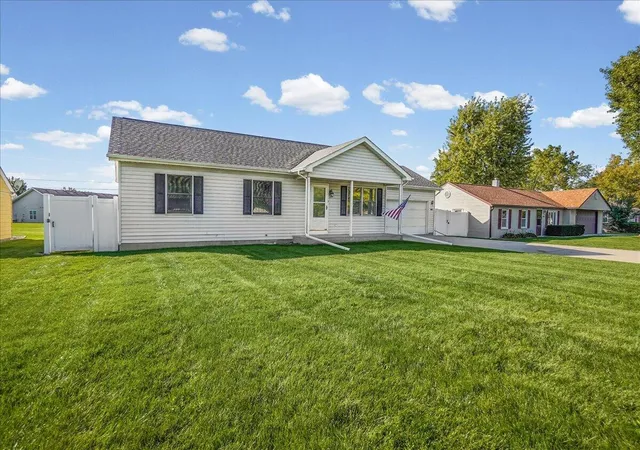
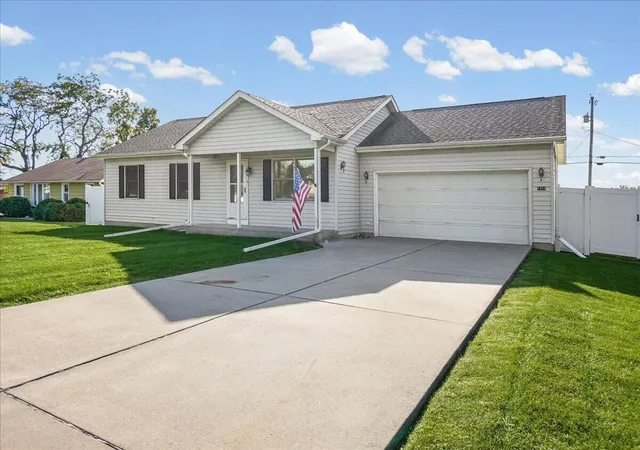
Welcome home to this beautifully refreshed 3-bedroom, 2-full-bath ranch situated on a fully fenced quarter-acre lot! Fresh paint and brand-new carpeting throughout make this home truly move-in ready! You'll love the three generously sized bedrooms, including a spacious primary suite with its own private full bathroom. The attached, insulated 2-car garage adds convenience and extra storage. Step outside to enjoy the spacious backyard, complete with a 3-year-old vinyl privacy fence and 2-year-old automatic Sunsetter awnings, perfect for relaxing or entertaining! And the STAR OF THE SHOW? The whole-house generator! After a summer full of storms, you'll appreciate the peace of mind that comes with reliable backup power when you need it most! Major updates include a furnace (6 years), roof (12 years), and hot water heater (3 years). But wait, there's MORE! All appliances stay, including the washer, dryer, deep freezer, PLUS the whole-house generator and even the riding lawnmower! Talk about added value! Enjoy very low taxes and a fantastic location just minutes from the charming Downtown Crown Point Square, Merrillville's abundant shopping and dining, and convenient commuter routes. This one owner home is freshly updated, loaded with extras, and ready for its next chapter.
- Houzeo last checked: 12 hours ago
- Listing updated: October 9, 2026 at 11:05 pm
- Listing Provided by: Jessica Kish (219) 614-7874 | New Chapter Real Estate (219) 227-8454
- Source: Northwest Indiana REALTORS® Association MLS-IN | MLS#: 846598

Property Details
Status
Active
Type
Single Family Residence
No. of Stories
-
County
City
Neighborhood
--
Year Built
1997
HOA Fees
-
Finished Area
1,120 sqft
Lot Size
11,238 sqft lot
Basement Area
- sqft
MLS Name
Northwest Indiana REALTORS® Association MLS
MLS Number
846598
MLS Status
Active
Days on Market
1

Continue Your Journey in App
Find your dream home, receive real-time updates, and many more!
Download App
Continue Your Journey in App
Find your dream home, receive real-time updates, and many more!
Location
Facts & Features
Rooms
Bedrooms & bathrooms
Bedrooms: 3
Bathrooms: 2
Interior
Appliances
Dryer, Washer, Refrigerator, Microwave, Gas Water Heater, Gas Range, Dishwasher
Interior Features
Eat In Kitchen
Exterior Features
Private Yard
Sewer
Public Sewer
Heating
Forced Air, Natural Gas
Utilities & Energy
Laundry Features
Main Level
Basement
Crawl Space
Parking Features
Attached
Water Source
Public
Other Features
Lot Features
Back Yard
Subdivision Name
Independence Hill 3rd Add
Price History
| Date | Event | Price |
|---|---|---|
10/09/2026 Source: | Listed for Sale | $225,000 +120.59% $201/sqft |
02/26/1998 Source: | Sold | $102,000 $91/sqft |

Getting Around 8404 Ellsworth Pl
Bike Score®

Somewhat Bikeable
29/100
Walk Score®

Car-Dependent
18/100
Data provided by Redfin
Nearby Homes
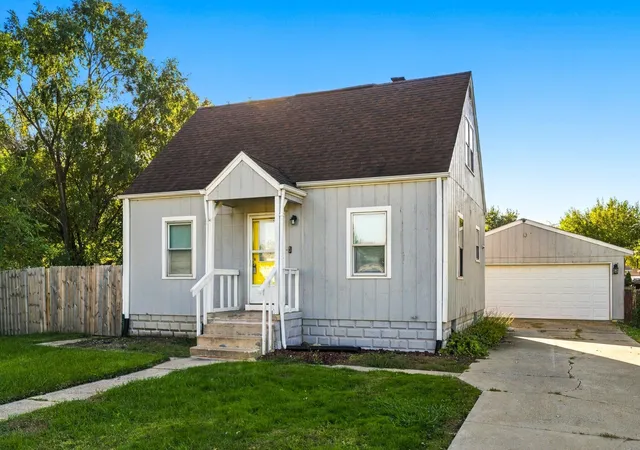
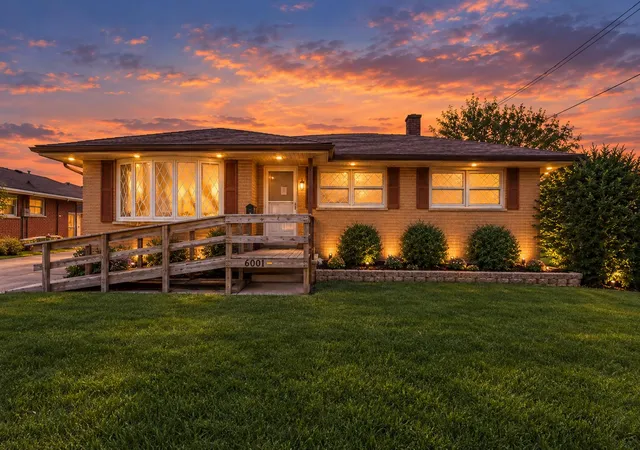
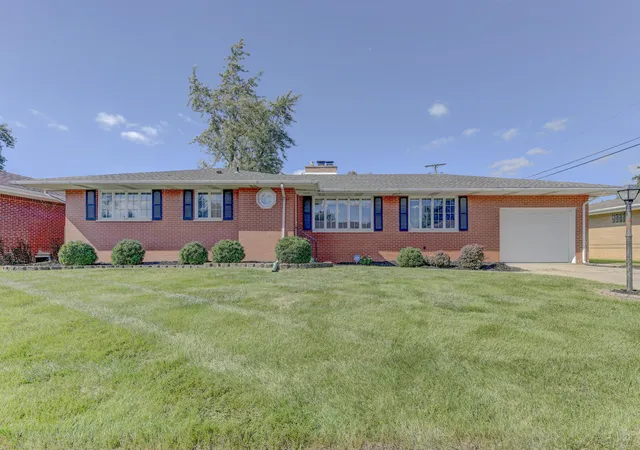
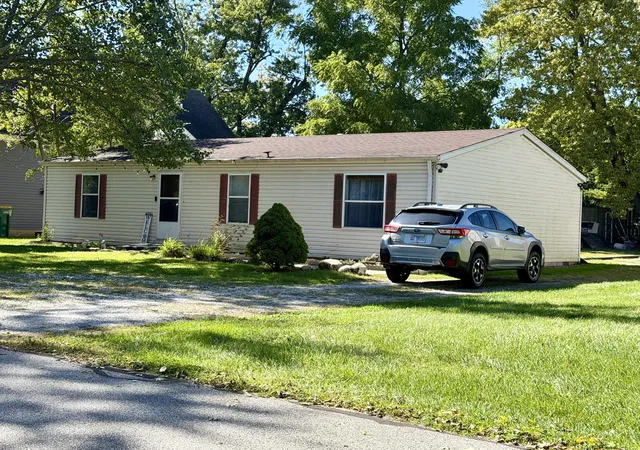
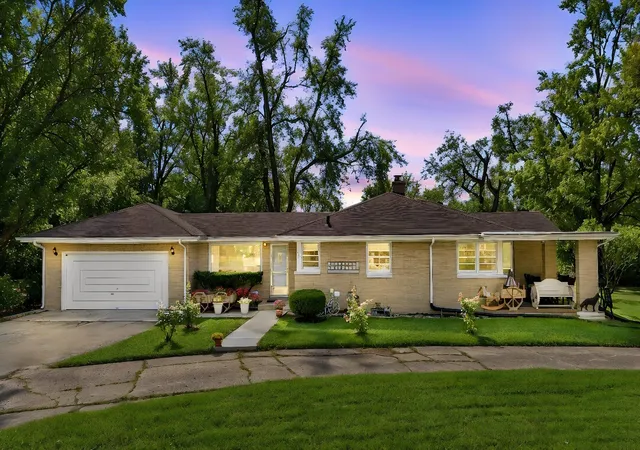
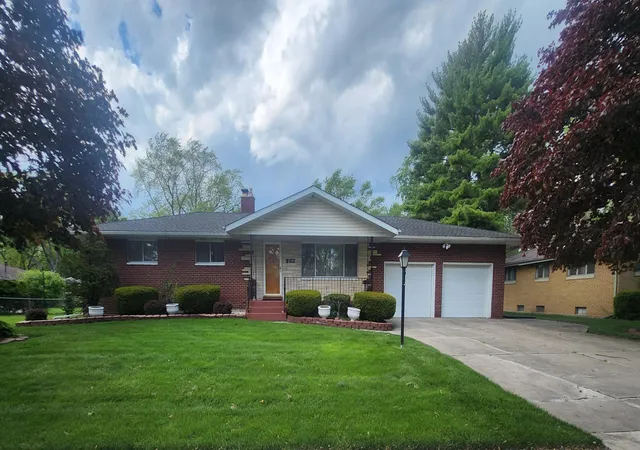
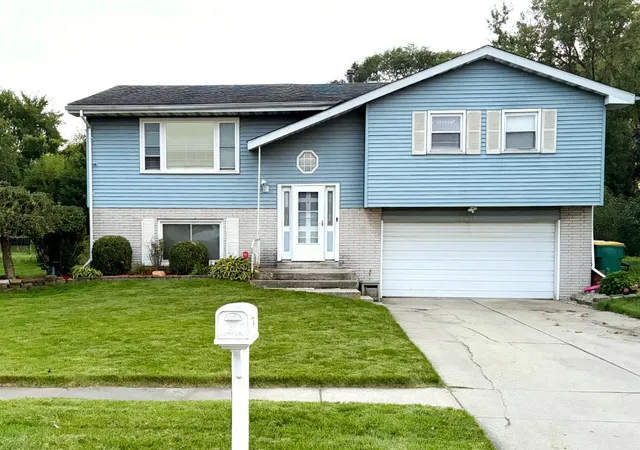
Find Homes by Property Features in Merrillville, IN
Nearby New Homes For Sale

Based on information provided by the Northwest Indiana REALTORS® Association, Inc. Multiple Listing Service through Oct 09, 2026, 02:31PM as submitted to and distributed by MLS GRID. Information Deemed Reliable But Not Guaranteed. All data is obtained from various sources and may not have been verified by broker or MLS GRID. Supplied Open House Information is subject to change without notice. All information is provided exclusively for personal, non-commercial use, and may not be used for any purpose other than to identify prospective properties consumers may be interested in purchasing. All information should be independently reviewed and verified for accuracy. Properties may or may not be listed by the office/agent presenting the information. © 2026 Northwest Indiana REALTORS® Association, Inc. Multiple Listing Service. All rights reserved.
 Advertising Broker: Donna Mink | Mink Realty