- Overview
- Description
- Property Details
- Location
- HOA Management
- Facts & Features
- Getting Around
- Nearby Homes

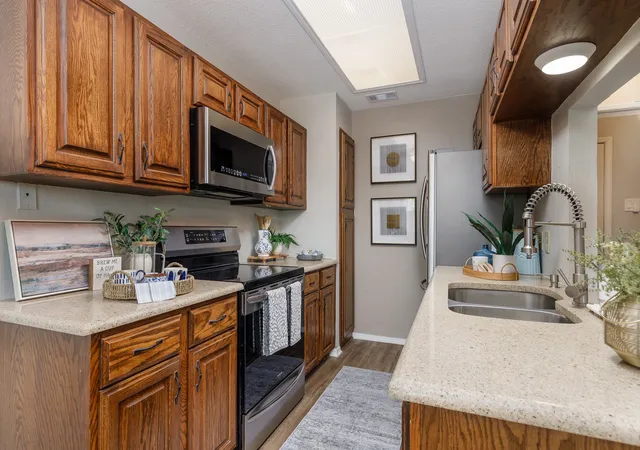


$124,900
Monthly Est:$622
 1 Bed
1 Bed 2 Baths
1 full bath + 1 half bath
 745sqft
8404 Forest Ln #203, Dallas, TX 75243
$124,900
$622/moEst:
Get Pre-Approved
Condominium
Built in 1984
$298/mo HOA
4.7 acres lot
$168/sq.ft
Description
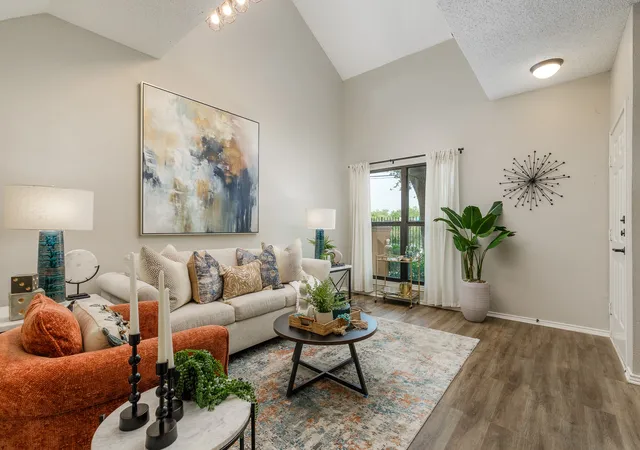
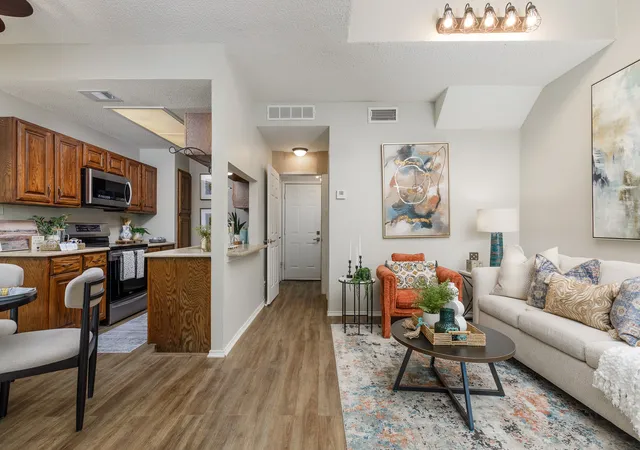
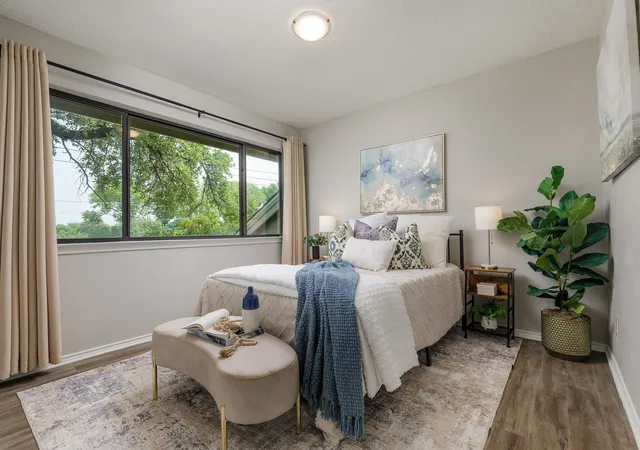
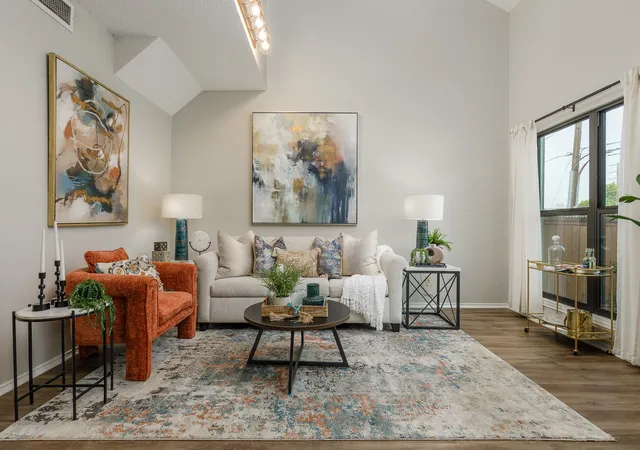
Full of charm and natural light, this two-story condo in the Lake Highlands area of Dallas is ready to welcome you home. Step inside and you are greeted by a vaulted living room ceiling and oversized windows that fill both levels with warmth and light, all set over updated LVP flooring that runs throughout. The classic galley kitchen features stainless steel appliances and a simple, functional layout with plenty of potential, ready for you to add your own touches and finishes over time. A half bathroom downstairs keeps things easy for guests, while upstairs the primary suite offers a private retreat with its own ensuite bathroom and a walk-in closet. A separate laundry and utility room adds even more storage and keeps daily life organized. Out back, a cute patio with easy-care turf and a privacy fence gives you your own little spot to relax outdoors, with walk-out access right to the sidewalk. Beyond that, this is lock-it-and-leave-it living at its best. Set in a gated community, you get two dedicated parking spaces, both marked and covered, so you always have a spot waiting. When it is time to unwind, the enjoy the community pool without the cost or maintenance of owning one yourself. The location keeps you close to plenty of what Dallas has to offer, with convenient access to Highway 75 and 635 and situated near Texas Instruments. Best of all, this is one of the most affordable ways to own in Dallas without giving up comfort, style or a great location. Move-in ready and full of potential, this is smart, simple living with so much to offer. Come see it for yourself before it is gone.
- Houzeo last checked: 8 hours ago
- Listing updated: October 4, 2026 at 9:05 pm
- Listing Provided by: Savannah Dunn (214) 549-9409 , Crystal Johnson | Keller Williams Realty Allen (972) 747-5100
- Source: NTREIS MLS-TX | MLS#: 21348681

Part of

Property Details
Status
Active
Type
Condominium
No. of Stories
2
County
City
Neighborhood
--
Year Built
1984
HOA Fees
$298/mo
Finished Area
745 sqft
Lot Size
4.7 acres lot
Basement Area
- sqft
MLS Name
NTREIS MLS
MLS Number
21348681
MLS Status
Active
Cumulative Days on Market
59

Continue Your Journey in App
Find your dream home, receive real-time updates, and many more!
Download App
Continue Your Journey in App
Find your dream home, receive real-time updates, and many more!
Location
HOA Management
PMI Alliance
HOA Fees
$298/ Monthly
Amenities
 Amenities and services may be covered by one or multiple associations and service providers.
 Maintenance
 Sewer
Sewer
 Trash Pickup
 Water
Water
 AssociationManagement
Disclaimer: Amenities are based on third-party information and may vary; buyers must independently verify all amenities, as information is deemed reliable but not guaranteed.
Facts & Features
Rooms
Bedrooms & bathrooms
Bedroom: 1
Bathrooms: 2
LivingRoom
Level: First
Area: 180.00 Square Feet
Dimensions: 15 x 12
HalfBath
Level: First
Area: 32.00 Square Feet
Dimensions: 8 x 4
PrimaryBathroom
Level: Second
Area: 40.00 Square Feet
Dimensions: 8 x 5
PrimaryBedroom
Level: Second
Area: 121.00 Square Feet
Dimensions: 11 x 11
UtilityRoom
Level: Second
Area: 48.00 Square Feet
Dimensions: 8 x 6
BreakfastRoomNook
Level: First
Area: 180.00 Square Feet
Dimensions: 15 x 12
Kitchen
Level: First
Area: 70.00 Square Feet
Dimensions: 10 x 7
Interior
Cooling
Central Air, Electric
Appliances
Dishwasher, Electric Range, Microwave, Refrigerator
Heating
Central, Electric
Window Features
Window Coverings
Flooring
Luxury Vinyl Plank
Interior Features
Eat In Kitchen, Vaulted Ceilings
Construction
Year Built
Year Built: 1984
Home type
Condominium
Foundation Details
Slab
Construction Materials
Brick
Architectural Style
Traditional
Roof
Composition
Utilities & Energy
Laundry Features
Washer Hookup, Dryer Hookup, Laundry In Utility Room
Pool Features
Pool, Community
Security Features
Security Gate, Gated Community
Parking Features
Additional Parking, Covered, Deeded, On Site, Paved, Parking Lot
Other Features
Community Features
Pool, Community Mailbox, Curbs, Gated, Sidewalks
Subdivision Name
Forest Point Twnhms Condo Ph 01 02
Patio And Porch Features
Patio
Price History
| Date | Event | Price |
|---|---|---|
09/28/2026 Source: | Price Decreased | $124,900 -3.78% $168/sqft |
09/15/2026 Source: | Price Decreased | $129,800 -2.04% $174/sqft |
09/09/2026 Source: | Price Decreased | $132,500 -1.85% $178/sqft |
09/02/2026 Source: | Price Decreased | $135,000 -3.50% $181/sqft |
08/26/2026 Source: | Price Decreased | $139,890 -0.01% $188/sqft |

Show more
Nearby Homes



Find Homes by Property Features in Dallas, TX

Based on information from the North Texas Real Estate Information Systems, Inc., through Oct 09, 2026, 02:30PM. Information is provided exclusively for consumers’ personal, non-commercial use. It may not be used for any purpose other than to identify prospective properties consumers may be interested in purchasing. Data is deemed reliable but is not guaranteed accurate. This website may not include listings or property addresses of sellers who have directed their listing brokers to withhold their listing or their property address from display on the Internet. ©2026 North Texas Real Estate Information Systems, Inc. All Rights Reserved.
 Advertising Broker: Michelle Brecker | Pathway To Home Realty