- Overview
- Description
- Property Details
- Location
- Facts & Features
- Getting Around
- Nearby Homes

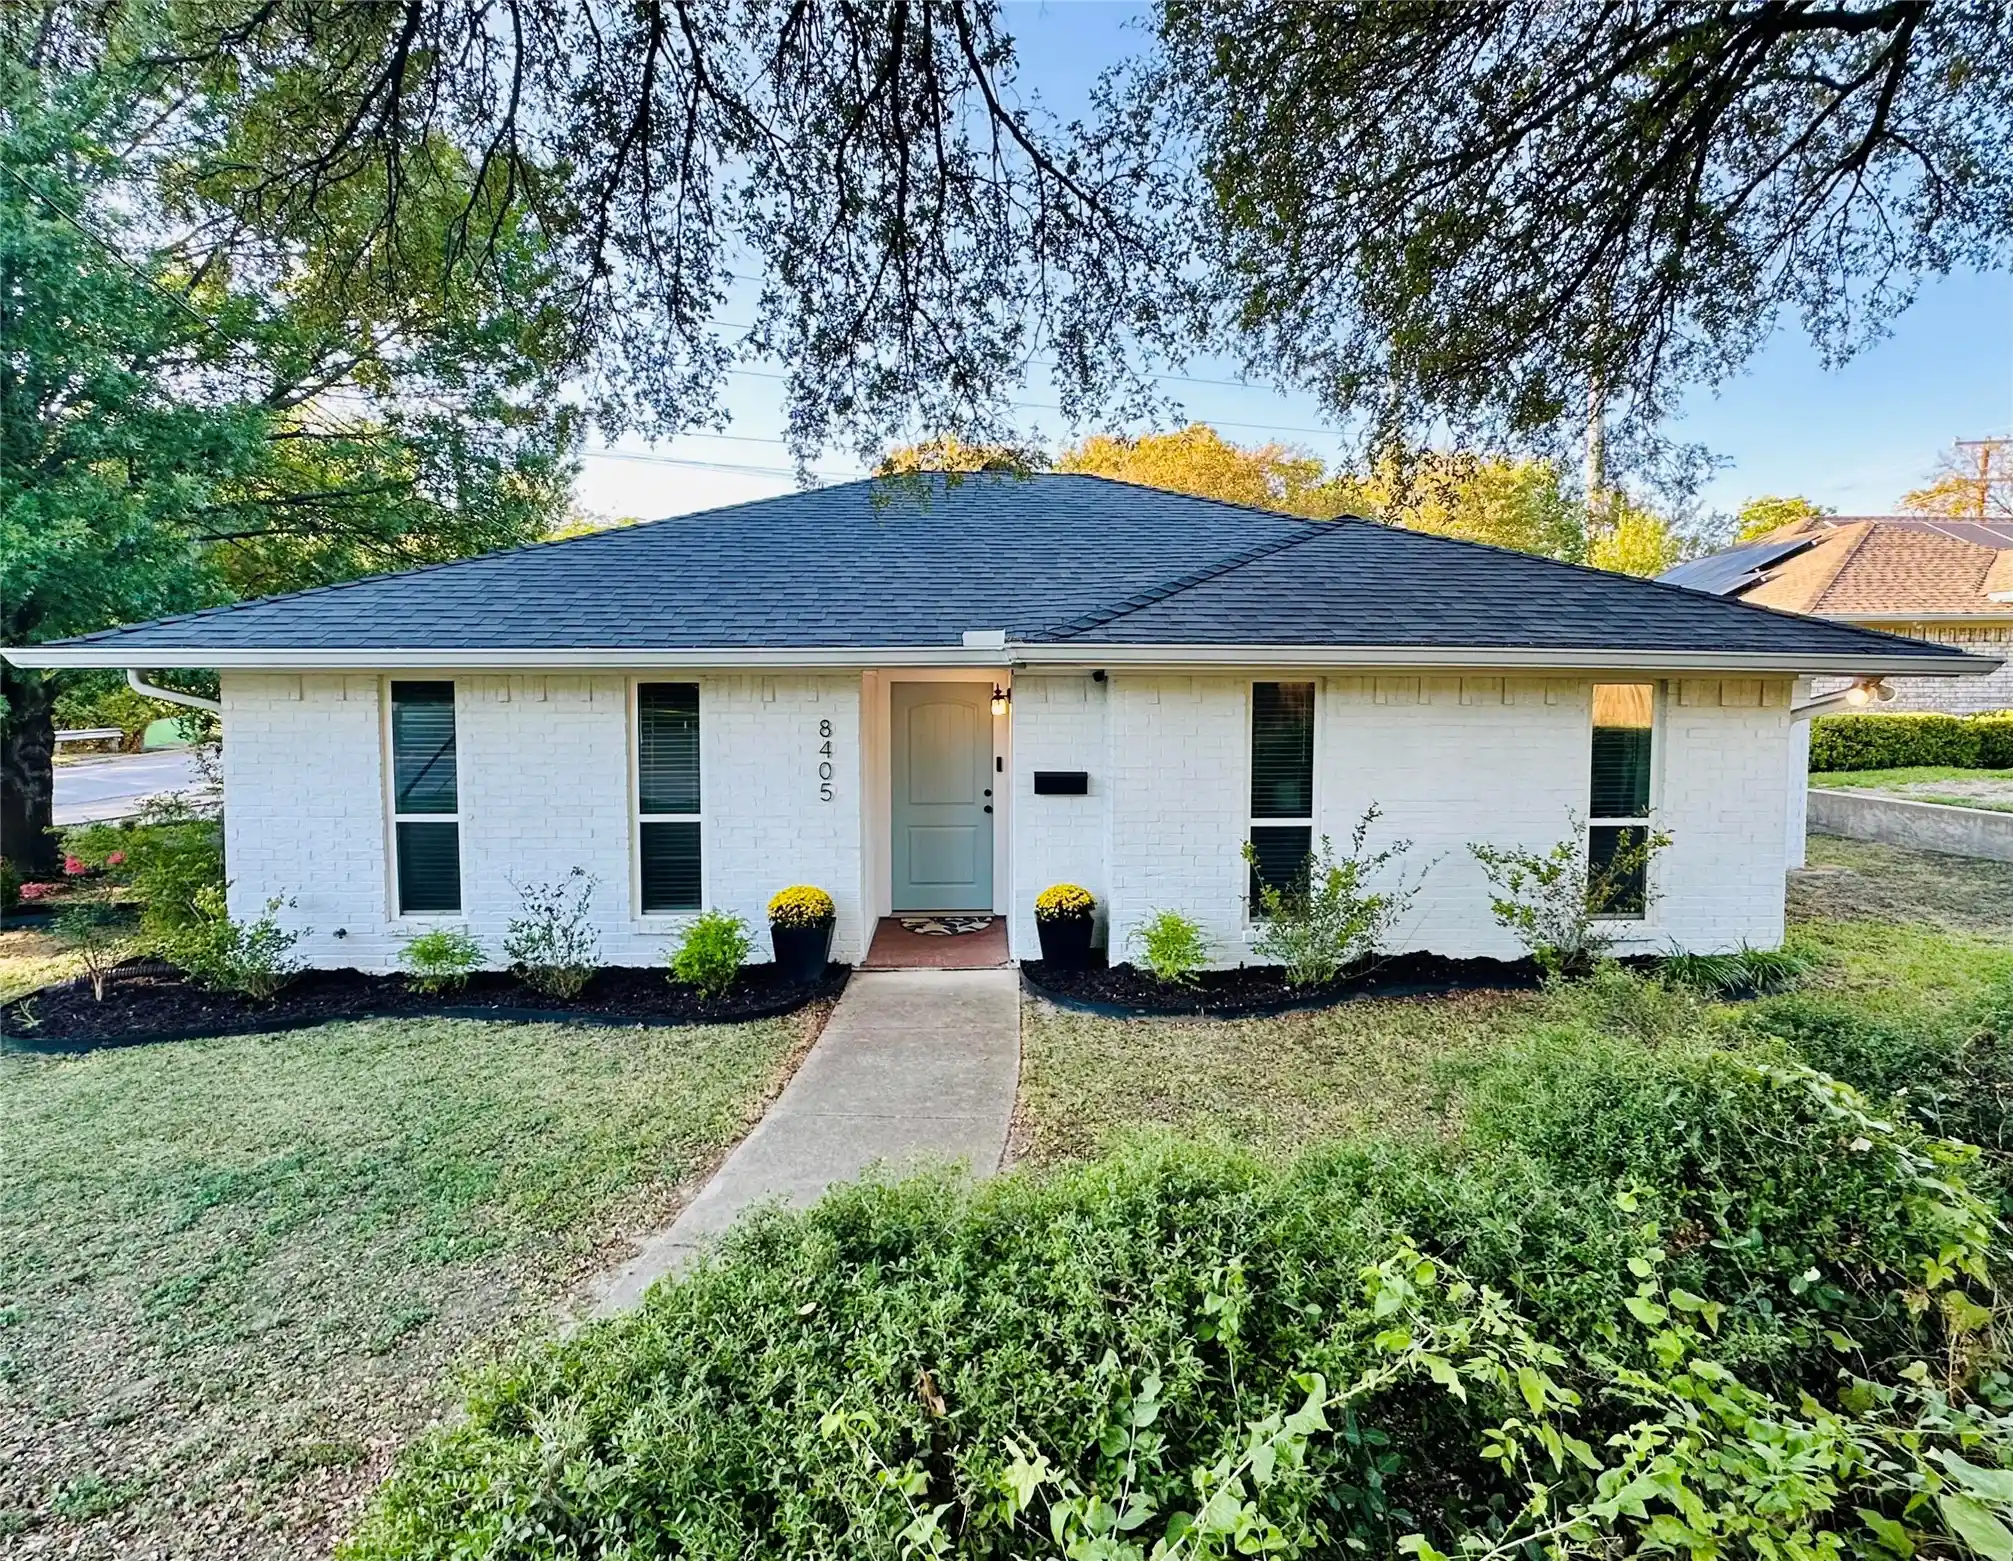


$424,900
Monthly Est:$2,115
 3 Beds
 2 Baths
2 full baths
 1,321sqft
8405 Creekwood Dr, Dallas, TX 75228
$424,900
$2,115/moEst:
Get Pre-Approved
Single Family Residence
Built in 1984
$-- HOA
0.35 acre lot
$322/sq.ft
Description
A private East Dallas oasis nestled between Forest Hills and Casa Linda. This inviting 3-bedroom, 2-bath home sits across from a scenic park and backs to Ash Creek, offering a peaceful setting with natural surroundings and exceptional privacy. Inside, the home feels bright and fresh, with a thoughtfully updated interior, updated flooring, stainless steel appliances, and light-filled living spaces. Additional improvements over recent years include replacement windows, HVAC equipment, water heater, and upgraded roofing. Outside, enjoy the oversized lot, serene backyard, attached 2-car garage, and carport. Enjoy easy access to WhiteRock Lake, the Dallas Arboretum, nearby Casa Linda, and Downtown Dallas-all while coming home to a peaceful creekside setting. Move-in ready and ideally located, this home provides a rare combination of comfort, privacy, and convenience in one of East Dallas's most desirable settings.
- Houzeo last checked: 11 minutes ago
- Listing updated: October 24, 2026 at 8:00 pm
- Listing Provided by: Steve Koleno | Beycome Brokerage Realty LLC (804) 656-5007
- Source: NTREIS MLS-TX | MLS#: 21414564

Property Details
Status
Pending
Type
Single Family Residence
No. of Stories
1
County
City
Neighborhood
--
Year Built
1984
HOA Fees
-
Finished Area
1,321 sqft
Lot Size
0.35 acre lot
Basement Area
- sqft
MLS Name
NTREIS MLS
MLS Number
21414564
MLS Status
Pending
Cumulative Days on Market
7

Continue Your Journey in App
Find your dream home, receive real-time updates, and many more!
Continue Your Journey in App
Find your dream home, receive real-time updates, and many more!
Location
Facts & Features
Rooms
Bedrooms & bathrooms
Bedrooms: 3
Bathrooms: 2
Kitchen
Level: First
Area: 110.00 Square Feet
Dimensions: 11 x 10
LivingRoom
Level: First
Area: 234.00 Square Feet
Dimensions: 18 x 13
FullBath
Level: First
Area: 35.00 Square Feet
Dimensions: 5 x 7
PrimaryBathroom
Level: First
Area: 56.00 Square Feet
Dimensions: 8 x 7
Bedroom
Level: First
Area: 156.00 Square Feet
Dimensions: 12 x 13
Bedroom
Level: First
Area: 110.00 Square Feet
Dimensions: 10 x 11
PrimaryBedroom
Level: First
Area: 154.00 Square Feet
Dimensions: 11 x 14
Interior
Cooling
Central Air, Electric
Flooring
Ceramic Tile, Luxury Vinyl Plank
Heating
Central, Electric, Energy Star Qualified Equipment
Exterior Features
Private Yard
Interior Features
Granite Counters, Open Floorplan
Appliances
Dishwasher, Electric Cooktop, Electric Oven, Electric Range, Electric Water Heater, Disposal, Refrigerator, Water Purifier
Sewer
Public Sewer
Construction
Year Built
Year Built: 1984
Home type
Single Family Residence
Architectural Style
Detached
Construction Materials
Brick, Frame
Foundation Details
Slab
Roof
Composition
Utilities & Energy
Pool Features
None
Water Source
Public
Parking Features
Additional Parking, Carport, Garage
Utilities
Electricity Connected, Sewer Available, Water Available
Other Features
Subdivision Name
Forest Oaks 01 Resub
Price History
| Date | Event | Price |
|---|---|---|
10/24/2026 Source: | Pending | $424,900 $322/sqft |
10/17/2026 Source: | Listed for Sale | $424,900 +60.40% $322/sqft |
05/09/2019 Source: | Off Market | $264,900 $201/sqft |

Nearby Homes



Find Homes by Property Features in Dallas, TX
Nearby New Homes For Sale

Based on information from the North Texas Real Estate Information Systems, Inc., through Oct 30, 2026, 05:15AM. Information is provided exclusively for consumers’ personal, non-commercial use. It may not be used for any purpose other than to identify prospective properties consumers may be interested in purchasing. Data is deemed reliable but is not guaranteed accurate. This website may not include listings or property addresses of sellers who have directed their listing brokers to withhold their listing or their property address from display on the Internet. ©2026 North Texas Real Estate Information Systems, Inc. All Rights Reserved.
 Advertising Broker: Michelle Brecker | Pathway To Home Realty
