- Overview
- Description
- Property Details
- Location
- HOA Management
- Facts & Features
- Getting Around
- Nearby Homes
 Hot
Hot Price Drop: $15K (10/01)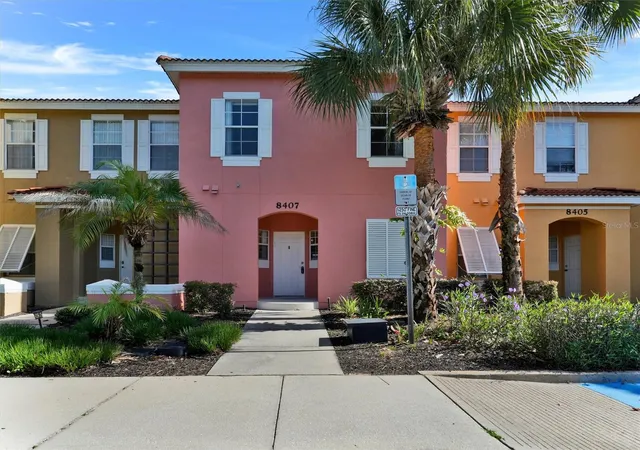

Street View
$195,000
Monthly Est:$971
 3 Beds
 3 Baths
2 full baths + 1 half bath
 1,291sqft
8407 Blue Lagoon Dr, Kissimmee, FL 34747
$195,000
$971/moEst:
Get Pre-Approved
Townhouse
Built in 2003
$672/mo HOA
1,263 sqft lot
$151/sq.ft
Description
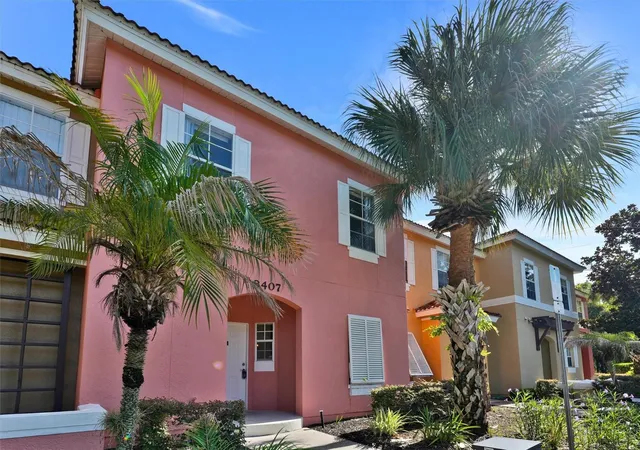
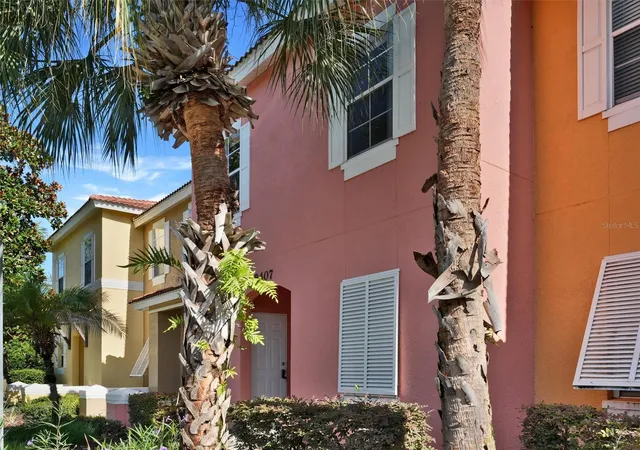
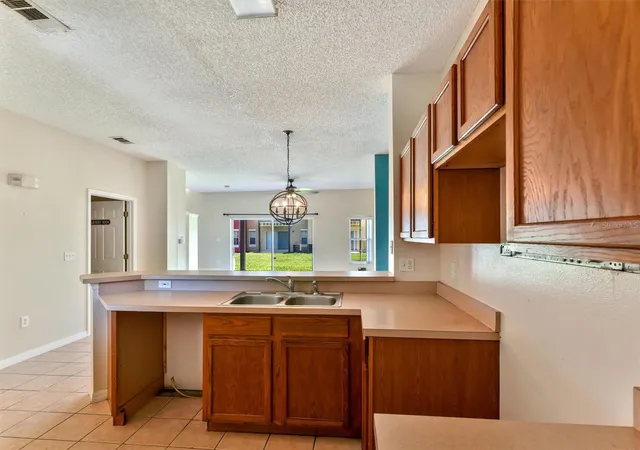
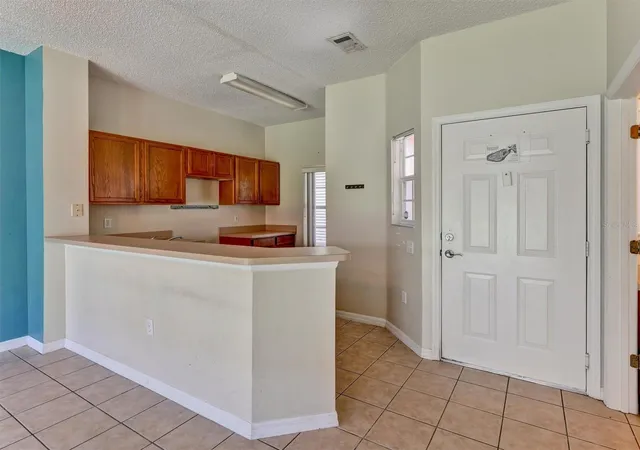
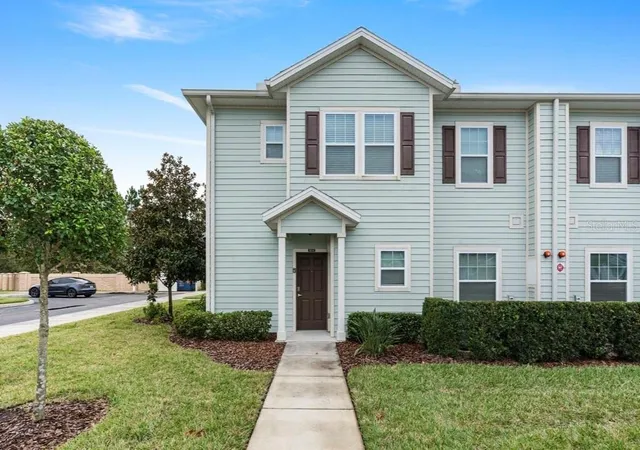
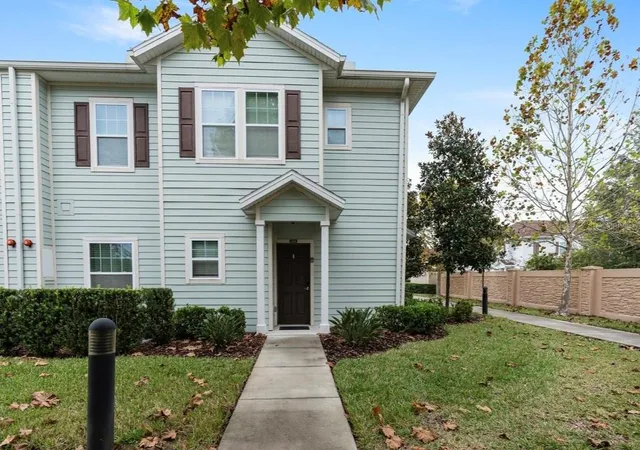
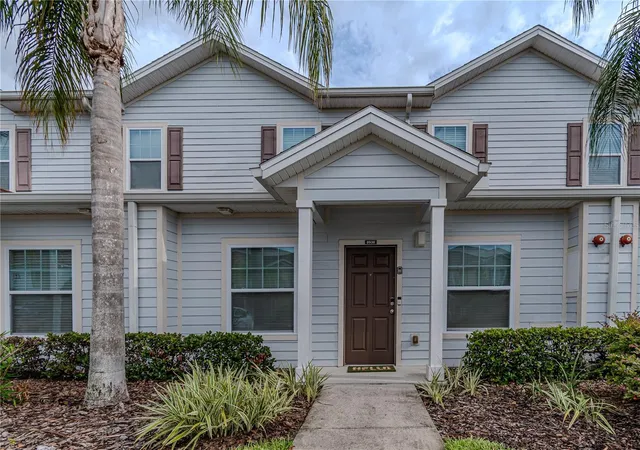
This three-bedroom, two-and-a-half-bath townhouse sits within Emerald Island Resort, a guard-gated community, offering 24-hour security, resort-style amenities, and ideal accessibility to shopping, dining, and entertainment. Tile flooring throughout the main living area provides durability and low-maintenance surfaces. The outdoor living space is built into the home's design with a primary suite balcony providing a private retreat and a covered lanai extending the living area, offering a flexible space for relaxation or entertaining. The secure community setting delivers peace of mind with controlled access and 24-hour monitoring along with plenty of recreation activities including a clubhouse, fitness center, sauna, cybercafé, multiple pools, tiki bar, playground, mini golf, 11 miles of nature trails, and tennis/pickleball, basketball, and beach volleyball courts. The location delivers genuine convenience to major attractions and daily destinations. Island H2O Water Park is close by, while Disney's Animal Kingdom and Celebration Golf Club sit just minutes away. Sunset Walk Shopping and Formosa Gardens Village offer retail access nearby, with proximity to Disney, Target, Publix, Walmart, Aldi, and numerous dining and shopping centers rounding out this bustling area. Whether you want to explore Central Florida or Tampa, convenient access to SR-429 and I-4 ensure daily adventures are a breeze. This townhouse positions you near both entertainment and practical services, making daily life and weekend activities effortless. The property presents opportunity for buyers ready to personalize and update. Schedule your private showing today to explore this property and all that this area has to offer.
- Houzeo last checked: 12 minutes ago
- Listing updated: October 1, 2026 at 1:42 pm
- Listing Provided by: Joseph Doher (407) 203-0007 | BERKSHIRE HATHAWAY HOMESERVICES RESULTS REALTY (407) 203-0007
- Source: Stellar MLS-FL | MLS#: O6418125

Property Details
Status
Active
Type
Townhouse
No. of Stories
2
County
City
Neighborhood
--
Year Built
2003
HOA Fees
$672/mo
Finished Area
1,291 sqft
Lot Size
1,263 sqft lot
Basement Area
- sqft
MLS Name
Stellar MLS
MLS Number
O6418125
MLS Status
Active
Days on Market
84
Cumulative Days on Market
56

Continue Your Journey in App
Find your dream home, receive real-time updates, and many more!
Download App
Continue Your Journey in App
Find your dream home, receive real-time updates, and many more!
Location
HOA Management
Hector Santos or Jayme BIggs
HOA Fees
$305/ Monthly
Stephen Dougherty
HOA Fees
$367/ Monthly
Amenities
 Amenities and services may be covered by one or multiple associations and service providers.
 Tennis
 Basket Ball
 Gym
Gym
 Cable TV
 Club House
 Maintenance
 Security Gate
 Pool
Pool
 Bike Trails
 Insurance
 Park Playground
 Spa
Spa
 Security Guard
 Trash Pickup
 Internet
 Sports Court
Recreation Facilities
Management
Common Area Taxes
Recreational Facilities
Disclaimer: Amenities are based on third-party information and may vary; buyers must independently verify all amenities, as information is deemed reliable but not guaranteed.
Facts & Features
Rooms
Bedrooms & bathrooms
Bedrooms: 3
Bathrooms: 3
Living Room
Level: First
Area: 180.00 Square Feet
Dimensions: 12x15
Dining Room
Level: First
Area: 99.00 Square Feet
Dimensions: 9x11
Kitchen
Level: First
Area: 90.00 Square Feet
Dimensions: 9x10
Primary Bedroom
Level: Second
Area: 120.00 Square Feet
Dimensions: 10x12
Bedroom 2
Level: Second
Area: 110.00 Square Feet
Dimensions: 10x11
Bedroom 3
Level: Second
Area: 110.00 Square Feet
Dimensions: 10x11
Interior
Cooling
Central Air
Exterior Features
Balcony, Sidewalk
Sewer
Public Sewer
Appliances
None
Flooring
Linoleum, Tile
Heating
Central, Electric
Interior Features
Ceiling Fans(s), Primary Bedroom Upstairs, Thermostat
Construction
Year Built
Year Built: 2003
Home type
Townhouse
Foundation Details
Slab
Roof
Tile
Construction Materials
Block, Stucco
Utilities & Energy
Association Amenities
Basketball Court, Cable Tv, Clubhouse, Fitness Center, Gated, Maintenance, Park, Pickleball Court(s), Playground, Pool, Recreation Facilities, Sauna, Security, Tennis Court(s), Trail(s)
Water Source
Public
Parking Features
Common, Open
Utilities
Electricity Available, Water Available
Laundry Features
Electric Dryer Hookup, Inside, Laundry Room, Washer Hookup
Other Features
Community Features
Clubhouse, Fitness Center, Gated Community Guard, Park, Playground, Pool, Sidewalks, Tennis Court(s)
Patio And Porch Features
Covered, Rear Porch
Subdivision Name
Emerald Island Resort Ph 2
Lot Features
Sidewalk, Paved
Price History
| Date | Event | Price |
|---|---|---|
10/01/2026 Source: | Listed for Sale | $195,000 $151/sqft |
09/11/2026 Source: | Listing Removed | $195,000 -7.14% $151/sqft |
07/18/2026 Source: | Listed for Sale | $210,000 -6.67% $163/sqft |
10/07/2025 Source: | Listing Removed | $225,000 $174/sqft |
04/14/2025 Source: | Pending | $225,000 -9.27% $174/sqft |

Show more
Nearby Homes
Find Homes by Property Features in Kissimmee, FL
Nearby New Homes For Sale

Based on information from Stellar MLS® through Oct 11, 2026, 03:45AM as submitted to and distributed by MLS GRID. All data is obtained from various sources and may not have been verified by the broker or MLS GRID. Supplied Open House Information is subject to change without notice. All information should be independently reviewed and verified for accuracy. Properties may or may not be listed by the office/agent presenting the information. IDX information is provided exclusively for consumers’ personal non-commercial use. It may not be used for any purpose other than to identify prospective properties consumers may be interested in purchasing. The data is deemed reliable but is not guaranteed by MLS GRID. The use of the MLS GRID Data may be subject to an end-user license agreement prescribed by the Member Participant’s applicable MLS, if any, and as amended from time to time. © 2026 Stellar MLS. All Rights Reserved.
 Advertising Broker: Fred McGill | Simple Showing, Inc