- Overview
- Description
- Property Details
- Location
- HOA Management
- Facts & Features
- Getting Around
- Nearby Homes
 New Construction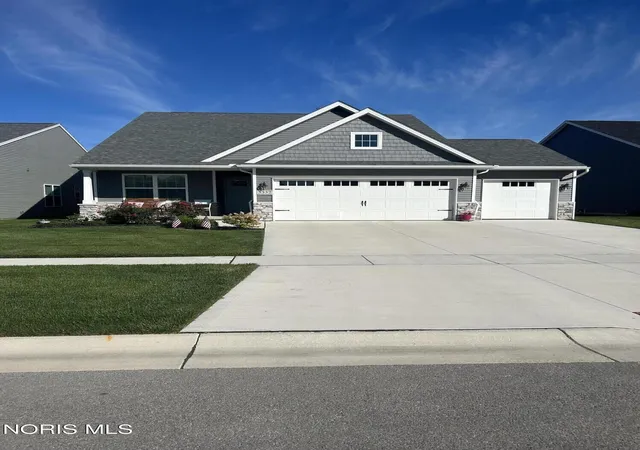

Street View
$424,290
Monthly Est:$2,112
 3 Beds
 2 Baths
2 full baths
 1,718sqft
8409 Artisan, Monclova, OH 43542
$424,290
$2,112/moEst:
Get Pre-Approved
Villa
Built in 2026
$340/mo HOA
-- sqft lot
$247/sq.ft
Description
The Aristocrat featuring Great room with 10 ft. ceilings and gas fireplace, Kitchen with 10 ft. ceilings, painted maple cabinets, quartz countertops, and pantry, Sunroom with cathedral ceiling and fan, Primary bedroom with pan ceiling, double vanity, custom tile shower, euro door and walk in closet, three car garage with pull downstairs and a floored storage area. Stoney Creek features a clubhouse, swimming pool, walking trails and pickle ball courts. Call for plans and specs.
- Houzeo last checked: 5 minutes ago
- Listing updated: October 6, 2026 at 1:09 pm
- Listing Provided by: Carl E. Wise (419) 376-8311 | RE/MAX Executives (419) 873-4400
- Source: Northwest Ohio Real Estate Information System (NORIS), Maumee, OH | MLS#: 10007807

Property Details
Status
Pending
Type
Single Family Residence
No. of Stories
1
County
City
Neighborhood
--
Year Built
2026
HOA Fees
$340/mo
Finished Area
1,718 sqft
Lot Size
-- sqft lot
Basement Area
- sqft
MLS Name
Northwest Ohio Real Estate Information System (NORIS), Maumee, OH
MLS Number
10007807
MLS Status
Pending
Days on Market
144

Continue Your Journey in App
Find your dream home, receive real-time updates, and many more!
Download App
Continue Your Journey in App
Find your dream home, receive real-time updates, and many more!
Location
HOA Management
N/A
HOA Fees
$170/ Monthly
N/A
HOA Fees
$170/ Monthly
Amenities
 Amenities and services may be covered by one or multiple associations and service providers.
 Pool
Pool
 Club House
 Lawn Care
 Snow Removal
 Bike Trails
 Sports Court
Meeting Room
Game Room
Picnic Area
Disclaimer: Amenities are based on third-party information and may vary; buyers must independently verify all amenities, as information is deemed reliable but not guaranteed.
Facts & Features
Rooms
Bedrooms & bathrooms
Bedrooms: 3
Bathrooms: 2
Interior
Heating
Forced Air, Natural Gas
Window Features
Double Pane Windows, Window Screen(s)
Flooring
Carpet, Tile, Laminate
Interior Features
Breakfast Bar, Built In Shower Chair, Cathedral Ceiling(s), Ceiling Fan(s), Double Vanity, Eat In Kitchen, Entrance Foyer, Open Floorplan, Pan Ceiling(s), Pantry, Primary Bathroom, Walk In Closet(s)
Sewer
Sanitary Sewer, Storm Sewer
Cooling
Central Air
Appliances
Dishwasher, Microwave, Water Heater, Exhaust Fan, Gas Oven, Gas Range, Gas Range Connection
Construction
Year Built
Year Built: 2026
Home type
Villa
Foundation Details
Poured Concrete, Crawl Space
Roof
Shingle
Property Condition
New Construction
Construction Materials
Aluminum Siding, Batts Insulation, Blown In Insulation, Concrete, Frame, Stone, Vinyl Siding
Architectural Style
Farmhouse
Utilities & Energy
Association Amenities
Clubhouse, Game Room, Meeting Room, Pickleball Court(s), Picnic Area, Pool, Trail(s)
Security Features
Carbon Monoxide Detector(s), Fire Alarm
Utilities
Natural Gas Connected, Sewer Connected, Water Connected, Underground Utilities
Water Source
Private
Fireplace Features
Circulating, Family Room, Gas Log, Glass Doors, Stone
Electric
Circuit Breakers
Laundry Features
Electric Dryer Hookup, Inside, Washer Hookup
Parking Features
Concrete, Attached Garage, Driveway, Garage Door Opener
Pool Features
Heated, In Ground
Other Features
Community Features
Pickleball Court(s), Sidewalks, Street Lights
Lot Features
Landscaped, Sprinklers In Front, Sprinklers In Rear
Patio And Porch Features
Rear Patio, Enclosed Porch, Front Porch
Disclosures
None
Subdivision Name
Stoney Creek
Price History
| Date | Event | Price |
|---|---|---|
10/06/2026 Source: | Pending | $424,290 +0.93% $247/sqft |
05/15/2026 Source: | Listed for Sale | $420,390 $245/sqft |

Nearby Homes


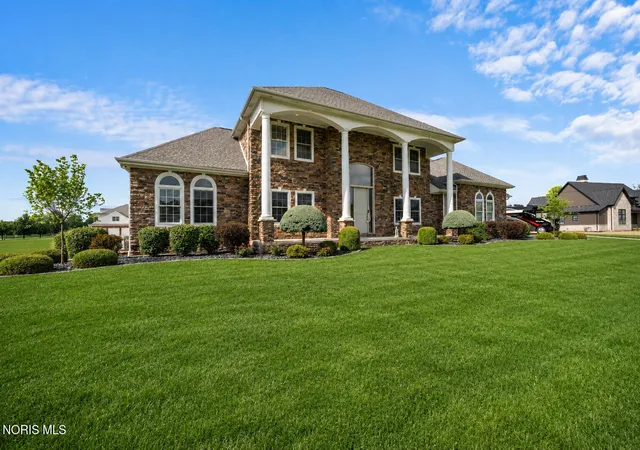
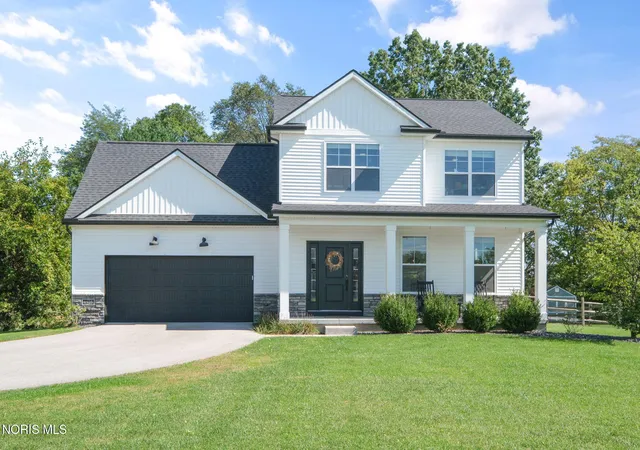
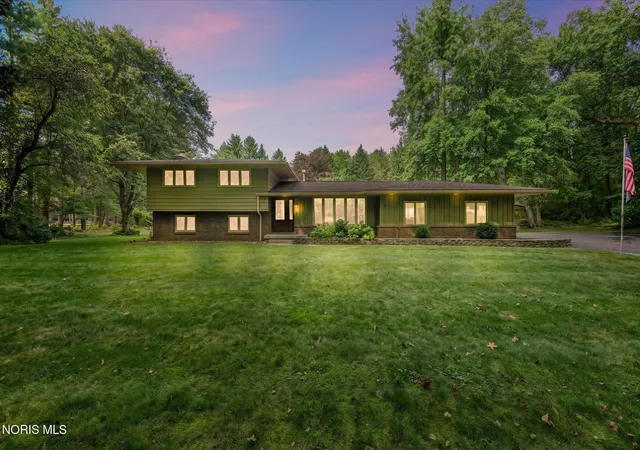
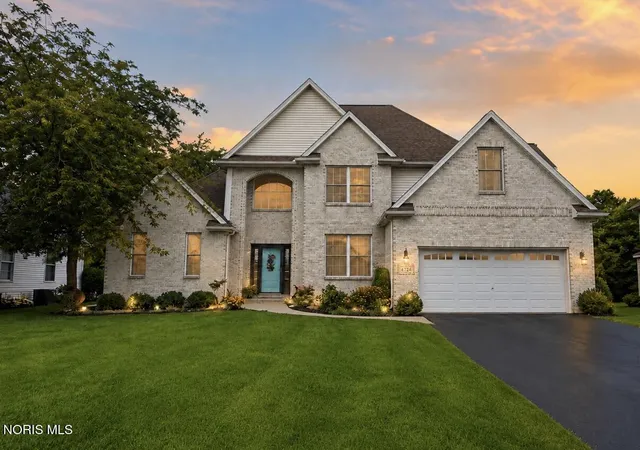
Find Homes by Property Features in Monclova, OH
Nearby New Homes For Sale
Based on information from the Northwest Ohio Real Estate Information Systems, Inc. Multiple Listing Service through Oct 06, 2026, 10:00PM. All information is provided exclusively for personal, non-commercial use, and may not be used for any purpose other than to identify prospective properties consumers may be interested in purchasing. Information is deemed reliable but not guaranteed. ©2026 NORIS. All rights reserved.
 Advertising Broker: Nicholas Huscroft | Chosen Realty