- Overview
- Description
- Property Details
- Location
- HOA Management
- Facts & Features
- Getting Around
- Nearby Homes


Street View
$619,000
Monthly Est:$3,081
 4 Beds
 3 Baths
2 full baths + 1 half bath
 2,300sqft
8409 Thornbury Ct, Knoxville, TN 37919
$619,000
$3,081/moEst:
Get Pre-Approved
Single Family Residence
Built in 1993
$20.83/mo HOA
0.31 acre lot
$269/sq.ft
Description
Open house on 9/20 Canceled...Home under contract. Dunbarton Oaks is the kind of neighborhood you dream about: where kids run and play in the cul-de sacs, friendly neighbors greet each other on the sidewalks and the community hosts the best neighborhood events! This beautifully updated all-brick home on a quiet cul-de-sac offers the perfect blend of style, comfort, and convenience. The open, light-filled floor plan features a cozy sunken family room with wood-burning fireplace, formal dining room, dedicated office and a beautifully refreshed kitchen with brand-new stainless steel appliances, white cabinetry, and a prep island. New carpet on the main level and stairs and fresh paint throughout make this home truly move-in ready. Newer windows also make the utility bills very low for this size home.
The spacious primary suite features a dramatic cathedral ceiling, a large walk-in closet, and an updated bath with a new marble vanity countertop, tile floor and oversized soaking tub.
Step outside to one of the home's standout features--a huge, private backyard surrounded by mature trees and lush landscaping that provide both beauty and privacy. Whether you're hosting friends on the expansive deck and patio, roasting marshmallows around the stone fire pit, or simply enjoying a quiet evening outdoors, this backyard is made for making memories.
When you make this your new home, you'll enjoy living in one of the most desirable areas of Knoxville, a true sense of community(including the best trick or treating and sledding in the area) just minutes from shopping, dining, parks, and top-rated Rocky Hill Elementary. Homes in Dunbarton Oaks rarely last long--once you move in, you'll never want to leave!
- Houzeo last checked: 12 hours ago
- Listing updated: September 20, 2026 at 9:04 pm
- Listing Provided by: Ashley Wade (865) 964-0882 DRE #314114 | Keller Williams Realty (865) 694-5904
- Source: Nashville (RealTracs Mid) MLS-TN as distributed by MLS GRID | MLS#: 3317252

Property Details
Status
Active Under Contract
Type
Single Family Residence
No. of Stories
2
County
City
Neighborhood
--
Year Built
1993
HOA Fees
$20.83/mo
Finished Area
2,300 sqft
Lot Size
0.31 acre lot
Basement Area
- sqft
MLS Name
Nashville (RealTracs Mid) MLS
MLS Number
3317252
MLS Status
Under Contract - Showing
Days on Market
94

Continue Your Journey in App
Find your dream home, receive real-time updates, and many more!
Continue Your Journey in App
Find your dream home, receive real-time updates, and many more!
Location
HOA Management
N/A
HOA Fees
$250/ Annually
Amenities
 Amenities and services may be covered by one or multiple associations and service providers.
 Insurance
 Walk path
Disclaimer: Amenities are based on third-party information and may vary; buyers must independently verify all amenities, as information is deemed reliable but not guaranteed.
Facts & Features
Rooms
Bedrooms & bathrooms
Bedrooms: 4
Bathrooms: 3
Interior
Flooring
Carpet, Laminate, Tile
Sewer
Public Sewer
Heating
Central, Electric, Natural Gas
Interior Features
Walk In Closet(s), Pantry, Ceiling Fan(s)
Appliances
Dishwasher, Disposal, Microwave, Refrigerator
Cooling
Central Air, Ceiling Fan(s)
Construction
Year Built
Year Built: 1993
Home type
Single Family Residence
Architectural Style
Traditional
Construction Materials
Other, Brick
Utilities & Energy
Water Source
Public
Utilities
Electricity Available, Natural Gas Available, Water Available
Basement
Crawl Space
Laundry Features
Washer Hookup, Electric Dryer Hookup
Association Amenities
Sidewalks
Parking Features
Garage Door Opener, Garage Faces Side
Security Features
Smoke Detector(s)
Other Features
Patio And Porch Features
Deck, Patio
Subdivision Name
Dunbarton Oaks
Lot Features
Private
Price History
| Date | Event | Price |
|---|---|---|
09/20/2026 Source: | Contingent (Active Under Contract) | $619,000 $269/sqft |
09/03/2026 Source: | Pending | $619,000 -1.73% $269/sqft |
08/20/2026 Source: | Price Decreased | $629,900 -3.08% $274/sqft |
08/03/2026 Source: | Price Decreased | $649,900 -1.52% $283/sqft |
07/25/2026 Source: | Listed for Sale | $659,900 $287/sqft |


Show more
Nearby Homes
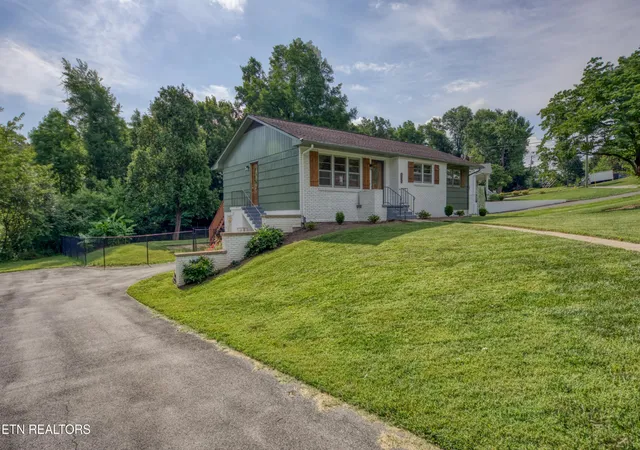
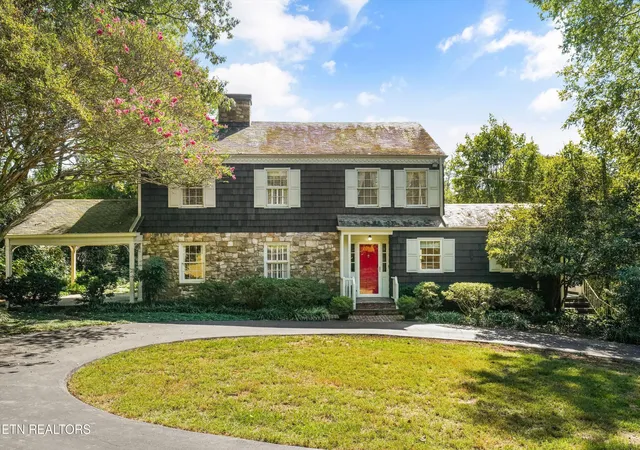

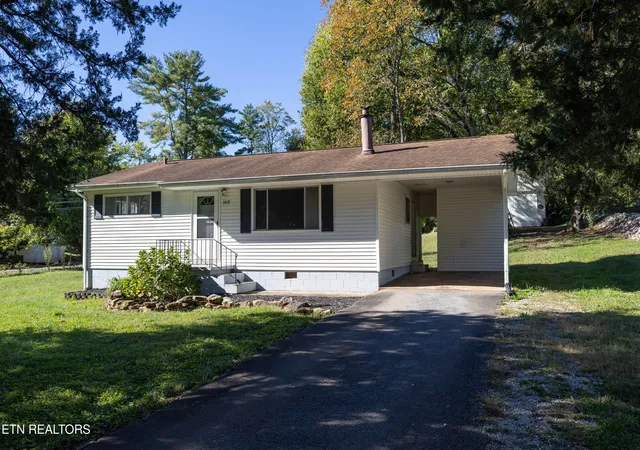
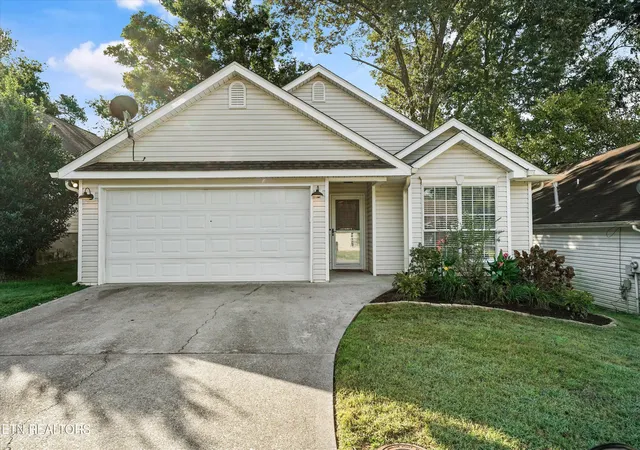
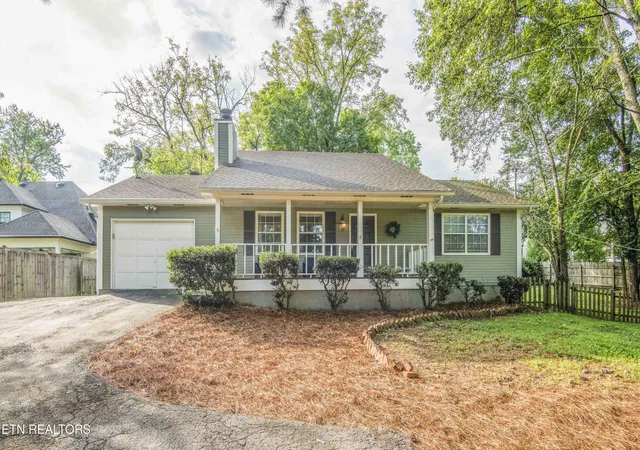

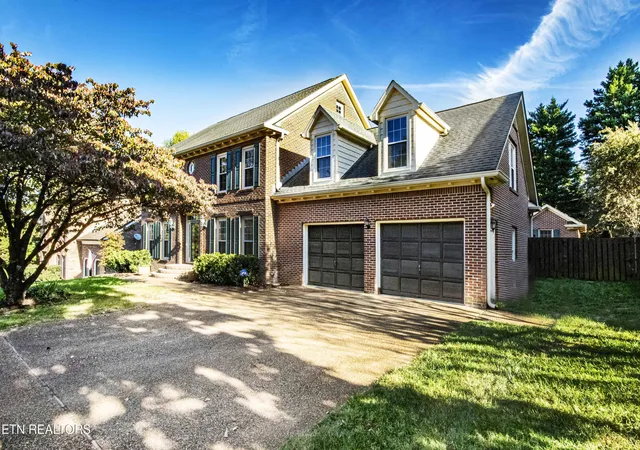
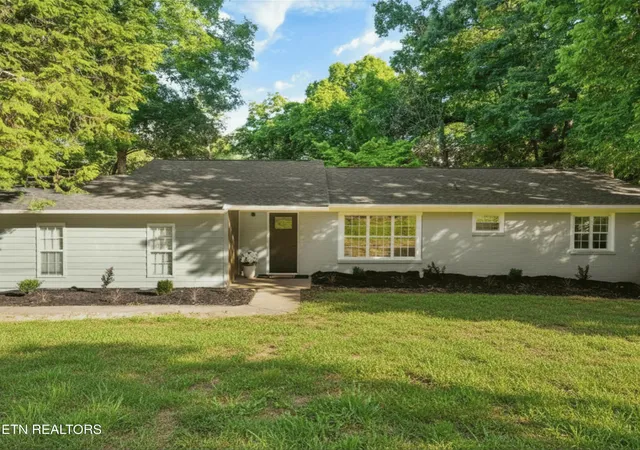
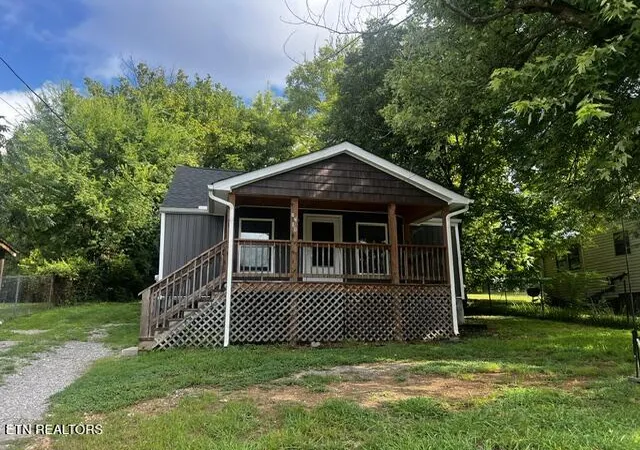
Find Homes by Property Features in Knoxville, TN
Nearby New Homes For Sale

Based on information from Realtracs® through Nov 02, 2026, 02:15PM. Data courtesy of Realtracs® MLS as distributed by MLS GRID. Some IDX listings have been excluded from this website. All data is obtained from various sources and may not have been verified by the broker or MLS GRID. Supplied Open House Information is subject to change without notice. All information should be independently reviewed and verified for accuracy. Properties may or may not be listed by the office/agent presenting the information. IDX information is provided exclusively for consumers’ personal, noncommercial use. It may not be used for any purpose other than to identify prospective properties consumers may be interested in purchasing. The data is deemed reliable but is not guaranteed by MLS GRID. The use of the MLS GRID Data may be subject to an end-user license agreement prescribed by Realtracs® MLS. © 2026 RealTracs Solutions. All Rights Reserved. Angela Fowler Real Estate, LLC | 423.320.4620 | afowler@catt.com Mailing Address: 452 Kailors Cove Cir, Ringgold, GA 30736
 Advertising Broker: Angela Fowler | Angela Fowler Real Estate, LLC.
