- Overview
- Description
- Property Details
- Location
- Facts & Features
- Getting Around
- Nearby Homes

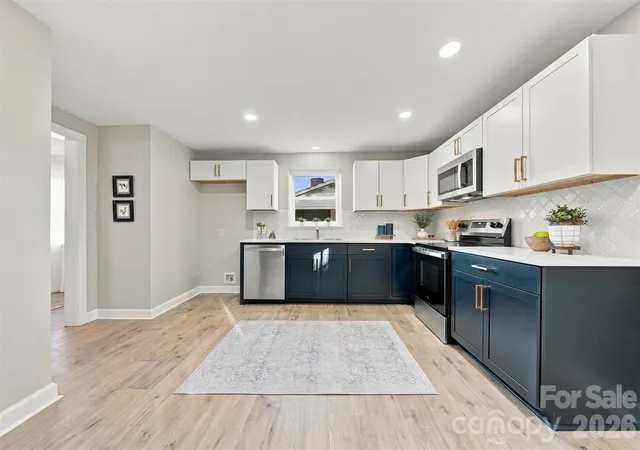

Street View
$315,000
Monthly Est:$1,568
 3 Beds
 2 Baths
1 full bath + 1 half bath
 1,680sqft
841 7th Street SE, Hickory, NC 28602
$315,000
$1,568/moEst:
Get Pre-Approved
Single Family Residence
Built in 1960
$-- HOA
0.35 acre lot
$188/sq.ft
Description
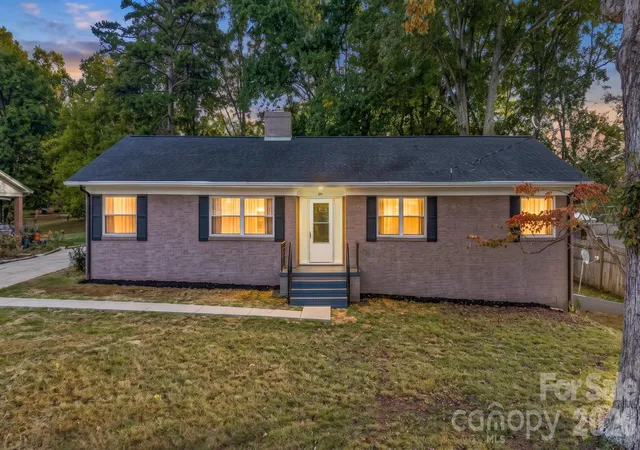
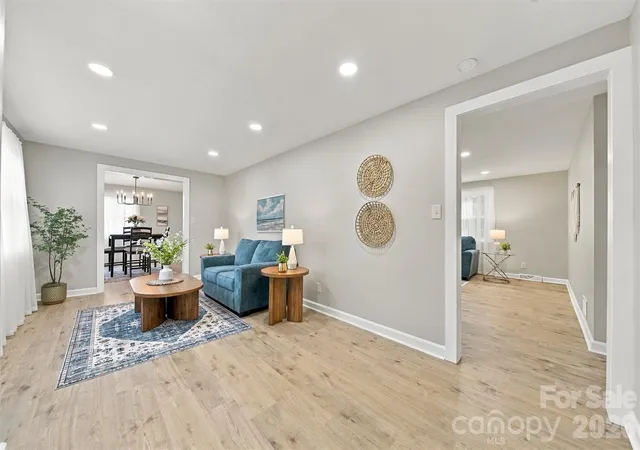
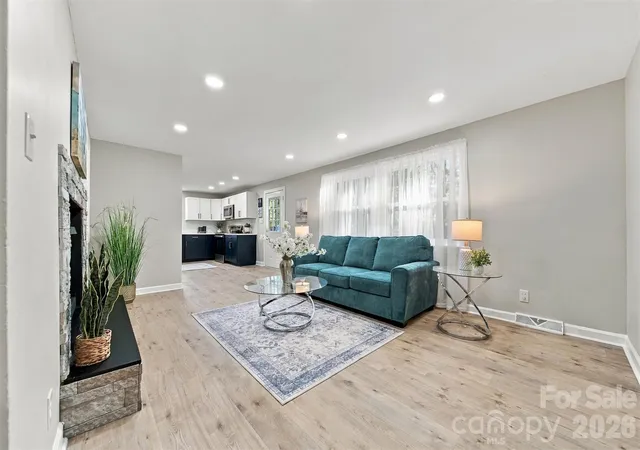
Welcome to this beautifully refreshed brick ranch in Hickory, offering an inviting combination of modern finishes, comfortable living spaces, and classic charm! From the moment you enter, you'll appreciate the bright, open feel, attractive wood-look flooring, fresh neutral color palette, and recessed lighting that create a warm and welcoming atmosphere throughout.
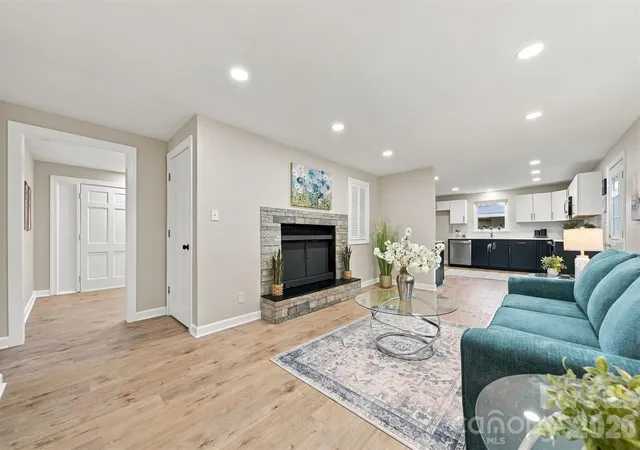
The spacious living room offers an abundance of natural light, generous room for seating, and an attractive fireplace that serves as a focal point. The adjoining kitchen is a standout feature, showcasing a stylish combination of crisp white upper cabinetry and contrasting dark lower cabinets, creating a sophisticated two-tone design. Light-colored countertops, coordinating backsplash, updated fixtures, and ample cabinet and counter space provide both beauty and functionality. The kitchen's open layout offers convenient access to the main living areas, making everyday living and entertaining effortless.
The adjoining dining area features plenty of natural light, and a comfortable space for gathering around the table.
The bedrooms are bright and inviting, featuring neutral wall colors, updated flooring, and windows that welcome natural sunlight. The primary bedroom offers a spacious retreat with a ceiling fan and plenty of room for bedroom furnishings. Additional bedrooms provide flexible space for guests, a home office, or other needs.
The bathrooms feature attractive updated finishes, including a stylish vanity with dark cabinetry, coordinating countertops, contemporary fixtures, and a neutral color scheme. A tub and shower combination adds everyday convenience, while the clean, refreshed appearance complements the home's overall design.
An unfinished basement provides substantial additional space with exposed framing and room for storage, a workshop, hobbies, or future possibilities. Outside, the home's classic brick exterior, welcoming front entrance, mature trees, and spacious yard offer plenty of opportunities to enjoy the outdoors. The paved driveway provides convenient off-street parking. Single garage in the basement which is facing the side of home.
With its appealing combination of updated interior finishes, functional living spaces, and timeless brick construction, this Hickory home is ready to impress. Schedule your showing today and discover all this property has to offer!
- Houzeo last checked: 7 hours ago
- Listing updated: October 29, 2026 at 9:03 am
- Listing Provided by: Amanda Stokes (828) 234-9553 | RE/MAX Legendary (828) 855-1055
- Source: Canopy MLS | MLS#: 4438534

Property Details
Status
Active
Type
Single Family Residence
No. of Stories
-
County
City
Neighborhood
--
Year Built
1960
HOA Fees
-
Finished Area
1,680 sqft
Lot Size
0.35 acre lot
Basement Area
- sqft
MLS Name
Canopy MLS
MLS Number
4438534
MLS Status
Active
Days on Market
1
Cumulative Days on Market
1

Continue Your Journey in App
Find your dream home, receive real-time updates, and many more!
Continue Your Journey in App
Find your dream home, receive real-time updates, and many more!
Location
Facts & Features
Rooms
Bedrooms & bathrooms
Bedrooms: 3
Bathrooms: 2
Interior
Heating
Floor Furnace, Forced Air
Sewer
Public Sewer
Appliances
Dishwasher, Electric Range, Microwave
Flooring
Laminate
Cooling
Central Air
Construction
Year Built
Year Built: 1960
Home type
Single Family Residence
Foundation Details
Basement
Architectural Style
Ranch
Construction Materials
Brick Full
Utilities & Energy
Water Source
City
Laundry Features
In Basement
Basement
Unfinished
Parking Features
Basement, Driveway, Attached Garage, Garage Faces Side
Fireplace Features
Wood Burning
Utilities
Natural Gas
Other Features
Patio And Porch Features
Patio
Subdivision Name
Tanglewood
Price History
| Date | Event | Price |
|---|---|---|
10/28/2026 Source: | Listed for Sale | $315,000 $188/sqft |

Getting Around 841 7th Street SE
Bike Score®

Somewhat Bikeable
6/100
Walk Score®

Car-Dependent
27/100
Data provided by Redfin
Nearby Homes
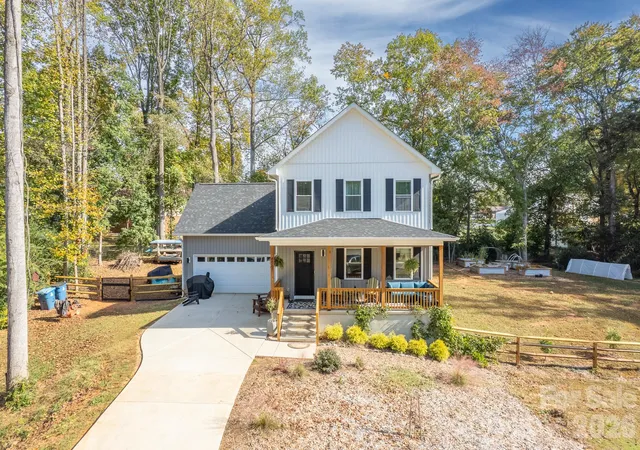
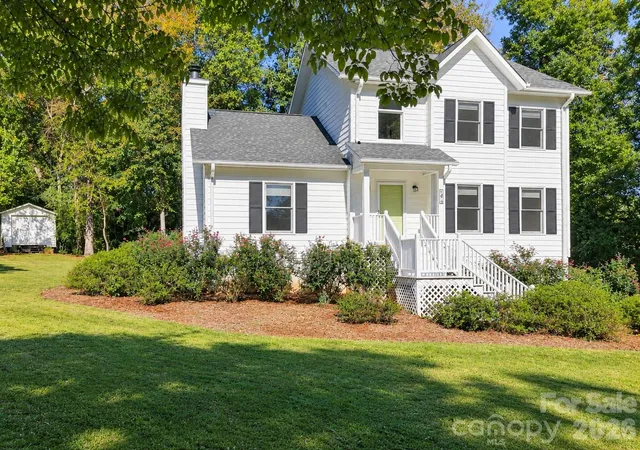
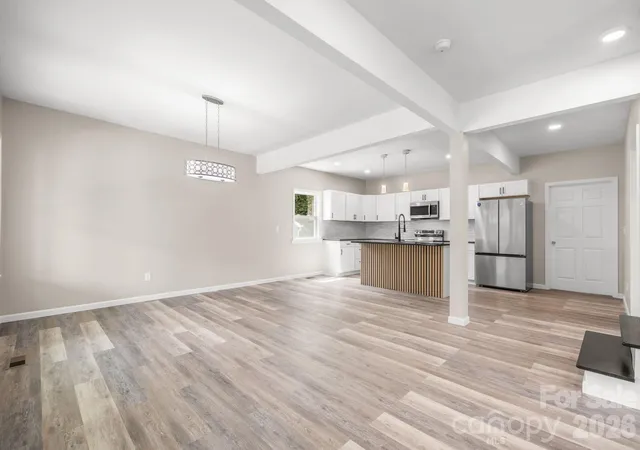
Find Homes by Property Features in Hickory, NC
Nearby New Homes For Sale

Based on information submitted to the MLS GRID from Canopy MLS through Oct 29, 2026, 06:30AM. All data is obtained from various sources and may not have been verified by the broker or MLS GRID. Supplied Open House Information is subject to change without notice. All information should be independently reviewed and verified for accuracy. Properties may or may not be listed by the office/agent presenting the information. IDX information is provided exclusively for consumers’ personal, noncommercial use. It may not be used for any purpose other than to identify prospective properties which the consumers may be interested in purchasing. The data is deemed reliable but is not guaranteed by MLS GRID. The use of the MLS GRID Data may be subject to an end-user license agreement prescribed by the Member Participant’s applicable MLS, if any, and as amended from time to time. ©2026 Canopy MLS. All Rights Reserved.
 Advertising Broker: Nicholas Huscroft | Chosen Realty
