Andover RE
Powered by 
- 22
- Overview
- Description
- Property Details
- Location
- Facts & Features
- Getting Around
- Nearby Homes


Street View
$615,000
Monthly Est:$3,061
 5 Beds
 3 Baths
3 full baths
 3,190sqft
8410 Brower Ave NE, Rockford, MI 49341
$615,000
$3,061/moEst:
Get Pre-Approved
Single Family Residence
Built in 2026
$-- HOA
18,730.8 sqft lot
$193/sq.ft
Description
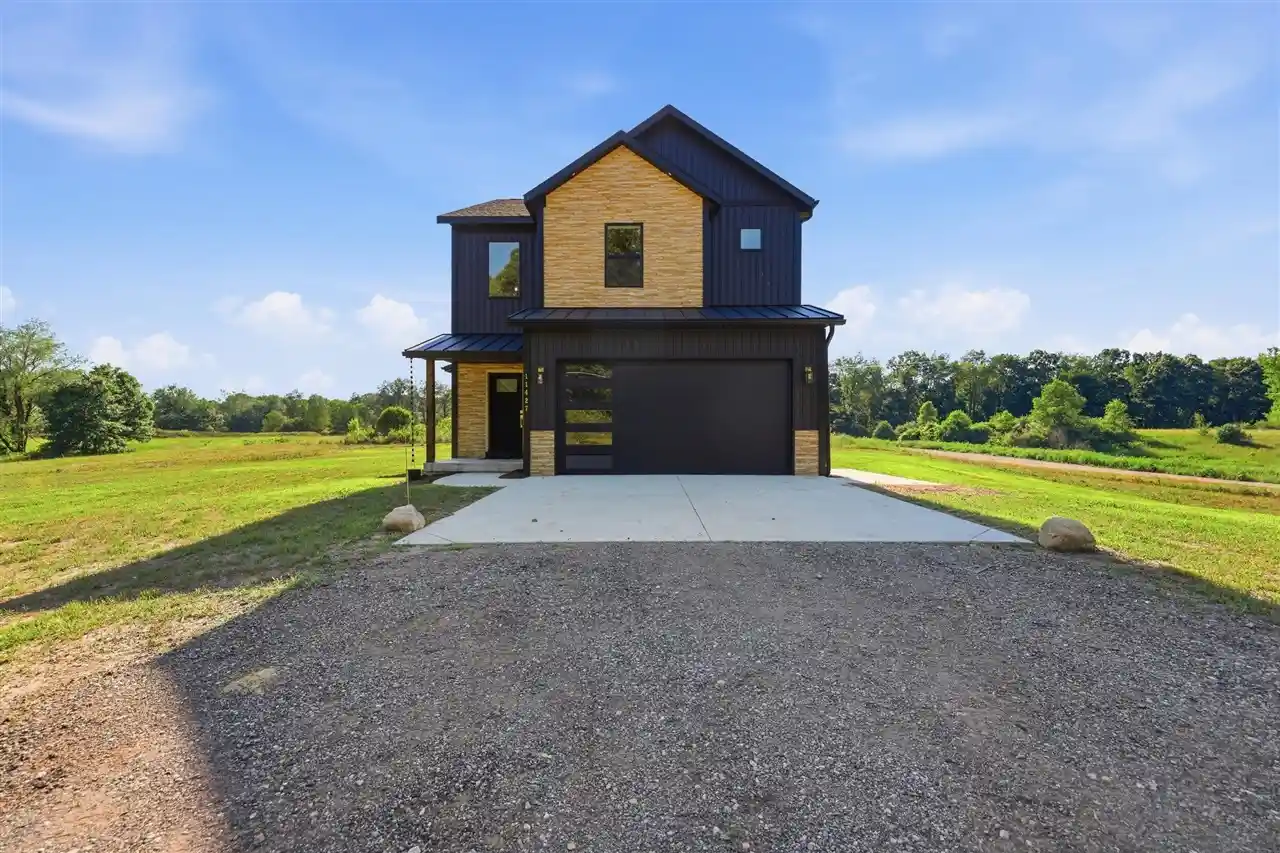
Brand new custom home built by Highline Homes! This is what a home looks like when every detail gets the attention it deserves. Located in one of West Michigan's most desirable communities, this Rockford home sits close to Brower Lake, within reach of the charming and bustling downtown Rockford, and just a short drive from Grand Rapids. Add in the highly regarded Rockford school district and the location alone is hard to beat. Step inside and the main living space makes an immediate impression. Soaring ceilings, wide plank flooring and a dramatic wall of windows overlooking a tree-lined backyard fill the open concept living, dining and kitchen area with natural light and an airy, expansive feel. A glass slider off the dining area opens to a large deck, seamlessly connecting indoor and outdoor living. The kitchen is a genuine standout.Warm taupe cabinetry, a large granite island with bar seating, matte black dome pendants, a designer tile backsplash, gas range and a workstation-style sink all come together beautifully. The walk-in pantry with floor-to-ceiling custom built-in shelving is an added bonus. The main floor primary suite is spacious and serene with a custom walk-in closet. The private bath is exceptional, with a floating navy ribbed vanity, double sinks, matte black fixtures, a large frameless mirror and a stunning walk-in glass shower. The same tile detail from the kitchen ties the whole home's design together. A second main floor bedroom works equally well as a home office, alongside a full bath, main floor laundry and a 2-stall attached garage. The lower level continues the same wide plank flooring and adds a family room, bonus room, three additional bedrooms and a full bath. Whether you need the space for guests, or hobbies, it's all here. This home is the full package. Schedule your private showing today! Highline Homes is a licensed Michigan builder based in Rockford (#262200327). Learn more at Highlinehomesgr.com
- Houzeo last checked: 5 hours ago
- Listing updated: October 29, 2026 at 12:05 pm
- Listing Provided by: Brian H Boven (616) 293-3254 | Five Star Real Estate (Courtland) (616) 884-4200
- Source: Realcomp MLS-MI | MLS#: 65026047667

- Originating MLS: Greater Regional Alliance of REALTORS
Property Details
Status
Active
Type
Single Family Residence
No. of Stories
1
County
City
Neighborhood
--
Year Built
2026
HOA Fees
-
Finished Area
3,190 sqft
Lot Size
18,730.8 sqft lot
Basement Area
- sqft
MLS Name
Realcomp MLS
MLS Number
65026047667
MLS Status
Active
Days on Market
51
Cumulative Days on Market
51
Open House

Continue Your Journey in App
Find your dream home, receive real-time updates, and many more!
Continue Your Journey in App
Find your dream home, receive real-time updates, and many more!
Location
Facts & Features
Rooms
Bedrooms & bathrooms
Bedrooms: 5
Bathrooms: 3
Interior
Interior Features
Pantry
Flooring
Laminate, Tile
Cooling
Ceiling Fans, Central Air
Window Features
Low Emissivity Windows, Screens
Sewer
Public Sewer
Heating
Forced Air, Natural Gas
Appliances
Dishwasher, Disposal, Refrigerator, Range
Construction
Year Built
Year Built: 2026
Home type
Single Family Residence
Architectural Style
Contemporary
Construction Materials
Other
Roof
Metal
Property Condition
New Construction
Utilities & Energy
Parking Features
Attached, Concrete, Garage Door Opener
Basement
Daylight, Finished
Laundry Features
Main Level
Water Source
Well
Other Features
Patio And Porch Features
Deck
Lot Features
Landscaped Ground Cover, Sprinklers
Price History
| Date | Event | Price |
|---|---|---|
09/08/2026 Source: | Listed for Sale | $615,000 $193/sqft |

Nearby Homes




Find Homes by Property Features in Rockford, MI
Nearby New Homes For Sale


Based on information from the Board/Association of REALTORS® (alternatively, from the Realcomp II Ltd. MLS) through Oct 29, 2026, 02:15PM. All information provided is deemed reliable, but is not guaranteed to be accurate and should be independently verified. IDX provided courtesy of Realcomp II Ltd. via Andover Real Estate & Houzeo, Copyright 2026 Realcomp II Ltd. Shareholders Any use of search facilities of data on the site, other than by a consumer looking to purchase real estate, is prohibited. IDX information is provided exclusively for consumers' personal, noncommercial use and may not be used for any purpose other than to identify prospective properties consumers may be interested in purchasing. The accuracy of all information, regardless of source, is not guaranteed or warranted. All information should be independently verified. Listing Information presented by local MLS brokerage: Andover Real Estate, local REALTOR®- Scott Rubin - (248)206-3666 . Any use of search facilities of data on the site, other than by a consumer looking to purchase real estate, is prohibited. © 2024 Realcomp II Ltd. MLS. All Rights Reserved.
 Advertising Broker: Andover Real Estate | Andover Real Estate
