Andover RE
Powered by 
- 18
- Overview
- Description
- Property Details
- Location
- HOA Management
- Facts & Features
- Getting Around
- Nearby Homes


Street View
$655,000
Monthly Est:$3,260
 5 Beds
 3 Baths
3 full baths
 2,852sqft
4611 Windcliff Dr NE, Rockford, MI 49341
$655,000
$3,260/moEst:
Get Pre-Approved
Single Family Residence
Built in 2004
$75/mo HOA
2.3 acres lot
$230/sq.ft
Description
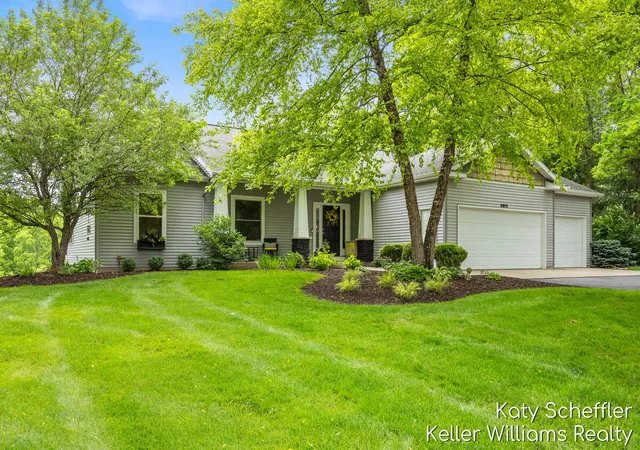
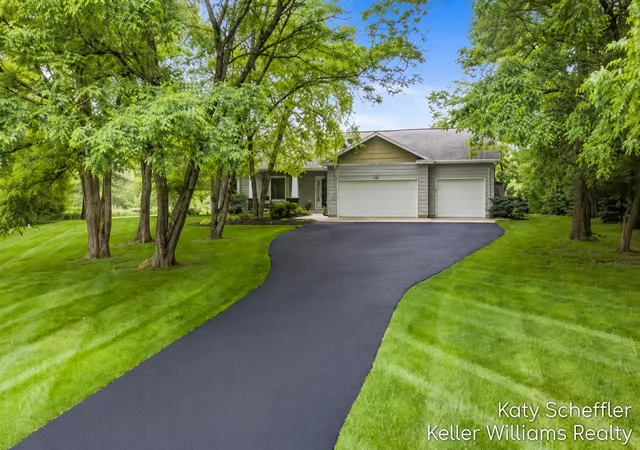
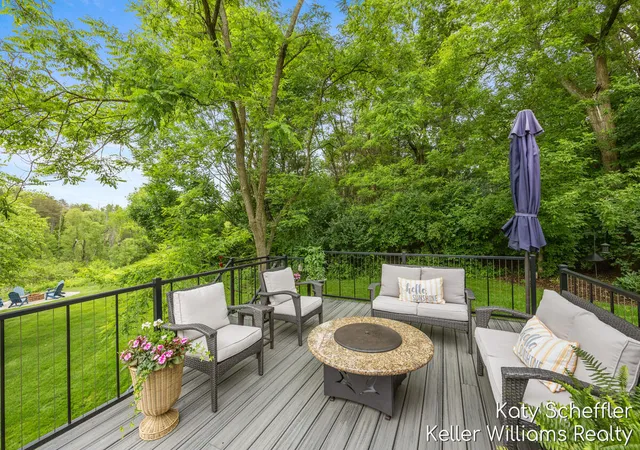
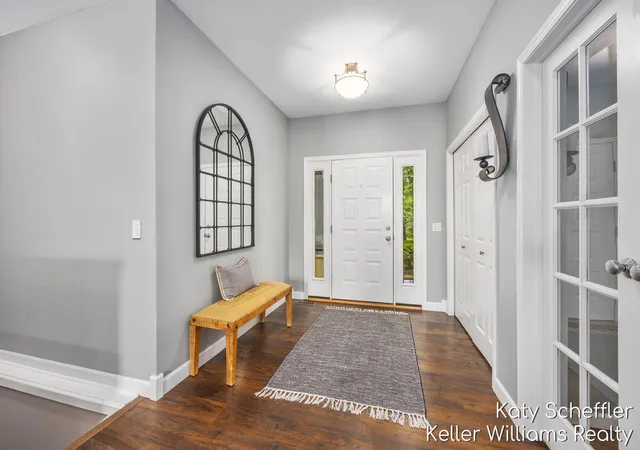
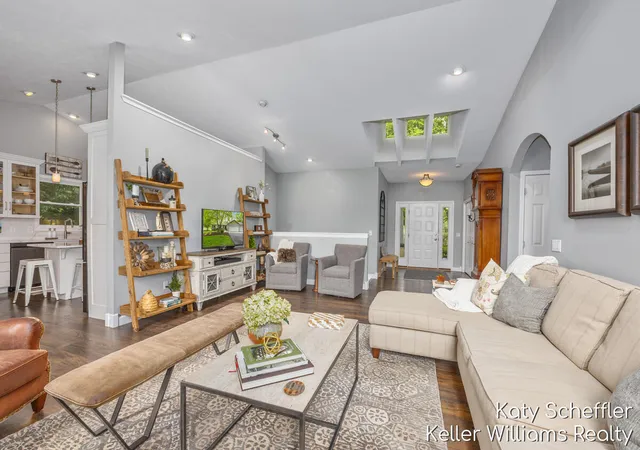
Enjoy 2.4 private wooded acres within a short distance to downtown Rockford in the desirable Windcliff Estates neighborhood. Located in Plainfield Township with a Rockford address, this exceptional property offers the perfect blend of privacy and convenience, with easy access to schools, parks, walking and biking trails, restaurants, shopping, and the vibrant community events that make Rockford so special. The heart of the home is the stunning, fully remodeled kitchen (2024), featuring quartz countertops, tile backsplash, new cabinetry, all-new appliances, luxury vinyl, lighting, and a range hood vented to the exterior. The open-concept design flows seamlessly into the dining area and spacious living room with vaulted ceilings and a cozy fireplace, creating the perfect setting for both everyday living and entertaining. The main-levelprimary offers a private retreat with a large walk-in closet, dual-sink vanity, jetted tub, and separate shower. A versatile third main-floor bedroom with French doors makes an ideal home office, library, or guest room. Convenient main-floor laundry and mudroom with built-in lockers add to the home's functionality. The walkout lower-level features two additional bedrooms, a full bath with dual sinks, and a spacious recreation room filled with natural light from daylight windows and sliding glass doors. The lower level is also plumbed for a future wet bar, providing excellent potential for entertaining. Outdoor living is equally impressive with a TimberTech?? deck and railing system (2021), professionally landscaped perennial gardens, a brick fire pit, and a peaceful wooded setting that creates your own private retreat. Additional features include a 3-stall garage, ADT security system, water softener, Invisible Fence?? pet containment system, and whole-house humidifier. This is a rare opportunity to enjoy acreage, privacy, and modern updates in one of the Rockford area's most desirable locations.
- Houzeo last checked: 4 minutes ago
- Listing updated: November 4, 2026 at 12:54 pm
- Listing Provided by: Kathryn A Scheffler (616) 822-8835 | Keller Williams GR North (616) 447-9100
- Source: Realcomp MLS-MI | MLS#: 65026030598

- Originating MLS: Greater Regional Alliance of REALTORS
Property Details
Status
Active
Type
Single Family Residence
No. of Stories
1
County
City
Neighborhood
--
Year Built
2004
HOA Fees
$75/mo
Finished Area
2,852 sqft
Lot Size
2.3 acres lot
Basement Area
- sqft
MLS Name
Realcomp MLS
MLS Number
65026030598
MLS Status
Active
Days on Market
139
Cumulative Days on Market
138
Open House

Continue Your Journey in App
Find your dream home, receive real-time updates, and many more!
Continue Your Journey in App
Find your dream home, receive real-time updates, and many more!
Location
HOA Management
N/A
HOA Fees
$75/ Monthly
Amenities
 Amenities and services may be covered by one or multiple associations and service providers.
 Maintenance
 Cable TV
Disclaimer: Amenities are based on third-party information and may vary; buyers must independently verify all amenities, as information is deemed reliable but not guaranteed.
Facts & Features
Rooms
Bedrooms & bathrooms
Bedrooms: 5
Bathrooms: 3
Interior
Flooring
Carpet, Ceramic Tile, Vinyl
Sewer
Septic Tank
Heating
Forced Air, Natural Gas
Interior Features
Pantry, Vaulted Ceilings, Wet Bar, Window Treatments
Exterior Features
Garden
Appliances
Dishwasher, Disposal, Dryer, Humidifier, Microwave, Refrigerator, Range, Washer, Water Softener Owned
Cooling
Central Air
Window Features
Insulated Windows, Storm Windows
Construction
Year Built
Year Built: 2004
Home type
Single Family Residence
Architectural Style
Ranch
Foundation Details
Basement
Construction Materials
Stone, Vinyl Siding
Roof
Composition
Utilities & Energy
Security Features
Carbon Monoxide Detectors, Security System, Smoke Detectors
Water Source
Well
Association Amenities
Cable Tv
Parking Features
Attached, Garage Faces Front, Garage Door Opener, Paved
Laundry Features
Main Level
Fireplace Features
Gas Log, Living Room
Basement
Daylight, Full, Sump Pump, Walk Out Access
Utilities
Cable Connected, Natural Gas Connected, Phone Connected
Other Features
Patio And Porch Features
Covered, Deck, Patio, Porch
Subdivision Name
Windcliff Estates
Lot Features
Cul De Sac, Hilly Ravine, Landscaped Ground Cover, Sprinklers, Wooded
Price History
| Date | Event | Price |
|---|---|---|
10/22/2026 Source: | Price Decreased | $655,000 -2.96% $230/sqft |
09/29/2026 Source: | Price Decreased | $675,000 -2.03% $237/sqft |
09/16/2026 Source: | Price Decreased | $689,000 -1.54% $242/sqft |
07/24/2026 Source: | Price Decreased | $699,800 -2.64% $245/sqft |
06/19/2026 Source: | Price Increased | $718,800 +9.74% $252/sqft |

Show more
Nearby Homes

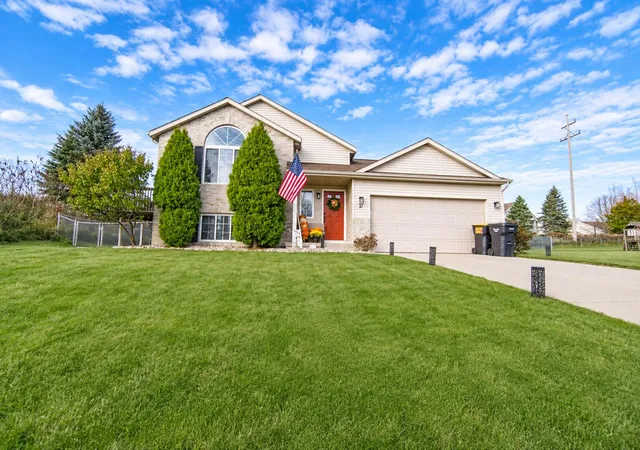
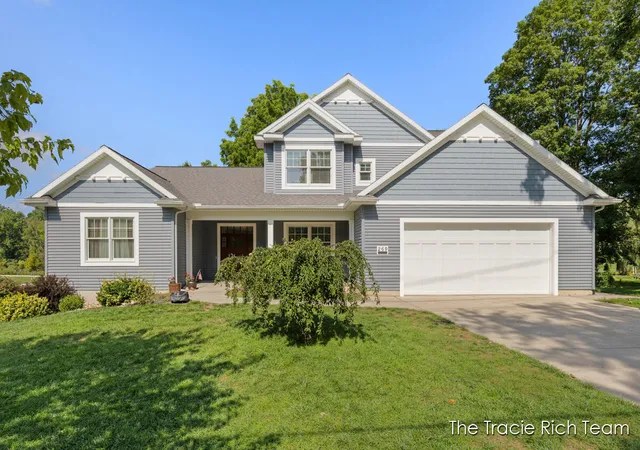
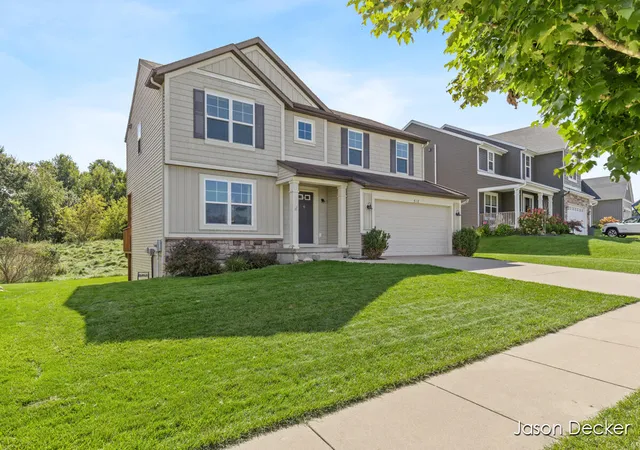
Find Homes by Property Features in Rockford, MI
Nearby New Homes For Sale


Based on information from the Board/Association of REALTORS® (alternatively, from the Realcomp II Ltd. MLS) through Nov 06, 2026, 02:45AM. All information provided is deemed reliable, but is not guaranteed to be accurate and should be independently verified. IDX provided courtesy of Realcomp II Ltd. via Andover Real Estate & Houzeo, Copyright 2026 Realcomp II Ltd. Shareholders Any use of search facilities of data on the site, other than by a consumer looking to purchase real estate, is prohibited. IDX information is provided exclusively for consumers' personal, noncommercial use and may not be used for any purpose other than to identify prospective properties consumers may be interested in purchasing. The accuracy of all information, regardless of source, is not guaranteed or warranted. All information should be independently verified. Listing Information presented by local MLS brokerage: Andover Real Estate, local REALTOR®- Scott Rubin - (248)206-3666 . Any use of search facilities of data on the site, other than by a consumer looking to purchase real estate, is prohibited. © 2024 Realcomp II Ltd. MLS. All Rights Reserved.
 Advertising Broker: Andover Real Estate | Andover Real Estate
