- 0
- 5
- Overview
- Description
- Property Details
- Location
- Facts & Features
- Getting Around
- Nearby Homes

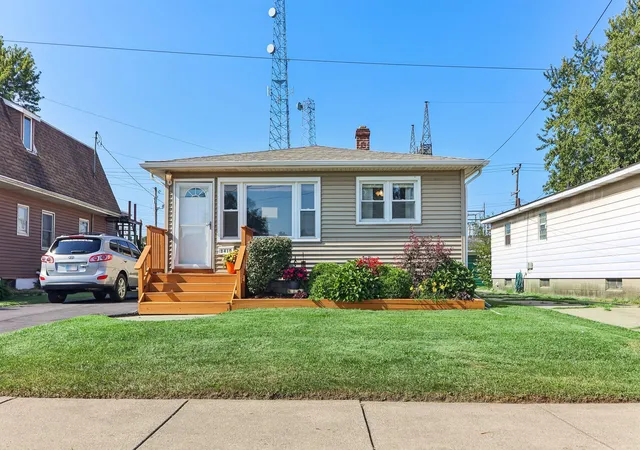
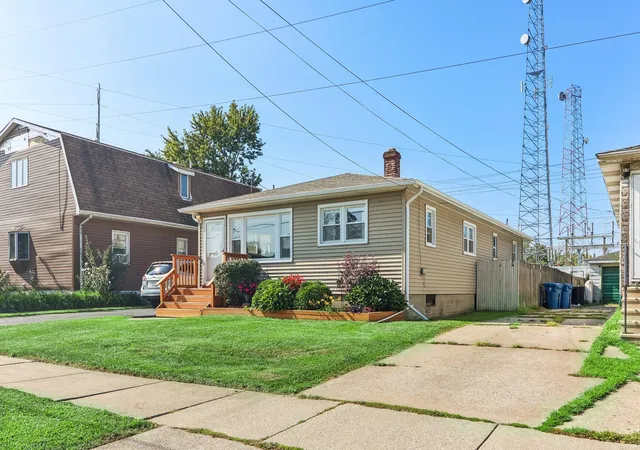

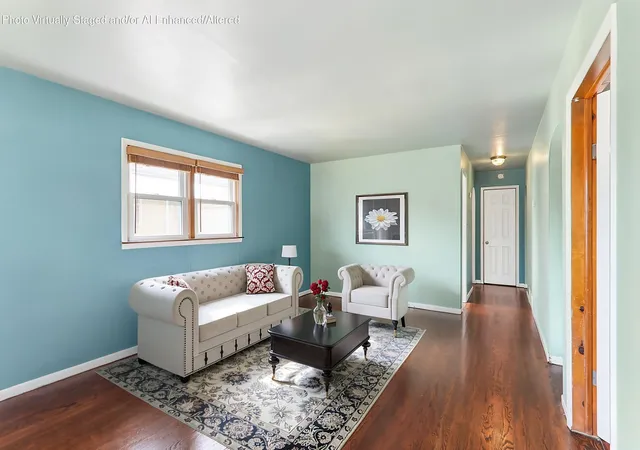
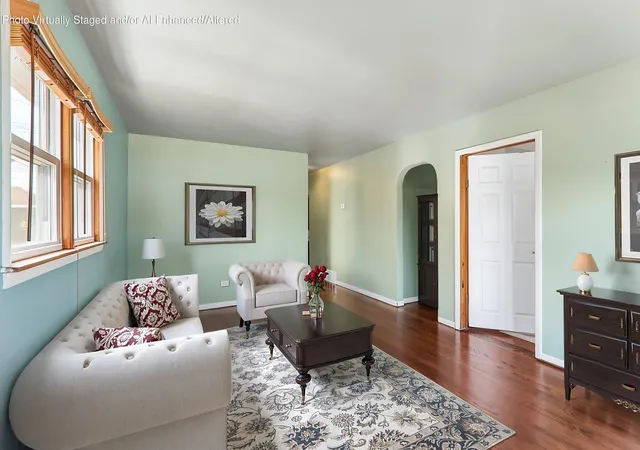


$269,900
Monthly Est:$1,343
 3 Beds
 2 Baths
1 full bath
 1,224sqft
8410 Gordon Dr, Highland, IN 46322
$269,900
$1,343/moEst:
Get Pre-Approved
Single Family Residence
Built in 1959
$-- HOA
5,876.24 sqft lot
$221/sq.ft
Description
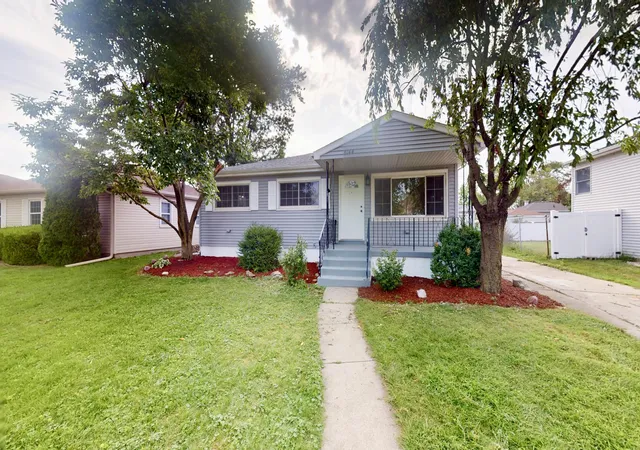
Meticulously maintained and move-in ready, this spotless 3-bedroom ranch offers comfortable single-level living with expansive space throughout. True Hardwood Floors are throughout the living room, 2 bedrooms, and much of the main level. Featuring both a large formal living room and a generous separate family room, the floor plan provides plenty of room to spread out, relax, and entertain. The kitchen is equipped with a complete appliance package--including refrigerator, oven, dishwasher, and microwave--making meal prep a breeze. Down the hall, you'll find three comfortably sized bedrooms with flexible utility for sleeping quarters, a quiet retreat, or a dedicated home ...
Continue Reading- Houzeo last checked: 3 minutes ago
- Listing updated: September 18, 2026 at 11:02 pm
- Listing Provided by: Michael Glenn (708) 263-5869 | Village Realty of Indiana, Inc (219) 661-1212
- Source: Northwest Indiana REALTORS® Association MLS-IN | MLS#: 845421

Property Details
Status
Active
Type
Single Family Residence
No. of Stories
-
County
City
Neighborhood
--
Year Built
1959
HOA Fees
-
Finished Area
1,224 sqft
Lot Size
5,876.24 sqft lot
Basement Area
- sqft
MLS Name
Northwest Indiana REALTORS® Association MLS
MLS Number
845421
MLS Status
Active
Days on Market
7

Continue Your Journey in App
Find your dream home, receive real-time updates, and many more!
Download App
Continue Your Journey in App
Find your dream home, receive real-time updates, and many more!
Location
Facts & Features
Rooms
Bedrooms & bathrooms
Bedrooms: 3
Bathrooms: 2
Interior
Appliances
Dryer, Washer, Refrigerator, Microwave, Gas Water Heater, Gas Range, Dishwasher
Heating
Forced Air, Natural Gas
Sewer
Public Sewer
Exterior Features
Private Yard, Rain Gutters
Interior Features
Ceiling Fan(s)
Window Features
Aluminum Frames, Blinds
Utilities & Energy
Parking Features
Detached, Garage Faces Front, Driveway, Asphalt, Additional Parking, Off Street, Garage Door Opener
Utilities
Cable Connected, Water Connected, Sewer Connected, Natural Gas Connected, Electricity Connected
Electric
100 Amp Service
Pool Features
None
Water Source
Public
Laundry Features
Gas Dryer Hookup, Washer Hookup, Lower Level
Basement
Bath/stubbed, Unfinished, Sump Pump, Interior Entry, Full, Daylight
Security Features
Carbon Monoxide Detector(s), Smoke Detector(s)
Other Features
Lot Features
Back Yard, Paved, Front Yard
Subdivision Name
Highland Terrace
Price History
| Date | Event | Price |
|---|---|---|
09/18/2026 Source: | Listed for Sale | $269,900 +181.44% $221/sqft |
02/26/2024 Source: | Price Decreased | $95,900 -4.00% $78/sqft |
08/02/2000 Source: | Sold | $99,900 $82/sqft |

Nearby Homes



Find Homes by Property Features in Highland, IN
Nearby New Homes For Sale

Based on information provided by the Northwest Indiana REALTORS® Association, Inc. Multiple Listing Service through Sep 23, 2026, 02:01PM as submitted to and distributed by MLS GRID. Information Deemed Reliable But Not Guaranteed. All data is obtained from various sources and may not have been verified by broker or MLS GRID. Supplied Open House Information is subject to change without notice. All information is provided exclusively for personal, non-commercial use, and may not be used for any purpose other than to identify prospective properties consumers may be interested in purchasing. All information should be independently reviewed and verified for accuracy. Properties may or may not be listed by the office/agent presenting the information. © 2026 Northwest Indiana REALTORS® Association, Inc. Multiple Listing Service. All rights reserved.
 Advertising Broker: Donna Mink | Mink Realty


