- Overview
- Description
- Property Details
- Location
- Facts & Features
- Getting Around
- Nearby Homes

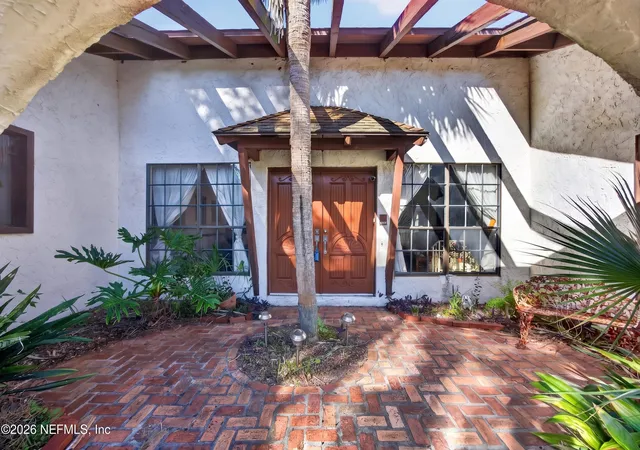

Street View
$625,000
Monthly Est:$3,111
 3 Beds
 3 Baths
3 full baths
 2,872sqft
8410 Grayling Dr S, Jacksonville, FL 32256
$625,000
$3,111/moEst:
Get Pre-Approved
Single Family Residence
Built in 1974
$-- HOA
0.4 acre lot
$218/sq.ft
Description
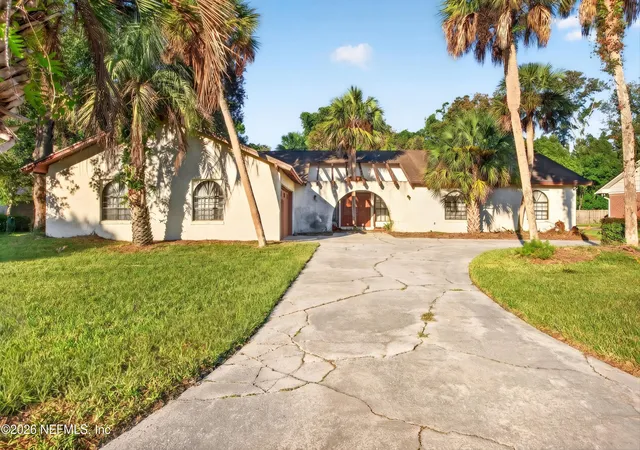
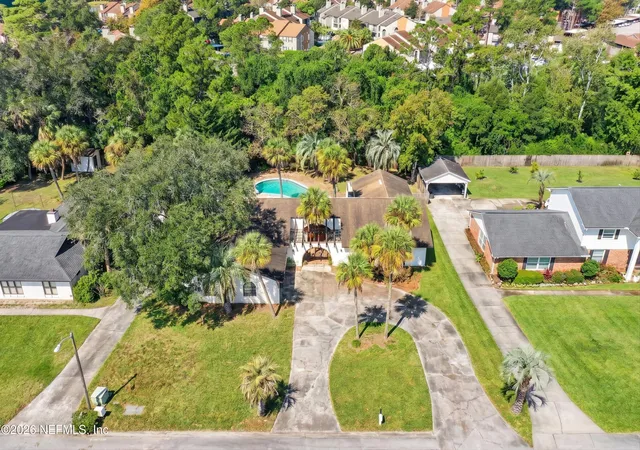
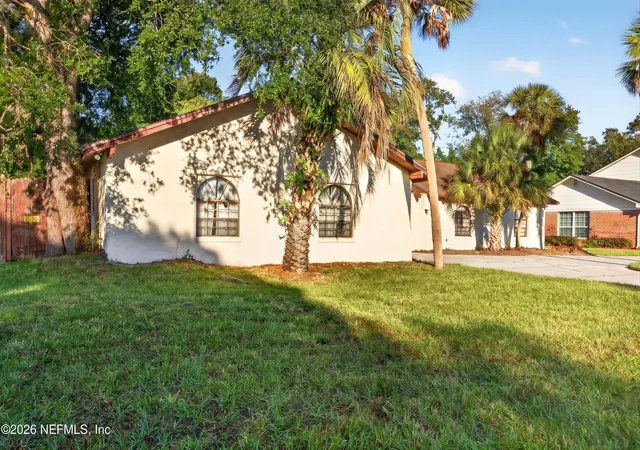
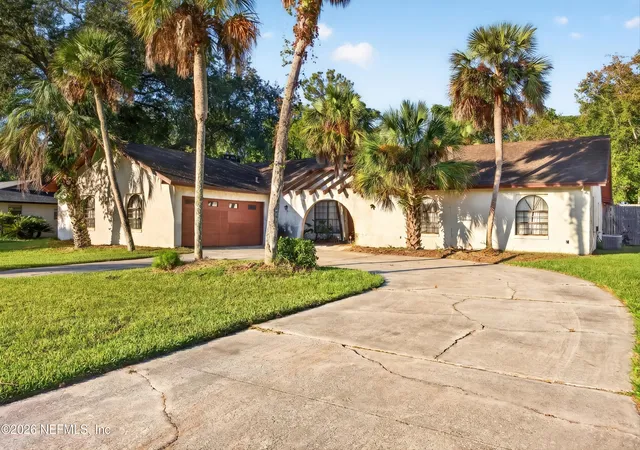
Custom-built estate at 8410 Grayling Drive South offering solid concrete-block construction and exceptional craftsmanship. Features include vaulted coffered wood ceilings, 12-panel solid wood doors, imported European tile, and a wood-burning fireplace with Kentucky fieldstone. Recent updates include a new 5-ton AC unit, two 50-gallon water heaters, and kitchen improvements with new cabinets, countertops, and flooring. The private backyard features a 9-foot-deep pool, gazebo, and 8-foot privacy fence. Built by a respected Deerwood builder, this well-maintained home showcases quality construction and distinctive architectural details. While much of the interior remains original and would benefit from modernization, the property offers an excellent opportunity for buyers seeking a custom home with character, solid construction, and the potential to renovate and personalize to their taste. • Built by a premier Deerwood custom builder
• Durable concrete-block construction
• 14-foot vaulted, custom coffered wood ceilings in the family room, living room, dining
room, and game room
• 21-panel solid-wood doors throughout
• A global gallery of imported tile from Spain, Italy, and Turkey in the foyer, family room,
half bath, and primary bath
• Custom hand-painted privacy window from Italy in the half bath
• Impressive wood-burning fireplace featuring hand-selected Kentucky fieldstone
• Sunken seating area adjacent to the family room, warmed by the fireplace
• Brand-new 5-ton AC unit with digital thermostat
• Two new 50-gallon hot water heaters
• Kitchen recently refreshed with new cabinets, countertops, and flooring
• Custom 9-foot-deep pool; the pool depth is grandfathered in
• Gazebo for outdoor entertaining
• 8-foot privacy fence; the fence height is grandfathered in
• Ready for modernization and your personal design vision
- Houzeo last checked: 2 minutes ago
- Listing updated: November 4, 2026 at 1:35 pm
- Listing Provided by: LUKE MORRIS (813) 545-5550 , AMANDA JONES | MOMENTUM REALTY (904) 903-1558
- Source: Northeast Florida (realMLS) MLS-FL | MLS#: 2171597

Property Details
Status
Active
Type
Single Family Residence
No. of Stories
1
County
City
Neighborhood
Year Built
1974
HOA Fees
-
Finished Area
2,872 sqft
Lot Size
0.4 acre lot
Basement Area
- sqft
MLS Name
Northeast Florida (realMLS) MLS
MLS Number
2171597
MLS Status
Active
Days on Market
1

Continue Your Journey in App
Find your dream home, receive real-time updates, and many more!
Continue Your Journey in App
Find your dream home, receive real-time updates, and many more!
Location
Facts & Features
Rooms
Bedrooms & bathrooms
Bedrooms: 3
Bathrooms: 3
Interior
Flooring
Carpet, Tile
Interior Features
Built In Features, Ceiling Fan(s), Entrance Foyer, Open Floorplan, Primary Bathroom Tub With Shower, Vaulted Ceiling(s), Walk In Closet(s)
Sewer
Public Sewer
Appliances
Dishwasher, Disposal, Dryer, Electric Oven, Electric Range, Refrigerator, Washer
Cooling
Central Air, Electric
Heating
Central, Electric
Construction
Year Built
Year Built: 1974
Home type
Single Family Residence
Architectural Style
Spanish
Construction Materials
Stucco
Roof
Shingle
Utilities & Energy
Security Features
Smoke Detector(s)
Laundry Features
Electric Dryer Hookup, Washer Hookup
Utilities
Cable Available, Electricity Connected, Sewer Connected, Water Connected
Pool Features
In Ground
Water Source
Public
Fireplace Features
Wood Burning
Parking Features
Garage
Other Features
Subdivision Name
Royal Lakes
Patio And Porch Features
Patio, Porch
Price History
| Date | Event | Price |
|---|---|---|
11/04/2026 Source: | Listed for Sale | $625,000 $218/sqft |
10/30/2026 Source: | Coming Soon | $625,000 $218/sqft |

Nearby Homes
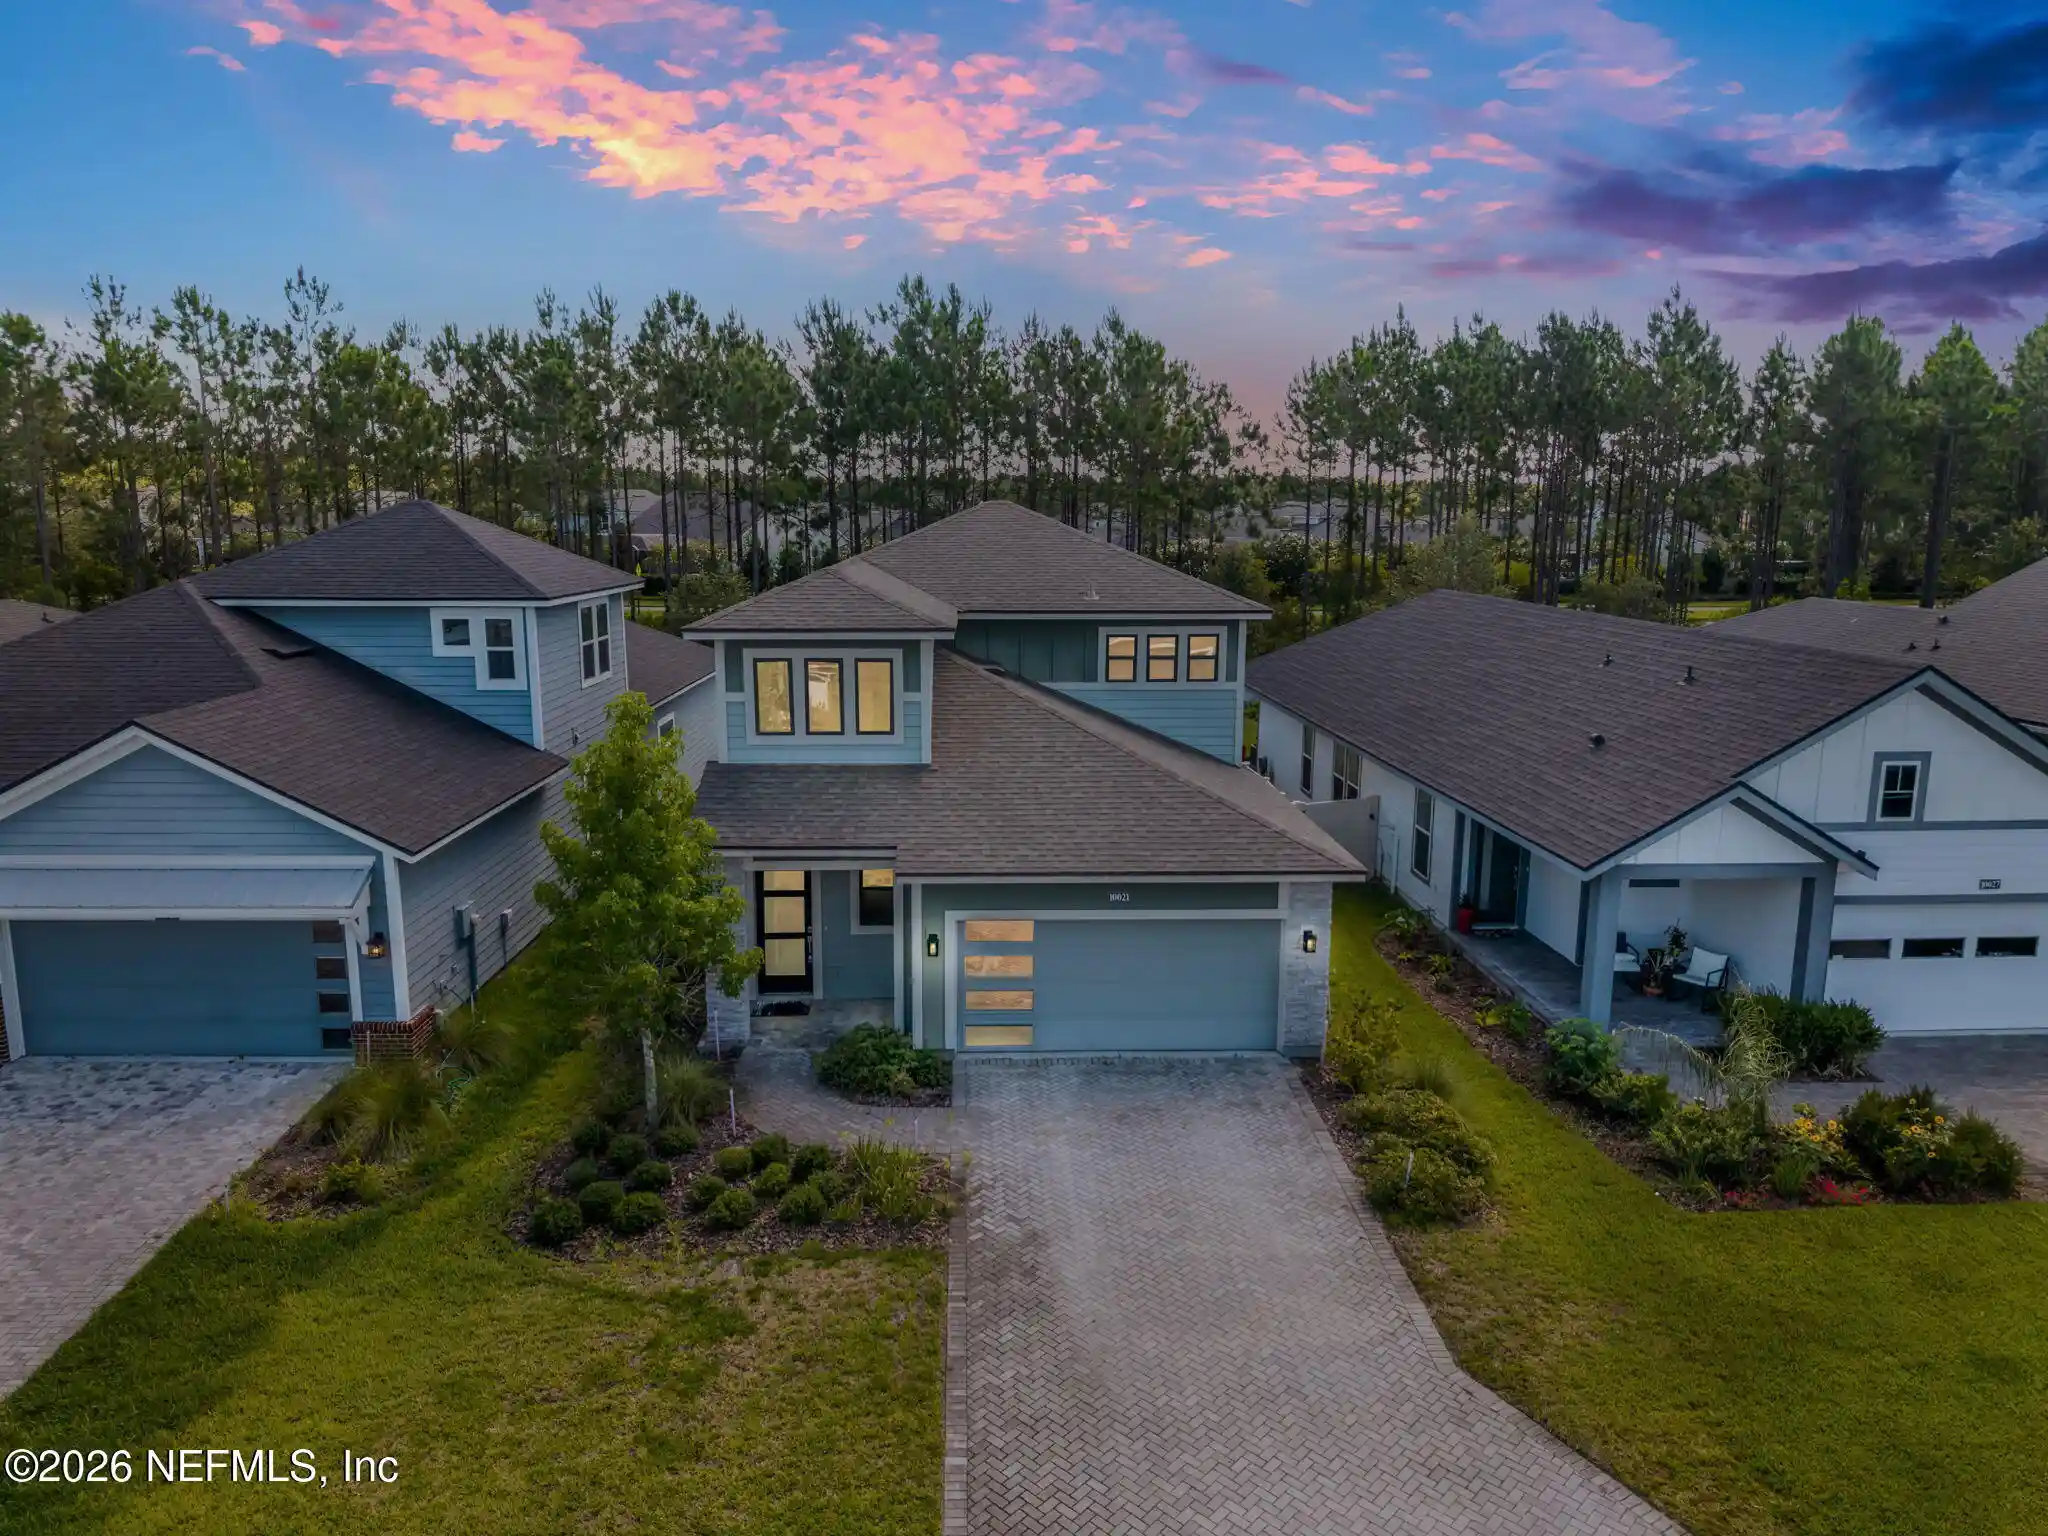
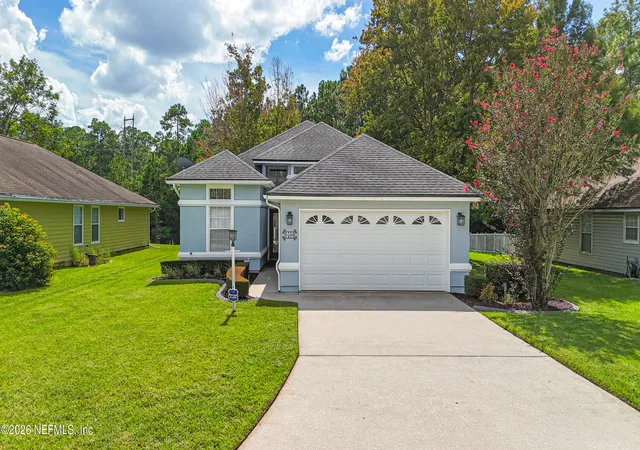
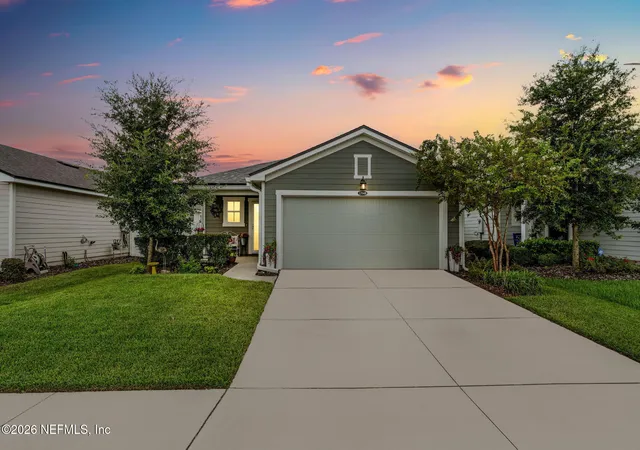

Find Homes by Property Features in Jacksonville, FL
Nearby New Homes For Sale

Based on information from Houzeo, which participates in the Northeast Florida Multiple Listing Service, Inc. data exchange program, allowing us to display other brokers’ listings on our site. through Nov 04, 2026, 08:00PM. Information deemed reliable but not guaranteed. The broker providing this data believes them to be correct, but advises interested parties to confirm them before relying on them in a purchase or lease decision. The listing broker has attempted to offer accurate data, but buyers/lessees are advised to confirm all information. IDX information is provided exclusively for consumers’ personal, non-commercial use. It may not be used for any purpose other than to identify prospective properties consumers may be interested in purchasing, and The data is deemed reliable but is not guaranteed accurate by NEFMLS. NEFMLS may, at its discretion, require the use of other disclaimers as necessary to protect Participants and/or NEFMLS from liability. © 2026 Northeast Florida Multiple Listing Service, Inc. All rights reserved.
 Advertising Broker: Randal Longo | Keys Realty Redefined
