- Overview
- Description
- Property Details
- Location
- HOA Management
- Facts & Features
- Getting Around
- Nearby Homes
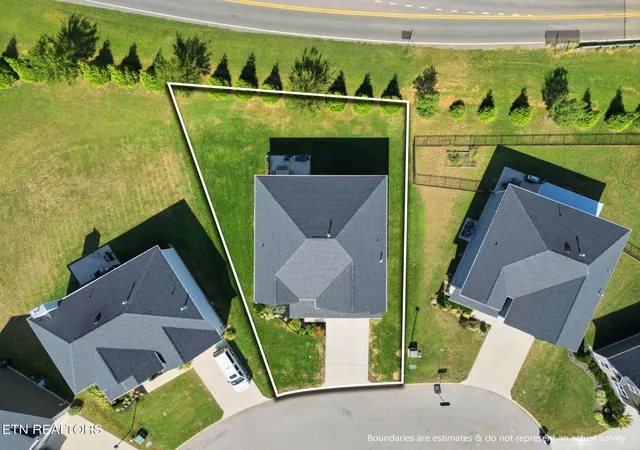

Street View
$590,000
Monthly Est:$2,937
 5 Beds
 4 Baths
4 full baths
 3,631sqft
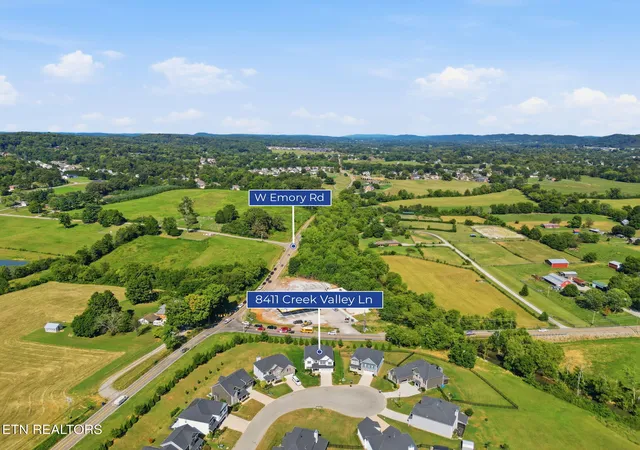
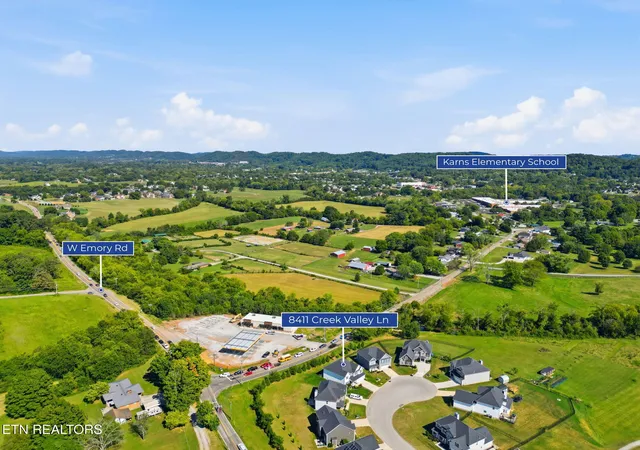
8411 Crk Valley Ln, Knoxville, TN 37931
$590,000
$2,937/moEst:
Get Pre-Approved
Single Family Residence
Built in 2022
$66.67/mo HOA
0.12 acre lot
$162/sq.ft
Description
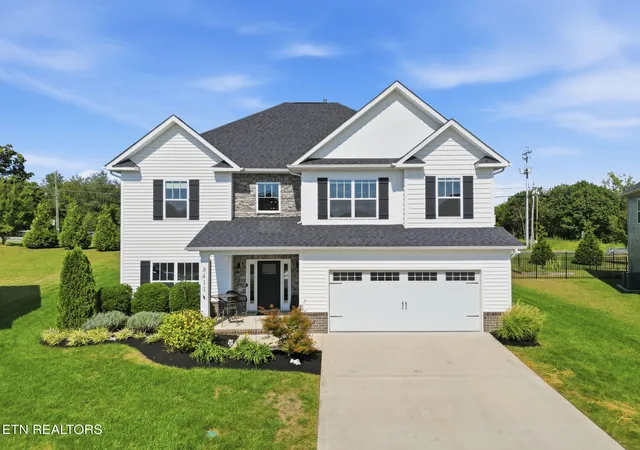
Welcome home! Positioned at the end of a cul-de-sac, this 3,631 sq. ft. home is big on space, thoughtful in the details and upgraded well beyond its original builder finishes. With 5 bedrooms, 4 full baths, a large bonus room (possible 6th bedroom) and an incredibly flexible floor plan--including two primary suites, one on each level--there's plenty of room to spread out without sacrificing function.
The heart of the home makes an immediate impression with soaring cathedral ceilings, a floor-to-ceiling stone fireplace and an open second-story overlook that gives the main living space incredible scale. Newly installed hardwood flooring extends throughout the entire main level, replacing the original LVP, while fresh professional paint provides an upgraded finish throughout.
The kitchen offers generous workspace and storage with soft-close cabinetry, pull-outs and built-in organization, a professionally designed pantry system adds even more function, but one of the home's best additions is tucked just beyond it: a custom under-the-stairs butler's pantry complete with cabinetry, drawers, sink and dedicated space for a coffee bar or baking storage.
The main-level primary suite features an expanded vanity with upgraded countertop, sink and fixtures, an upgraded shower system and professionally designed closet organization. Upstairs, additional bedrooms include a second ensuite primary, along with a spacious bonus room featuring full 8-foot ceilings, no angled walls and a large walk-in closet--making the entire room genuinely usable.
The upgrades continue with a renovated laundry room with cabinetry and utility sink, updated countertops, sinks and faucets in all bathrooms, professionally installed roller shades with blackout shades in key rooms, a hot-water circulation pump, irrigation system plus a high water hydrant for washing cars, and extensive overhead garage storage.
With generous room sizes, exceptional storage and improvements chosen with both quality and everyday function in mind, this is a home where the difference is in the details--and you'll notice them throughout.
- Houzeo last checked: 12 hours ago
- Listing updated: October 16, 2026 at 11:24 pm
- Listing Provided by: Colette Palmer (865) 258-2277 | Keller Williams Realty (865) 862-8318
- Source: East Tennessee REALTORS® MLS-TN | MLS#: 1354850

Property Details
Status
Pending
Type
Single Family Residence
No. of Stories
-
County
City
Neighborhood
--
Year Built
2022
HOA Fees
$66.67/mo
Finished Area
3,631 sqft
Lot Size
0.12 acre lot
Basement Area
- sqft
MLS Name
East Tennessee REALTORS® MLS
MLS Number
1354850
MLS Status
Pending - Continue to Show - Inspection
Days on Market
55

Continue Your Journey in App
Find your dream home, receive real-time updates, and many more!
Continue Your Journey in App
Find your dream home, receive real-time updates, and many more!
Location
HOA Management
N/A
HOA Fees
$800/ Yearly
Disclaimer: Amenities are based on third-party information and may vary; buyers must independently verify all amenities, as information is deemed reliable but not guaranteed.
Facts & Features
Rooms
Bedrooms & bathrooms
Bedrooms: 5
Bathrooms: 4
Interior
Appliances
Dishwasher, Disposal, Dryer, Microwave, Range, Refrigerator, Washer
Interior Features
Walk In Closet(s), Cathedral Ceiling(s), Kitchen Island, Eat In Kitchen
Flooring
Carpet, Hardwood, Tile
Heating
Central, Natural Gas
Sewer
Public Sewer
Cooling
Central Cooling, Ceiling Fan(s)
Construction
Year Built
Year Built: 2022
Home type
Single Family Residence
Construction Materials
Stone, Vinyl Siding, Brick, Shingle Shake, Block
Architectural Style
Craftsman
Utilities & Energy
Basement
Slab
Parking Features
Garage Door Opener, Attached, Main Level
Fireplace Features
Stone, Gas Log
Water Source
Public
Other Features
Subdivision Name
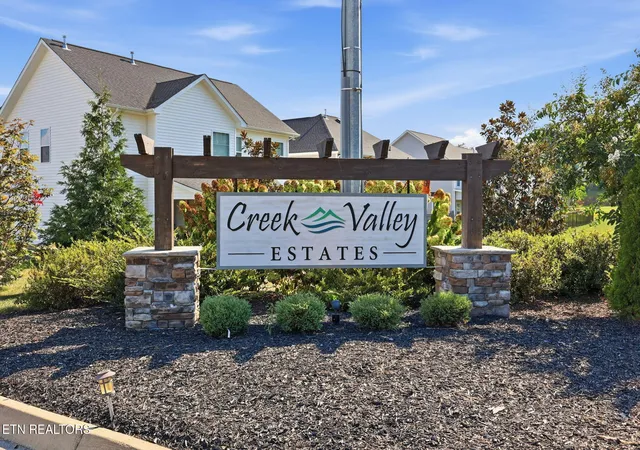
Creek Valley Estates S/d
Patio And Porch Features
Porch Covered
Lot Features
Cul De Sac, Level
Price History
| Date | Event | Price |
|---|---|---|
10/16/2026 Source: | Pending | $590,000 $162/sqft |
09/09/2026 Source: | Listed for Sale | $590,000 +1.74% $162/sqft |
06/20/2023 Source: | Listing Removed | $579,900 +10.95% $160/sqft |
07/29/2022 Source: | Sold | $522,650 $144/sqft |

Nearby Homes

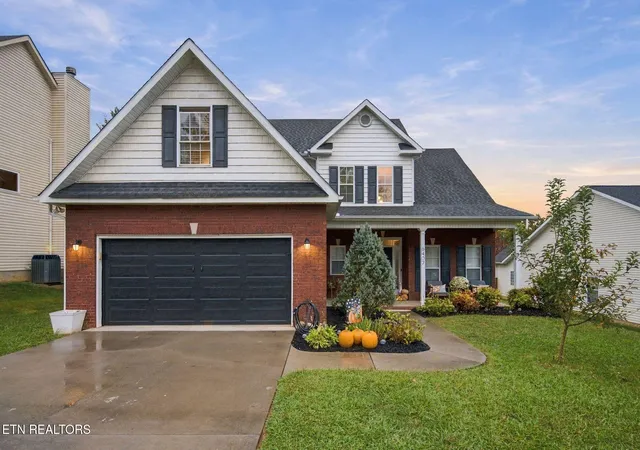
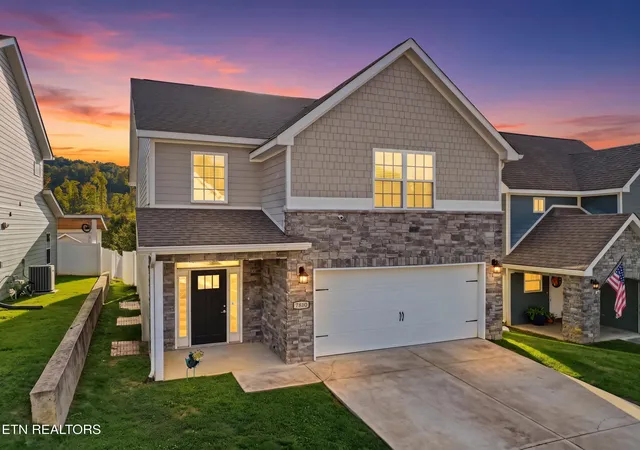
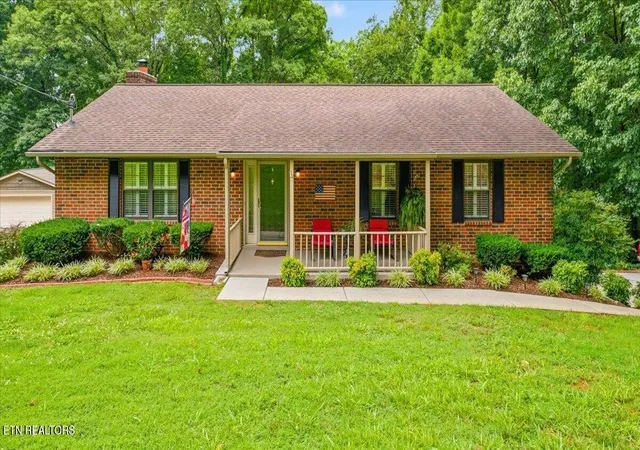
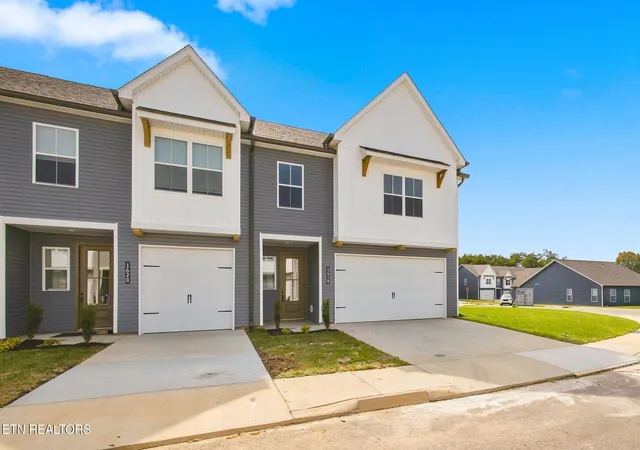
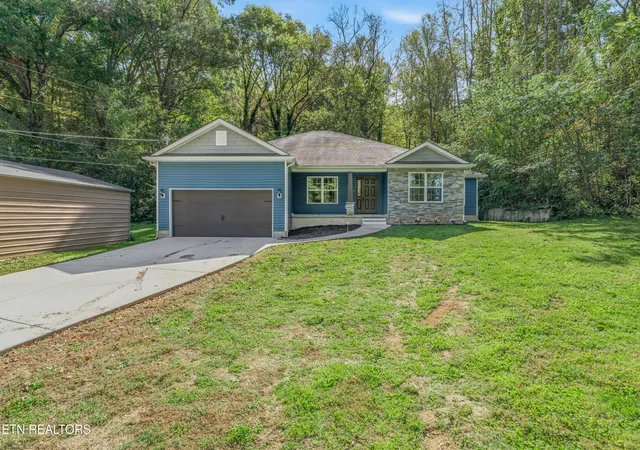
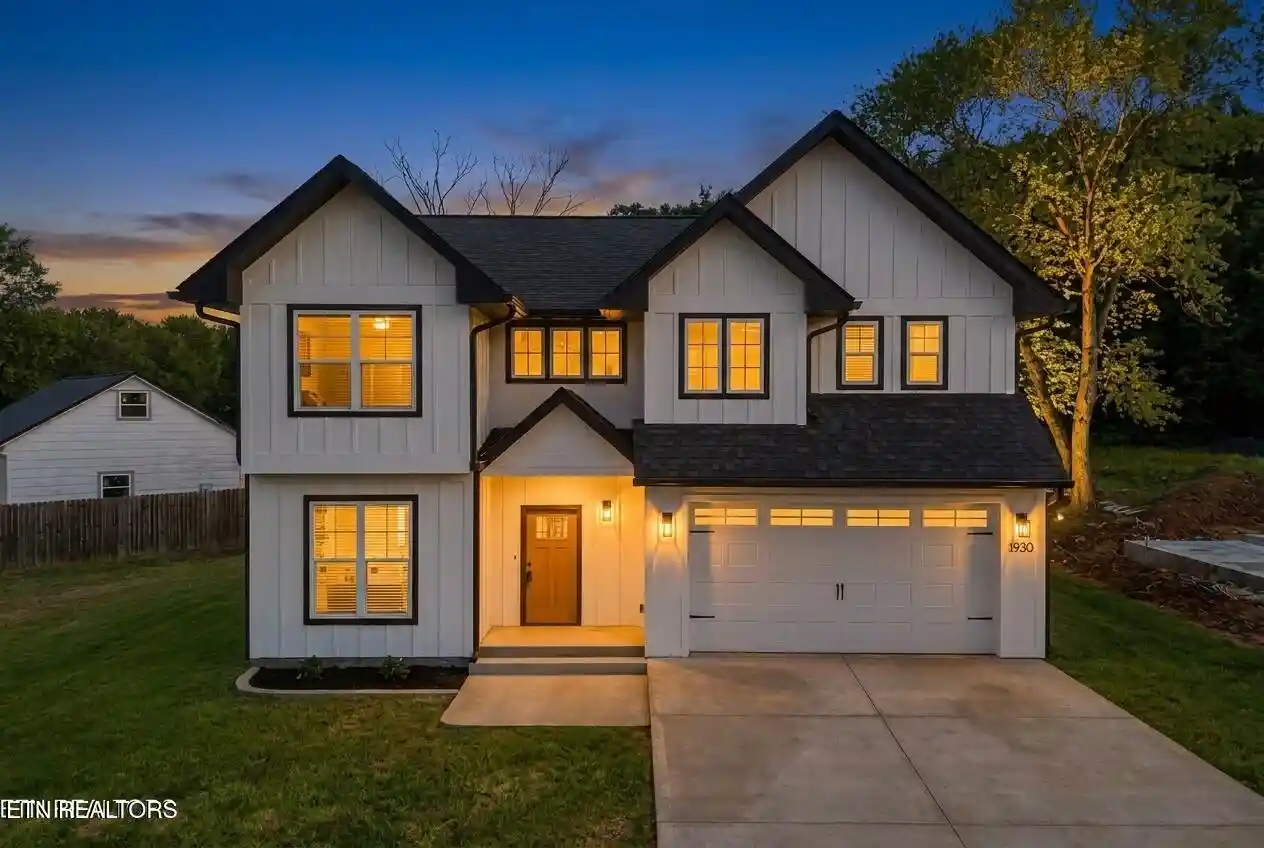
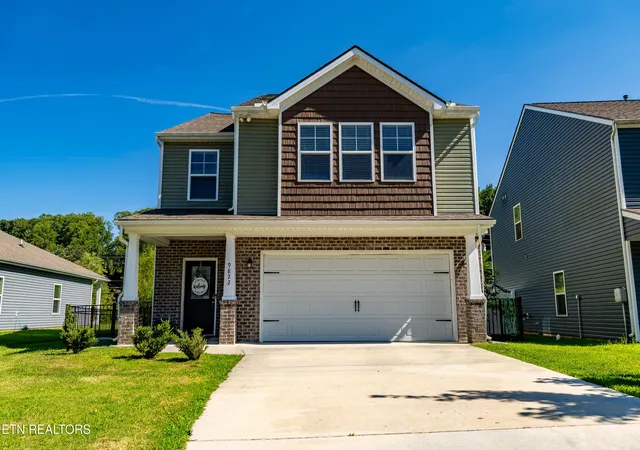
Find Homes by Property Features in Knoxville, TN
Nearby New Homes For Sale

Based on information from the Knoxville Area Association of REALTORS MLS through Nov 02, 2026, 02:15PM. Information is provided exclusively for consumers’ personal, non-commercial use. It may not be used for any purpose other than to identify prospective properties that consumers may be interested in purchasing. The data is deemed reliable but is not guaranteed accurate by the MLS. This website may not include listings or property addresses of sellers who have directed their listing brokers to withhold their listing or their property address from display on the Internet. © 2026 Knoxville Area Association of REALTORS® MLS. All Rights Reserved. Angela Fowler Real Estate, LLC | 423.320.4620 | afowler@catt.com Mailing Address: 452 Kailors Cove Cir, Ringgold, GA 30736
 Advertising Broker: Angela Fowler | Angela Fowler Real Estate, LLC.
