- Overview
- Description
- Property Details
- Location
- Facts & Features
- Getting Around
- Nearby Homes



$999,999
Monthly Est:$4,977
 8 Beds
 6 Baths
 4,060sqft
8417 E Upriver Dr, Spokane, WA 99212
$999,999
$4,977/moEst:
Get Pre-Approved
Single Family Residence
Built in 2017
$-- HOA
1 acre lot
$246/sq.ft
Description
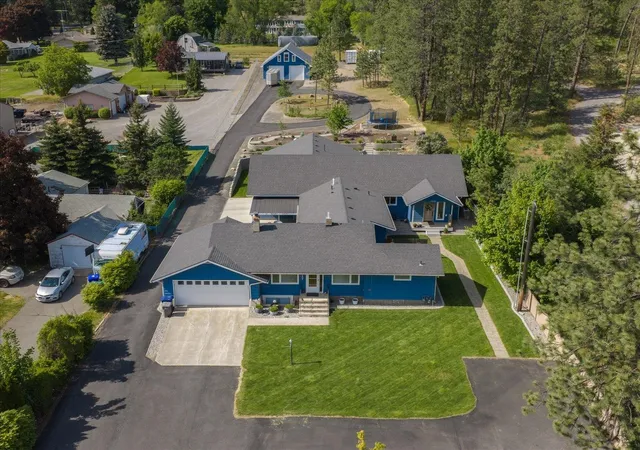
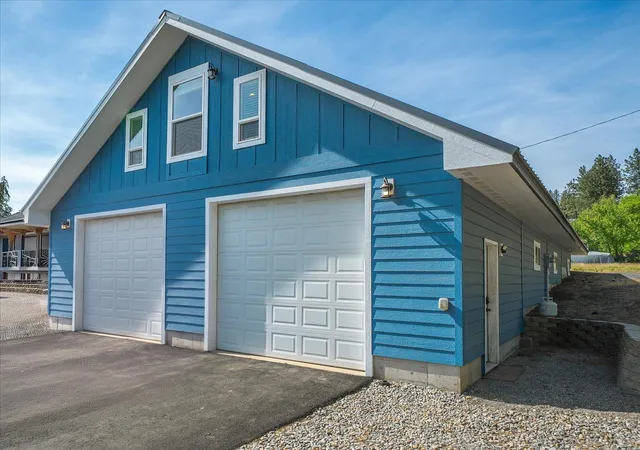
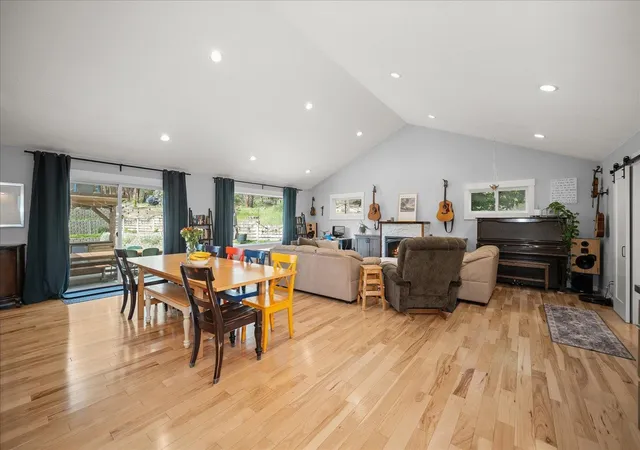
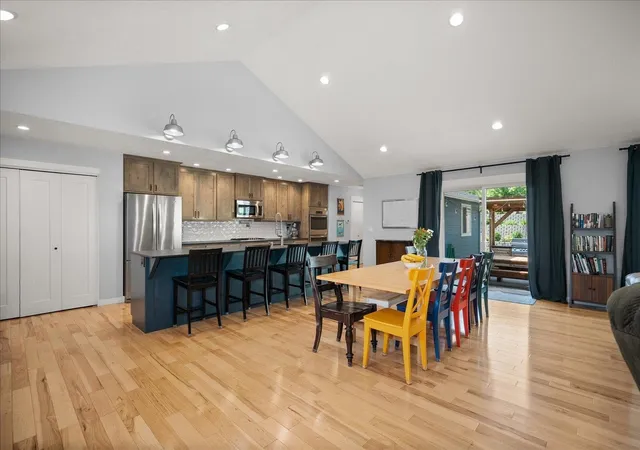
BOM at no fault of Seller! Discover an incredibly unique opportunity on a full acre! This versatile property features 3 separate living spaces, making it ideal for multi-generational living, rental income, home-based business opportunities, or investment potential. The main residence, built in 2017, offers over 2,800 sq ft with 4 bedrooms & 3 bathrooms, including a private in-law setup with its own bedroom, bathroom, & living area. The bright & thoughtfully designed living space features soaring ceilings, a gorgeous kitchen, & spacious family room. Above the garage is an additional bonus space with its own bedroom & bathroom. Attached to the main home is a separate front unit offering 3 bedrooms, 2 bathrooms, & over 1,200 sq ft. Currently tenant occupied, it provides steady monthly income. The property also includes a 2,400 sq ft shop complete with addt'l living quarters above. With a paved driveway servicing all 3 units, this property offers endless possibilities.
- Houzeo last checked: 13 minutes ago
- Listing updated: September 22, 2026 at 11:27 pm
- Listing Provided by: Shelly Weiland | Coldwell Banker Tomlinson (509) 921-7400
- Source: Spokane MLS-WA | MLS#: 202617515

Property Details
Status
Pending
Type
Single Family Residence
No. of Stories
1
County
City
Neighborhood
--
Year Built
2017
HOA Fees
-
Finished Area
4,060 sqft
Lot Size
1 acre lot
Basement Area
- sqft
MLS Name
Spokane MLS
MLS Number
202617515
MLS Status
Pending
Days on Market
148

Continue Your Journey in App
Find your dream home, receive real-time updates, and many more!
Download App
Continue Your Journey in App
Find your dream home, receive real-time updates, and many more!
Location
Facts & Features
Rooms
Bedrooms & bathrooms
Bedrooms: 8
Bathrooms: 6
First Floor
Level: First
Accessory Dwelling Unit
Level: 900
Interior
Interior Features
Hot Water, Smart Thermostat, Kitchen Island, Cathedral Ceiling(s), Central Vacuum, In Law Floorplan
Window Features
Vinyl Frames
Cooling
Central Air
Flooring
Wood
Heating
Natural Gas
Appliances
Tankless Water Heater, Range, Gas Range, Double Oven, Dishwasher, Refrigerator, Disposal, Microwave, Hard Surface Counters
Construction
Year Built
Year Built: 2017
Home type
Single Family Residence
Roof
Composition
Architectural Style
Ranch, Other, Shouse/shome
Construction Materials
Masonite
Utilities & Energy
Basement
Partial, Rec/family Area
Fireplace Features
Masonry, Gas
Parking Features
Attached, Workshop In Garage, Oversized
Other Features
Lot Features
Sprinkler Automatic, Oversized Lot
Patio And Porch Features
Patio
Price History
| Date | Event | Price |
|---|---|---|
07/31/2026 Source: | Pending | $999,999 -9.09% $246/sqft |
06/05/2026 Source: | Listed for Sale | $1,099,999 $271/sqft |
05/28/2026 Source: | Pending | $1,099,999 +746.15% $271/sqft |
01/07/2016 Source: | Price Increased | $130,000 +23.81% $32/sqft |
11/23/2011 Source: | Sold | $105,000 $26/sqft |

Nearby Homes


Find Homes by Property Features in Spokane, WA


Based on information from the Spokane Association of REALTORS® through Oct 10, 2026, 05:30PM. IDX information is provided exclusively for consumers’ personal, non-commercial use, that it may not be used for any purpose other than to identify prospective properties consumers may be interested in purchasing. Information is deemed reliable but is not guaranteed accurate. ©2026 Spokane Association of REALTORS®. All Rights Reserved.
 Advertising Broker: Christy Lee-Naumann | Real Estate by You LLC