
- Overview
- Description
- Property Details
- Location
- Facts & Features
- Getting Around
- Nearby Homes
 3D Tour

$1,049,000
Monthly Est:$5,221
 5 Beds

3 full baths
 4,381sqft
842 Cornstubble Ln, Weatherford, TX 76487
$1,049,000
$5,221/moEst:
Single Family Residence
Built in 1999
$-- HOA
22.9 acres lot
$239/sq.ft
Description
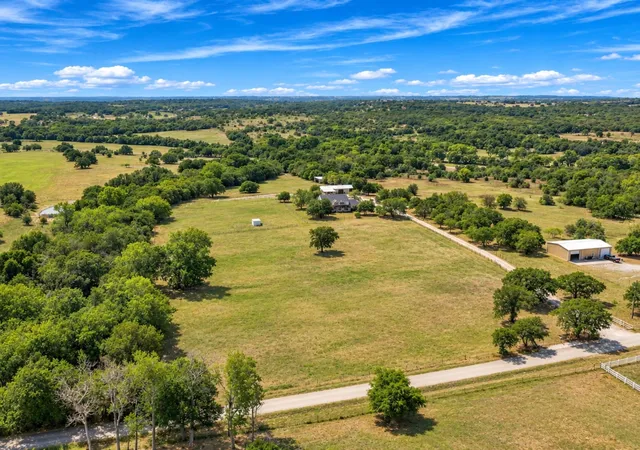
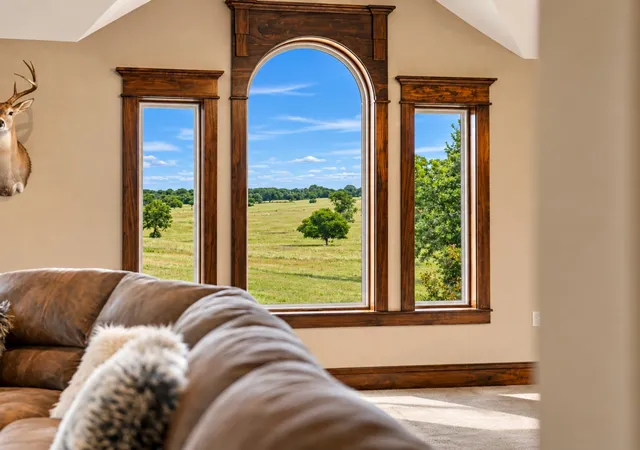
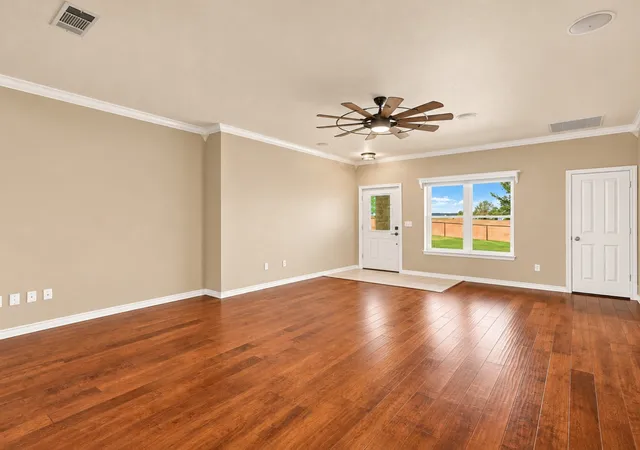
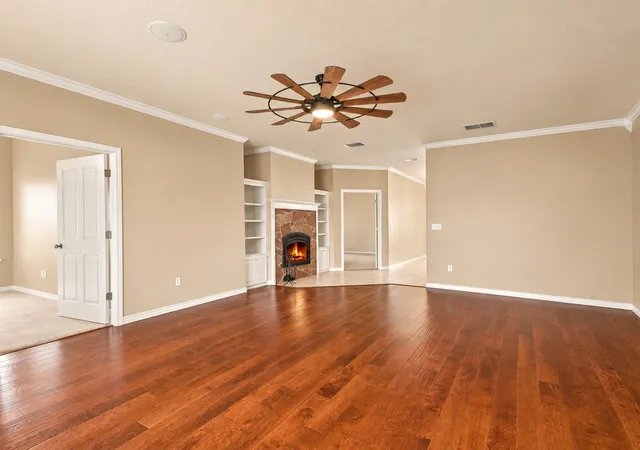
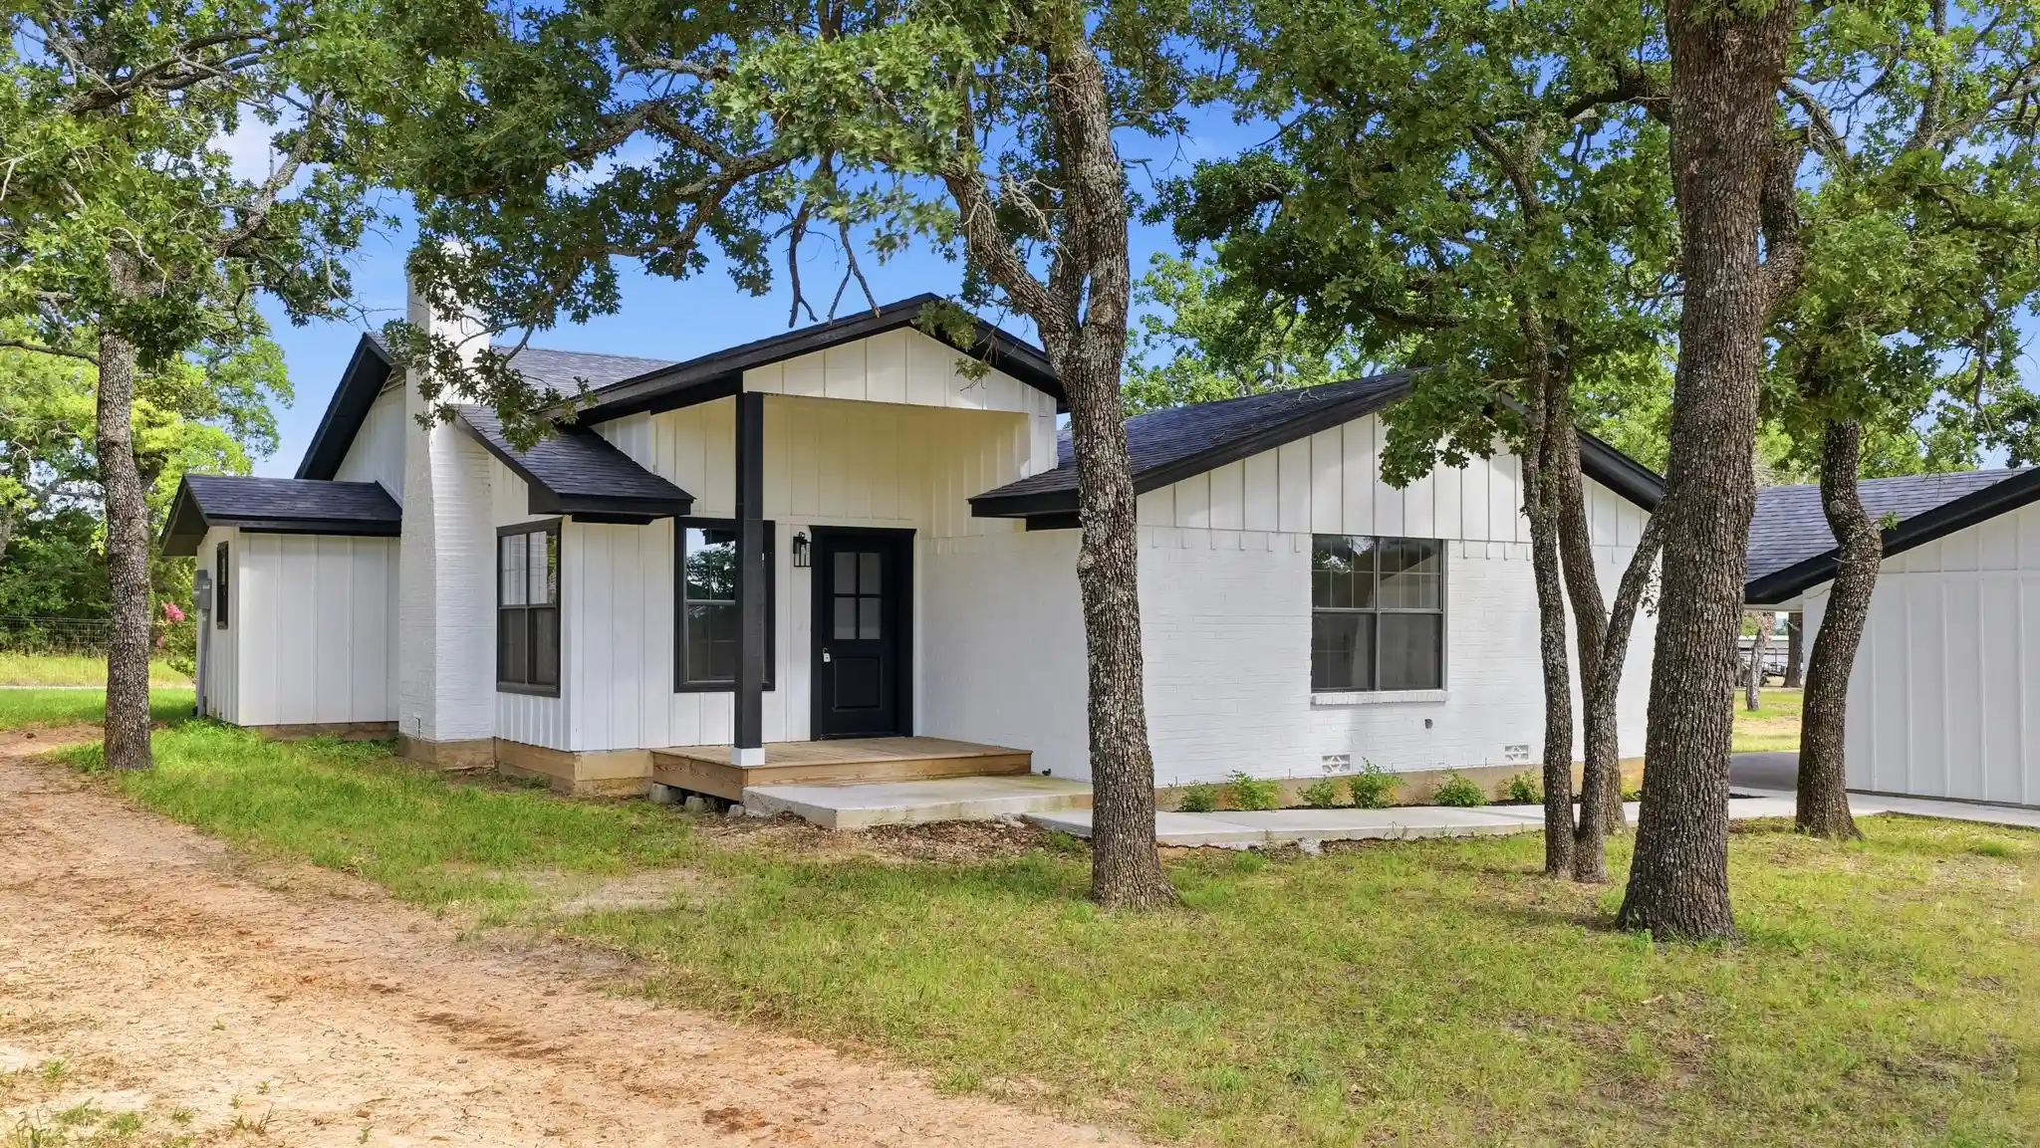
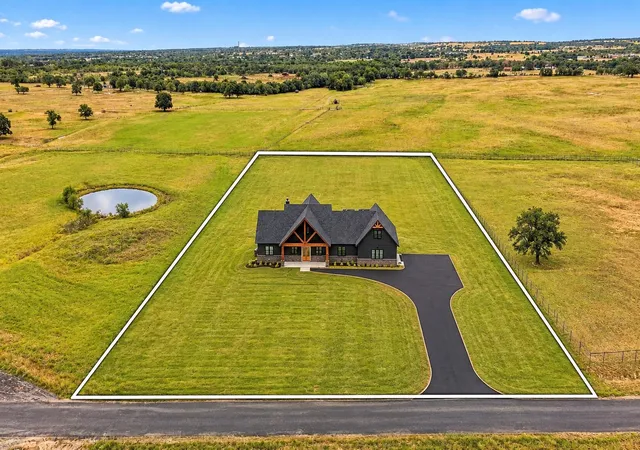
Some properties have a way of making you feel at home before you ever walk through the door. Set among 22.9 acres of beautiful rolling countryside, this charming farmhouse offers a rare combination of wide open space, incredible improvements, and views that never seem to end. Fully fenced and cross fenced, the property is ready for horses, cattle, or simply enjoying the freedom of country living. Inside, the home is wonderfully spacious yet inviting, with four bedrooms on the main level, three living areas, multiple dining spaces, and a screened-in back porch where mornings are best spent with coffee and a view of the pastures. Upstairs is a world of its own, featuring an additional bedroom, full bath, movie theater, wet bar, library, and play area. Perhaps the most unforgettable feature is what you'll see through the windows. Rolling hills, open fields, and neighboring farms create views so picturesque they almost look like paintings, capturing a sense of nostalgia that's becoming harder to find. Outside, the improvements are equally impressive with a massive 60x80 shop, equipment barn, four stalls, full kennels, storage rooms, and two insulated, climate-controlled spaces ideal for offices or additional workspace. Whether your days are spent tending to animals, working on projects, entertaining friends, or simply enjoying the quiet, this property offers the space to do it all. A beautiful farmhouse, nearly 23 acres, and a setting that reminds you why country living is so special.
- Houzeo last checked: 5 minutes ago
- Listing updated: November 20, 2026 at 3:07 am
- Listing Provided by: Jessica Kearns , Matt Milligan | Trinity Country Real Estate (817) 594-8183
- Source: NTREIS MLS-TX | MLS#:

Property Details
Status
Active
Type
Single Family Residence
No. of Stories
1
County
City
Neighborhood
--
Year Built
1999
HOA Fees
-
Finished Area
4,381 sqft
Lot Size
22.9 acres lot
Basement Area
- sqft
MLS Name
NTREIS MLS
MLS Number
21399463
MLS Status
Active
Cumulative Days on Market
51
Continue Your Journey in App
Find your dream home, receive real-time updates, and many more!
Location
Facts & Features
Rooms
Bedrooms & bathrooms
Bedrooms: 5
Bathrooms: 3
Library
Level: Second
Area: 144.00 Square Feet
Dimensions: 16 x 9
Bedroom
Level: Second
Area: 204.00 Square Feet
Dimensions: 17 x 12
FullBath
Level: First
Area: 45.00 Square Feet
Dimensions: 9 x 5
FullBath
Level: Second
Area: 99.00 Square Feet
Dimensions: 9 x 11
GreatRoom
Level: Second
Area: 2420.00 Square Feet
Dimensions: 44 x 55
Bedroom
Level: First
Area: 156.00 Square Feet
Dimensions: 13 x 12
Bedroom
Level: First
Area: 132.00 Square Feet
Dimensions: 11 x 12
Bedroom
Level: First
Area: 132.00 Square Feet
Dimensions: 11 x 12
PrimaryBathroom
Level: First
Area: 100.00 Square Feet
Dimensions: 10 x 10
PrimaryBedroom
Level: First
Area: 225.00 Square Feet
Dimensions: 15 x 15
Laundry
Level: First
Area: 96.00 Square Feet
Dimensions: 8 x 12
FamilyRoom
Level: First
Area: 255.00 Square Feet
Dimensions: 17 x 15
DiningRoom
Level: First
Area: 324.00 Square Feet
Dimensions: 18 x 18
Kitchen
Level: First
Area: 210.00 Square Feet
Dimensions: 14 x 15
LivingRoom
Level: First
Area: 399.00 Square Feet
Dimensions: 21 x 19
Interior
Sewer
Private Sewer
Exterior Features
Deck, Dog Run, Kennel, Lighting, Private Entrance, Private Yard, Rain Gutters, Storage
Interior Features
Decorative Designer Lighting Fixtures, Double Vanity, Eat In Kitchen, High Speed Internet, Loft, Open Floorplan, Pantry, Paneling Wainscoting, Cable Tv, Natural Woodwork, Walk In Closets, Wired For Sound
Flooring
Carpet, Hardwood, Tile, Wood
Cooling
Central Air, Electric
Heating
Central, Electric, Fireplaces
Appliances
Some Gas Appliances, Dishwasher, Gas Cooktop, Disposal, Gas Range, Microwave, Plumbed For Gas, Refrigerator
Construction
Year Built
Year Built: 1999
Home type
Single Family Residence
Architectural Style
Ranch, Detached, Farmhouse
Roof
Shingle
Foundation Details
Slab
Construction Materials
Brick, Rock, Stone
Property Condition
Resale
Utilities & Energy
Utilities
Sewer Available, Water Available, Cable Available
Laundry Features
In Hall
Parking Features
Door Multi, Drive Through, Detached Carport, Direct Access, Driveway, Electric Gate, Enclosed, Garage, Garage Door Opener, Gravel, Inside Entrance, Kitchen Level, Outside, Oversized, Private, Rv Carport, Garage Faces Side, See Remarks, Boat, Rv Access Parking
Fireplace Features
Living Room
Water Source
Private
Pool Features
None
Other Features
Lot Features
Acreage, Agricultural, Pasture
Vegetation
Grassed
Patio And Porch Features
Covered, Deck
Subdivision Name
None
Price History
| Date | Event | Price |
|---|---|---|
09/29/2026 Source: | Price Decreased | $1,049,000 -12.51% $239/sqft |
09/29/2026 Source: | Listed for Sale | $1,199,000 $274/sqft |

Find Homes by Property Features in Weatherford, TX
Nearby New Homes For Sale

Based on information from the North Texas Real Estate Information Systems, Inc., through Nov 22, 2026, 10:45PM. Information is provided exclusively for consumers’ personal, non-commercial use. It may not be used for any purpose other than to identify prospective properties consumers may be interested in purchasing. Data is deemed reliable but is not guaranteed accurate. This website may not include listings or property addresses of sellers who have directed their listing brokers to withhold their listing or their property address from display on the Internet. ©2026 North Texas Real Estate Information Systems, Inc. All Rights Reserved.
 Advertising Broker: Michelle Brecker | Pathway To Home Realty