- Overview
- Description
- Property Details
- Location
- Facts & Features
- Getting Around
- Nearby Homes
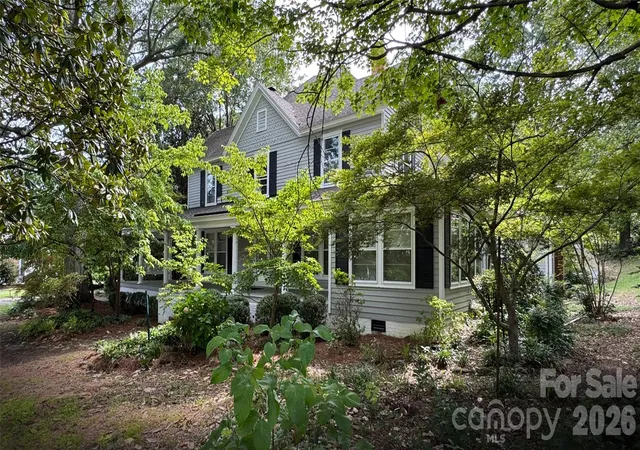

Street View
$499,000
Monthly Est:$2,484
 4 Beds
 4 Baths
3 full baths + 1 half bath
 3,750sqft
842 N Aspen St, Lincolnton, NC 28092
$499,000
$2,484/moEst:
Get Pre-Approved
Single Family Residence
Built in 1935
$-- HOA
1.09 acres lot
$133/sq.ft
Description
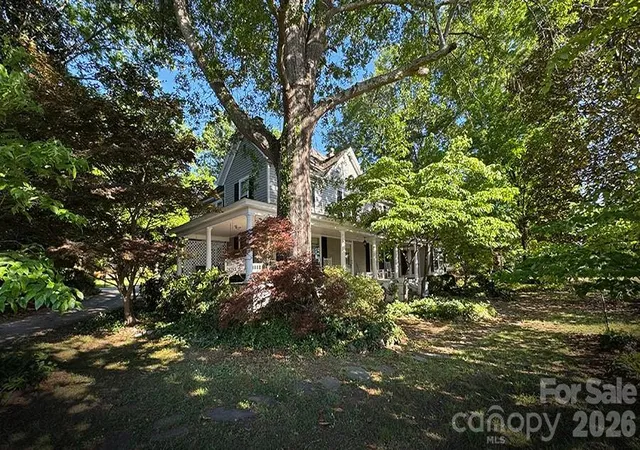
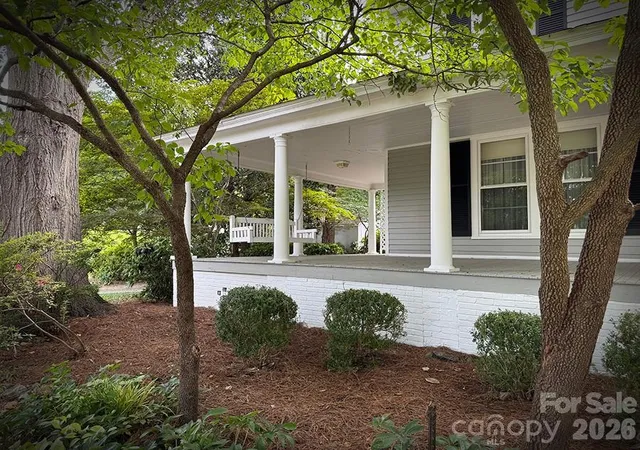
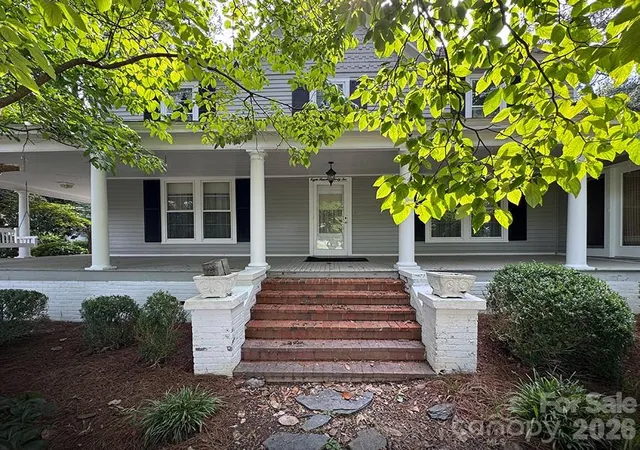
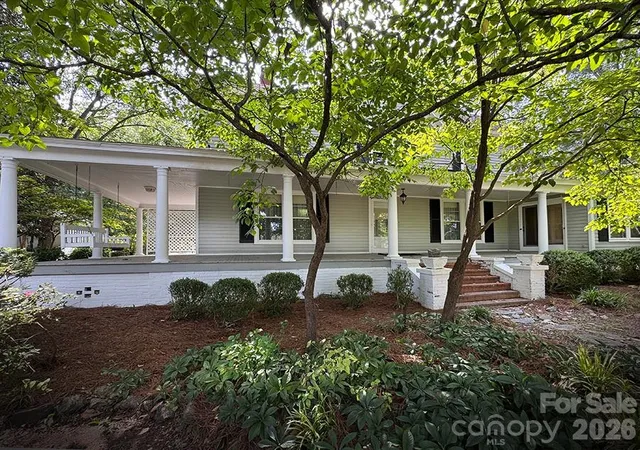
If you have been waiting for the perfect historic house with great bones, high ceilings, spacious rooms, abundant square footage, a large lot, and loads of character and charm with mature shade trees, this may be that house. Centrally located just steps from the heart of downtown Lincolnton, this is a rare find with great potential. The formal living, dining, study and adjoining sunroom are great for entertaining all by themselves, but there is also the great room featuring a custom curved bar, a fireplace, built-ins, and enough space for a super-sized game-day gathering. The ensuite connected to the primary bedroom features an eye-popping series of closets and custom built-ins, not to mention closet space in the rest of the house, which is abundant as well - also a rare find in a historic house. The exterior of the house features a generously-sized wraparound porch - with an original oversized porch swing, large magnolia trees and other mature trees and shrubs, a small attached greenhouse at the back of the garage, a free-standing potting shed/workshop, a circular drive, and another garden storage shed at the rear of the 1.09-acre property. This house has been lovingly maintained through the years and only needs a cosmetic refresh to make it your own. Location is very advantageous - 20 minutes from both I-40 and I-85 via dual lane 321, and 35 minutes from Charlotte airport. Come and enjoy small-town living within reach of it all. Owner is a NC real estate broker.
- Houzeo last checked: 2 minutes ago
- Listing updated: September 29, 2026 at 10:56 am
- Listing Provided by: Beth Yarbrough (704) 813-8945 , John (Jr) Gilleland | Gilleland Realty Inc (704) 735-0099
- Source: Canopy MLS | MLS#: 4415190

Property Details
Status
Active
Type
Single Family Residence
No. of Stories
-
County
City
Neighborhood
--
Year Built
1935
HOA Fees
-
Finished Area
3,750 sqft
Lot Size
1.09 acres lot
Basement Area
- sqft
MLS Name
Canopy MLS
MLS Number
4415190
MLS Status
Active
Days on Market
51
Cumulative Days on Market
39

Continue Your Journey in App
Find your dream home, receive real-time updates, and many more!
Download App
Continue Your Journey in App
Find your dream home, receive real-time updates, and many more!
Location
Facts & Features
Rooms
Bedrooms & bathrooms
Bedrooms: 4
Bathrooms: 4
Interior
Appliances
Dishwasher, Electric Cooktop, Electric Water Heater, Exhaust Fan, Exhaust Hood, Refrigerator With Ice Maker, Wall Oven
Sewer
Public Sewer
Interior Features
Breakfast Bar, Built In Features, Cable Prewire, Pantry, Storage, Walk In Closet(s)
Cooling
Central Air, Heat Pump
Heating
Central, Heat Pump
Exterior Features
Porte Cochere, Storage
Construction
Year Built
Year Built: 1935
Home type
Single Family Residence
Foundation Details
Crawl Space
Roof
Architectural Shingle
Construction Materials
Wood
Architectural Style
Victorian
Utilities & Energy
Parking Features
Circular Driveway, Attached Garage, Garage Door Opener, Garage Faces Side
Utilities
Cable Connected, Natural Gas
Fireplace Features
Great Room, Living Room
Laundry Features
Electric Dryer Hookup, Laundry Room
Water Source
City
Other Features
Lot Features
Wooded
Community Features
Sidewalks, Walking Trails
Subdivision Name
None
Price History
| Date | Event | Price |
|---|---|---|
09/16/2026 Source: | Price Increased | $540,000 +8.22% $144/sqft |
08/21/2026 Source: | Price Decreased | $499,000 -9.27% $133/sqft |
08/21/2026 Source: | Listed for Sale | $550,000 $147/sqft |

Nearby Homes
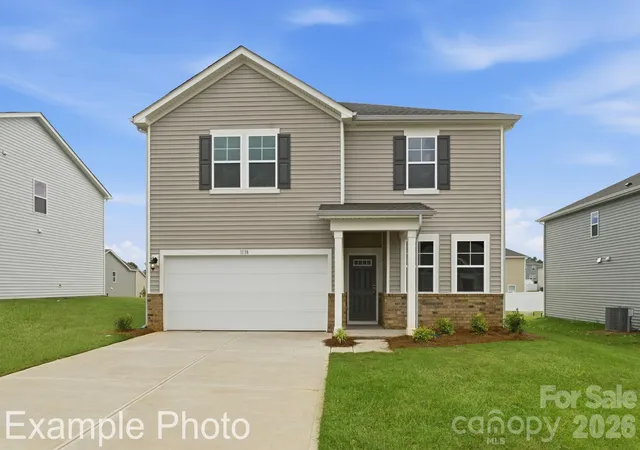
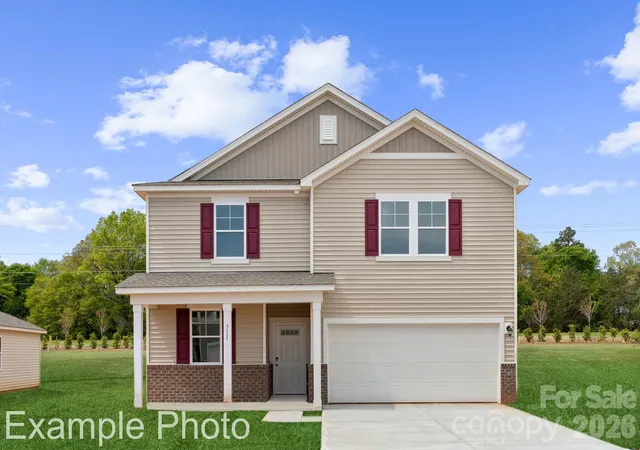
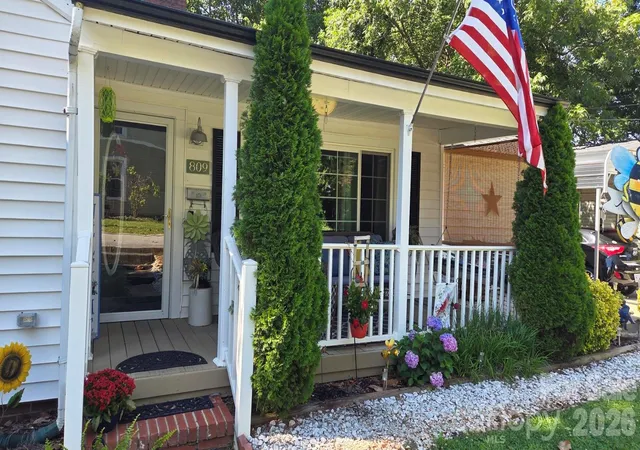
Find Homes by Property Features in Lincolnton, NC
Nearby New Homes For Sale

Based on information submitted to the MLS GRID from Canopy MLS through Oct 11, 2026, 07:45AM. All data is obtained from various sources and may not have been verified by the broker or MLS GRID. Supplied Open House Information is subject to change without notice. All information should be independently reviewed and verified for accuracy. Properties may or may not be listed by the office/agent presenting the information. IDX information is provided exclusively for consumers’ personal, noncommercial use. It may not be used for any purpose other than to identify prospective properties which the consumers may be interested in purchasing. The data is deemed reliable but is not guaranteed by MLS GRID. The use of the MLS GRID Data may be subject to an end-user license agreement prescribed by the Member Participant’s applicable MLS, if any, and as amended from time to time. ©2026 Canopy MLS. All Rights Reserved.
 Advertising Broker: Nicholas Huscroft | Chosen Realty