- Overview
- Description
- Property Details
- Location
- Facts & Features
- Getting Around
- Nearby Homes


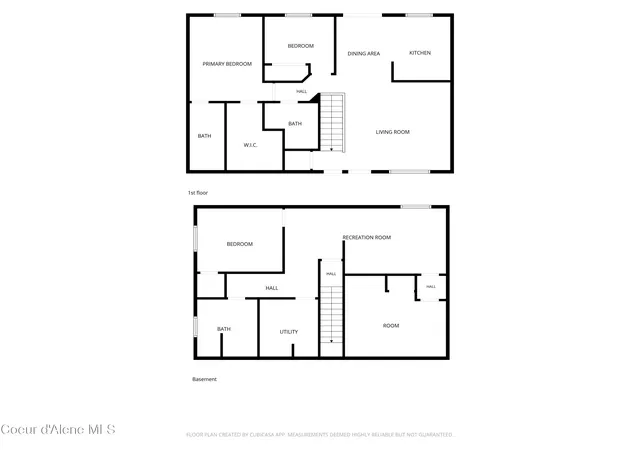


$475,000
Monthly Est:$2,364
 4 Beds
 3 Baths
3 full baths
 2,138sqft
842 N Doryport Ct, Post Falls, ID 83854
$475,000
$2,364/moEst:
Get Pre-Approved
Single Family Residence
Built in 2003
$-- HOA
5,227.2 sqft lot
$222/sq.ft
Description
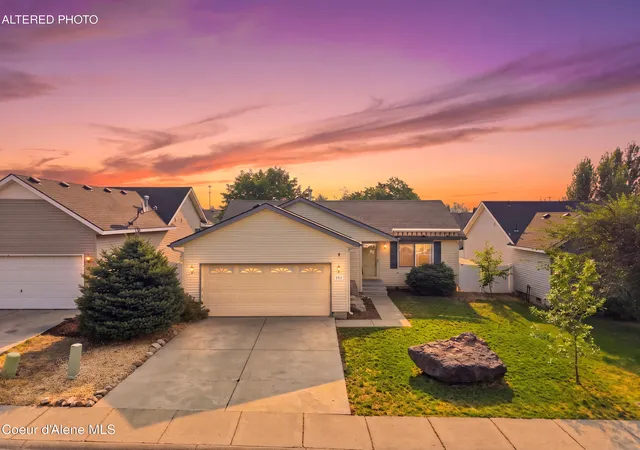
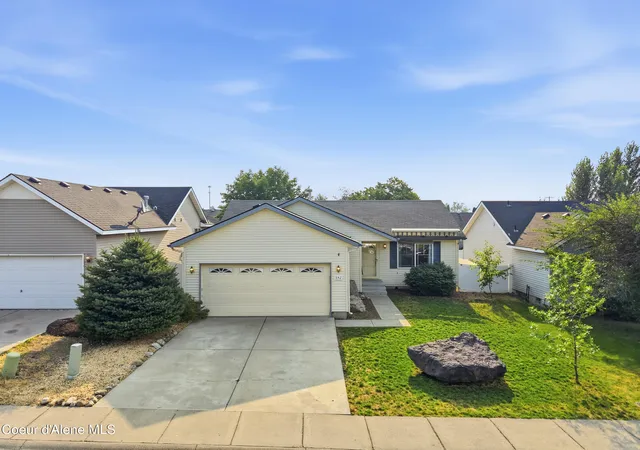
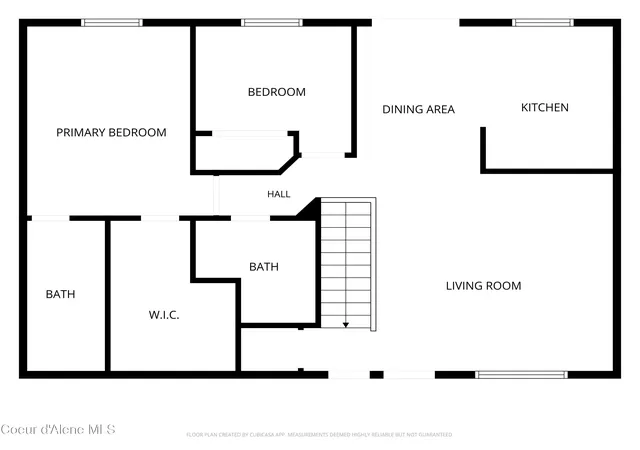
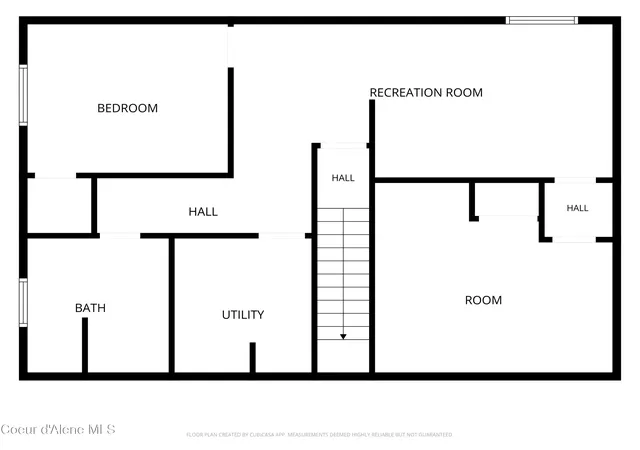
Welcome home to this spacious Post Falls gem tucked away on a quiet cul-de-sac! Offering 2,138 sq ft, 4 bedrooms, 3 full baths, this home delivers the flexible living space today's buyers are looking for. The beautifully finished basement creates an ideal second living area, media room, home office or guest retreat. Outside, enjoy a fenced backyard with room to relax, play and entertain. A 2-car garage with workbench provides additional storage and workspace. Conveniently located near schools, shopping, dining, recreation and easy I-90 access for a quick commute to Coeur d'Alene or Spokane. Whether you're looking for extra space, work-from-home flexibility or a central North Idaho location, this Post Falls home checks the boxes. Come see all that 842 N Doryport Ct has to offer!
- Houzeo last checked: 2 hours ago
- Listing updated: October 19, 2026 at 1:54 pm
- Listing Provided by: Cody Spencer (208) 818-3269 DRE #SP43859 | eXp Realty (208) 890-7776
- Source: Coeur d'Alene MLS-ID | MLS#: 26-8288

Property Details
Status
Pending
Type
Single Family Residence
No. of Stories
-
County
City
Neighborhood
--
Year Built
2003
HOA Fees
-
Finished Area
2,138 sqft
Lot Size
5,227.2 sqft lot
Basement Area
- sqft
MLS Name
Coeur d'Alene MLS
MLS Number
26-8288
MLS Status
Pending
Days on Market
78

Continue Your Journey in App
Find your dream home, receive real-time updates, and many more!
Continue Your Journey in App
Find your dream home, receive real-time updates, and many more!
Location
Facts & Features
Rooms
Bedrooms & bathrooms
Bedrooms: 4
Bathrooms: 3
Interior
Cooling
Central Air
Appliances
Gas Range, Gas Water Heater, Dishwasher
Sewer
Public Sewer
Exterior Features
Lighting, Rain Gutters, Lawn
Heating
Natural Gas, Forced Air
Flooring
Vinyl, Carpet
Interior Features
Washer Hookup
Construction
Year Built
Year Built: 2003
Home type
Single Family Residence
Roof
Composition
Foundation Details
Concrete Perimeter
Construction Materials
Vinyl Siding, Frame
Utilities & Energy
Utilities
Cable Tv
Water Source
Public
Basement
Finished
Laundry Features
Electric Dryer Hookup
Other Features
Patio And Porch Features
Covered Porch, Patio
Subdivision Name
Greensferry Landing
Lot Features
Open Lot, Landscaped, Level, Cul De Sac
Community Features
Sidewalks, Curbs
Price History
| Date | Event | Price |
|---|---|---|
10/16/2026 Source: | Pending | $475,000 -1.04% $222/sqft |
09/21/2026 Source: | Price Decreased | $480,000 -2.04% $225/sqft |
09/03/2026 Source: | Price Decreased | $489,988 -1.01% $229/sqft |
08/12/2026 Source: | Listed for Sale | $495,000 +12.53% $232/sqft |
05/11/2023 Source: | Sold | $439,900 $206/sqft |

Nearby Homes




Find Homes by Property Features in Post Falls, ID


Based on information from CDA Regional REALTORS® or its Multiple Listing Service through Oct 29, 2026, 02:15PM The IDX information being provided is for consumers' personal, non-commercial use and may not be used for any purpose other than to identify prospective properties consumers may be interested in purchasing. The data is deemed reliable but is not guaranteed accurate by the MLS. © 2026 CDA Regional REALTORS®. All Rights Reserved.
 Advertising Broker: Jared Andrew English | Congress Realty, Inc
