- Overview
- Description
- Property Details
- Location
- HOA Management
- Facts & Features
- Getting Around
- Nearby Homes


Street View
$1,349,000
Monthly Est:$6,714
 5 Beds
 6 Baths
5 full baths + 1 half bath
 3,944sqft
842 Vixen, Gatlinburg, TN 37738
$1,349,000
$6,714/moEst:
Get Pre-Approved
Single Family Residence
Built in 2023
$150/mo HOA
0.4 acre lot
$342/sq.ft
Description
Don't miss out on a great opportunity to own this fantastic cabin in the Great Smoky Mountains!
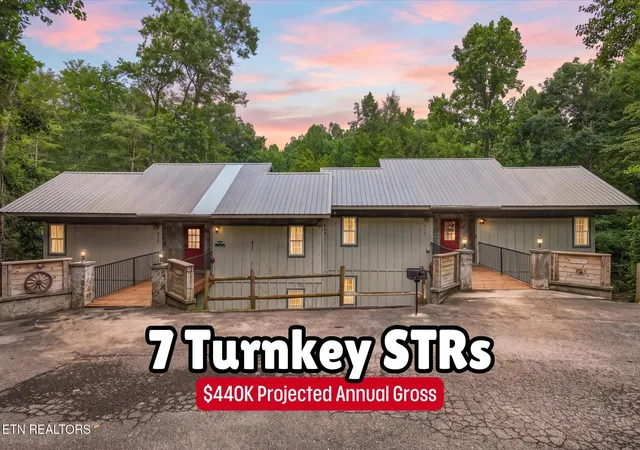
Welcome to this beautiful 5 bedroom, 5 bath Luxury cabin located in the Golf community of Cobbly Nob. The subdivision offers three swimming pools, one recently upgraded. A pickle ball court, Security and road maintenance.
You will love the beauty of the natural surroundings and privacy. The wildlife in this community are plenty including our famous black bear.
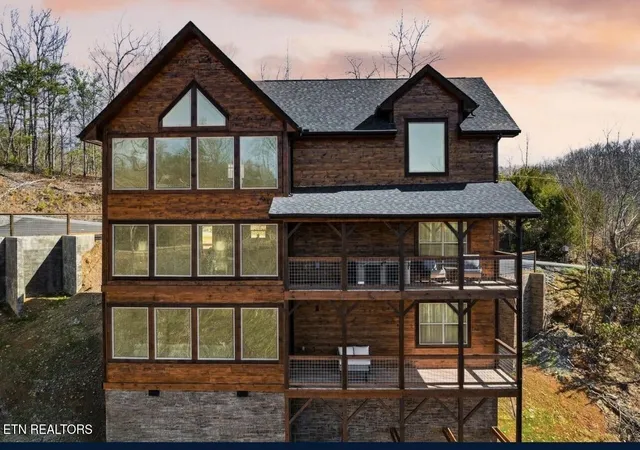
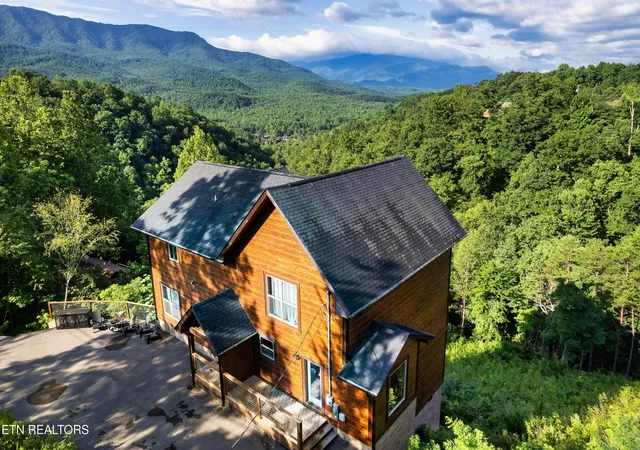
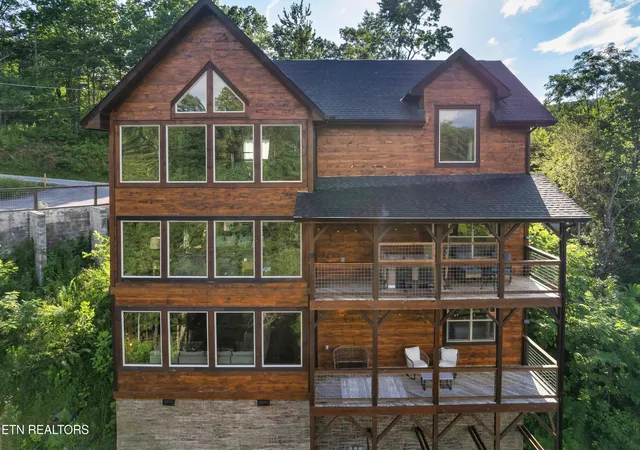
From the moment you pull into the driveway you will be amazed to see the breathtaking majestic views. Stepping inside you will notice the floor to ceiling wall of windows. This allows you to enjoy the views from anywhere in the kitchen, dining or living room.
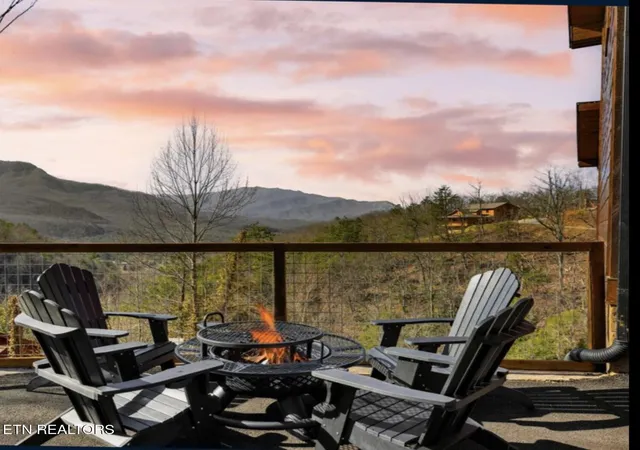
On the main level you will enjoy two King master bedrooms, two full baths, a full kitchen, Dining room and living area. Also on the main level you have a covered deck with a hot tub to enjoy the beauty of the mountains or sunset. The open loft area is a great space to relax and enjoy additional seating and sleeping space with a set of bunks for the kiddos. Also upstairs you will find a master bedroom with a king bed and a full bath. The lower level is spacious and inviting with two king master suites, two baths. The lower area will offer plenty of things to keep the family busy including, watching movies, playing the arcade or board games. The family will also enjoy playing foosball or a game of pool. There is also a deck on this level to step out on and enjoy the surroundings. Everything about this cabin has been done tastefully and designed for the enjoyment of family and friends. Rental projections are estimated 130K - 160K.
Buyer and Buyers agent to verify all information
- Houzeo last checked: 12 hours ago
- Listing updated: October 23, 2026 at 4:41 pm
- Listing Provided by: Misty Ramsey (865) 621-6739 DRE #347742 | MG Rise Real Estate Group (865) 968-7473
- Source: Nashville (RealTracs Mid) MLS-TN | MLS#: 3536036

Property Details
Status
Active Under Contract
Type
Single Family Residence
No. of Stories
3
County
City
Neighborhood
--
Year Built
2023
HOA Fees
$150/mo
Finished Area
3,944 sqft
Lot Size
0.4 acre lot
Basement Area
- sqft
MLS Name
Nashville (RealTracs Mid) MLS
MLS Number
3536036
MLS Status
Under Contract - Showing
Days on Market
51

Continue Your Journey in App
Find your dream home, receive real-time updates, and many more!
Download App
Continue Your Journey in App
Find your dream home, receive real-time updates, and many more!
Location
HOA Management
N/A
HOA Fees
$150/ Monthly
Amenities
 Amenities and services may be covered by one or multiple associations and service providers.
 Golf
Disclaimer: Amenities are based on third-party information and may vary; buyers must independently verify all amenities, as information is deemed reliable but not guaranteed.
Facts & Features
Rooms
Bedrooms & bathrooms
Bedrooms: 5
Bathrooms: 6
Interior
Interior Features
Kitchen Island
Heating
Central
Cooling
Central Air
Sewer
Septic Tank
Appliances
Dishwasher, Dryer, Microwave, Refrigerator, Oven, Washer
Flooring
Laminate
Construction
Year Built
Year Built: 2023
Home type
Single Family Residence
Construction Materials
Frame, Other
Architectural Style
Other
Utilities & Energy
Association Amenities
Golf Course
Fireplace Features
Electric
Security Features
Smoke Detector(s)
Laundry Features
Washer Hookup, Electric Dryer Hookup
Basement
Crawl Space
Water Source
Public
Utilities
Water Available
Other Features
Lot Features
Other, Rolling Slope
Subdivision Name
Cobbly Nob Foxwoods
Patio And Porch Features
Deck, Porch, Covered
Price History
| Date | Event | Price |
|---|---|---|
10/23/2026 Source: | Pending | $1,349,000 $342/sqft |
10/23/2026 Source: | Contingent (Active Under Contract) | $1,349,000 $342/sqft |
02/27/2026 Source: | Listed for Sale | $1,349,000 $342/sqft |


Nearby Homes

Find Homes by Property Features in Gatlinburg, TN
Nearby New Homes For Sale

Based on information from Realtracs® through Oct 23, 2026, 08:46PM. Data courtesy of Realtracs® MLS as distributed by MLS GRID. Some IDX listings have been excluded from this website. All data is obtained from various sources and may not have been verified by the broker or MLS GRID. Supplied Open House Information is subject to change without notice. All information should be independently reviewed and verified for accuracy. Properties may or may not be listed by the office/agent presenting the information. IDX information is provided exclusively for consumers’ personal, noncommercial use. It may not be used for any purpose other than to identify prospective properties consumers may be interested in purchasing. The data is deemed reliable but is not guaranteed by MLS GRID. The use of the MLS GRID Data may be subject to an end-user license agreement prescribed by Realtracs® MLS. © 2026 RealTracs Solutions. All Rights Reserved. Angela Fowler Real Estate, LLC | 423.320.4620 | afowler@catt.com Mailing Address: 452 Kailors Cove Cir, Ringgold, GA 30736
 Advertising Broker: Angela Fowler | Angela Fowler Real Estate, LLC.
