- Overview
- Description
- Property Details
- Location
- HOA Management
- Facts & Features
- Getting Around
- Nearby Homes


$350,000
Monthly Est:$1,742
 2 Beds
 2 Baths
2 full baths
 1,666sqft
842 W Silver Meadow Loop, Hernando, FL 34442
$350,000
$1,742/moEst:
Get Pre-Approved
Single Family Residence
Built in 2002
$686/mo HOA
7,103 sqft lot
$210/sq.ft
Description
Welcome to refined living in the heart of Terra Vista. This beautifully remodeled 2 bedroom, 2 bath villa with a versatile bonus/flex space offers the perfect blend of style, comfort, and functionality. The interior has been thoughtfully updated from top to bottom, featuring wood plank tile flooring throughout and a bright, modern design. The stunning kitchen showcases white shaker-style cabinetry, elegant granite countertops, brand new stainless steel appliances, and an artful subway tile backsplash that adds a sophisticated touch. Plantation shutters and updated light fixtures enhance the home’s polished, contemporary feel. Both bathrooms have been fully remodeled with sleek, modern finishes. The primary suite offers a beautifully designed walk-in shower with a glass enclosure, creating a spa-like retreat. The bonus room is ideal for a home office, fitness room, or guest accommodations, offering flexibility that adapts effortlessly to your lifestyle. Step outside to enjoy the screened-in back patio, perfect for relaxing or entertaining in privacy. The home is topped with a classic terra-cotta style tile roof, adding to its timeless curb appeal. This home also features a new water softener. Located in the highly sought-after Terra Vista community, residents enjoy country club living at its finest with access to multiple restaurants, resort-style pools, fitness centers, dog parks, and a world-class golf course. Conveniently situated in central Citrus County, you are just minutes from the Suncoast Parkway for easy access to Tampa, and close to the world-famous Crystal River, as well as shopping, dining, and everyday conveniences. This is a rare opportunity to own a fully updated villa in one of the area’s premier gated communities.
- Houzeo last checked: 12 hours ago
- Listing updated: August 7, 2026 at 9:37 pm
- Listing Provided by: Amy Meek (352) 212-3038 | MEEK REAL ESTATE SALES, LLC (352) 364-4132
- Source: Stellar MLS-FL | MLS#: OM724714

Property Details
Status
Active
Type
Single Family Residence
No. of Stories
1
County
City
Neighborhood
--
Year Built
2002
HOA Fees
$686/mo
Finished Area
1,666 sqft
Lot Size
7,103 sqft lot
Basement Area
- sqft
MLS Name
Stellar MLS
MLS Number
OM724714
MLS Status
Active
Days on Market
146
Cumulative Days on Market
85

Continue Your Journey in App
Find your dream home, receive real-time updates, and many more!
Download App
Continue Your Journey in App
Find your dream home, receive real-time updates, and many more!
Location
HOA Management
Citrus Hills
HOA Fees
$686.2/ Monthly
Disclaimer: Amenities are based on third-party information and may vary; buyers must independently verify all amenities, as information is deemed reliable but not guaranteed.
Facts & Features
Rooms
Bedrooms & bathrooms
Bedrooms: 2
Bathrooms: 2
Kitchen
Level: First
Area: 160.92 Square Feet
Dimensions: 10.8x14.9
Living Room
Level: First
Area: 214.84 Square Feet
Dimensions: 16.4x13.1
Primary Bedroom
Level: First
Area: 211.25 Square Feet
Dimensions: 12.5x16.9
Interior
Heating
Heat Pump
Appliances
Dishwasher, Microwave, Range, Refrigerator, Water Softener
Flooring
Tile
Interior Features
Living Room/dining Room Combo, Open Floorplan, Solid Surface Counters
Exterior Features
Sliding Doors
Sewer
Public Sewer
Cooling
Central Air
Construction
Year Built
Year Built: 2002
Home type
Single Family Residence
Construction Materials
Block
Roof
Tile
Foundation Details
Slab
Utilities & Energy
Water Source
Public
Laundry Features
Laundry Room
Utilities
Cable Connected, Electricity Connected
Other Features
Subdivision Name
Woodview Villas 01
Price History
| Date | Event | Price |
|---|---|---|
05/14/2026 Source: #MFROM724714 | Listed for Sale | $350,000 $210/sqft |
Nearby Homes

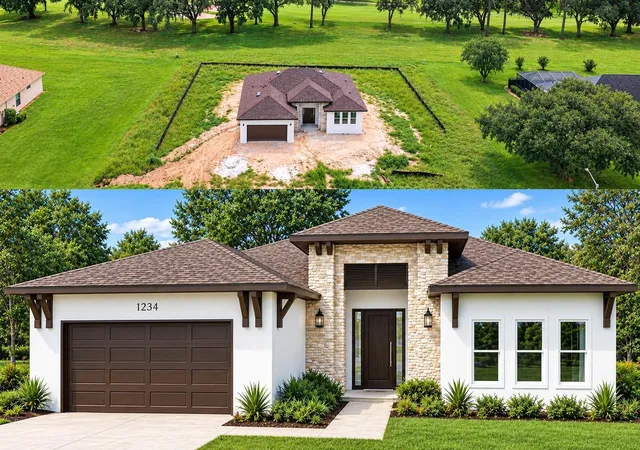
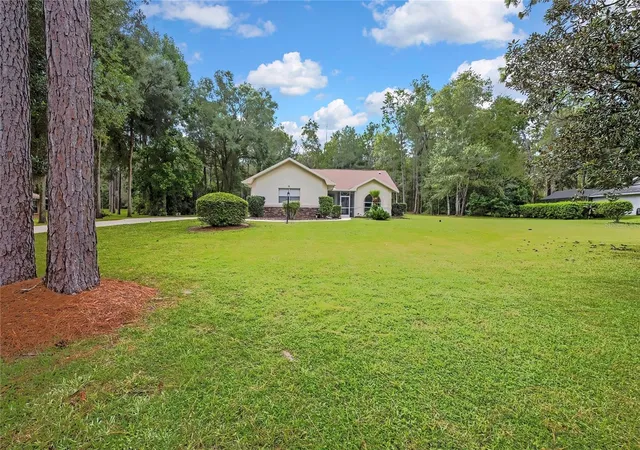
Find Homes by Property Features in Hernando, FL
Nearby New Homes For Sale

Based on information from Stellar MLS® through Oct 07, 2026, 06:00AM as submitted to and distributed by MLS GRID. All data is obtained from various sources and may not have been verified by the broker or MLS GRID. Supplied Open House Information is subject to change without notice. All information should be independently reviewed and verified for accuracy. Properties may or may not be listed by the office/agent presenting the information. IDX information is provided exclusively for consumers’ personal non-commercial use. It may not be used for any purpose other than to identify prospective properties consumers may be interested in purchasing. The data is deemed reliable but is not guaranteed by MLS GRID. The use of the MLS GRID Data may be subject to an end-user license agreement prescribed by the Member Participant’s applicable MLS, if any, and as amended from time to time. © 2026 Stellar MLS. All Rights Reserved.
 Advertising Broker: Fred McGill | Simple Showing, Inc