Andover RE
Powered by 
- 2
- Overview
- Description
- Property Details
- Location
- HOA Management
- Facts & Features
- Getting Around
- Nearby Homes


Street View
$349,900
Monthly Est:$1,742
 3 Beds
 2 Baths
2 full baths
 1,385sqft
8420 Walnut Hl, Lima Township Washtenaw, MI 48130
$349,900
$1,742/moEst:
Get Pre-Approved
Single Family Residence
Built in 2015
$125/mo HOA
0.14 acre lot
$253/sq.ft
Description
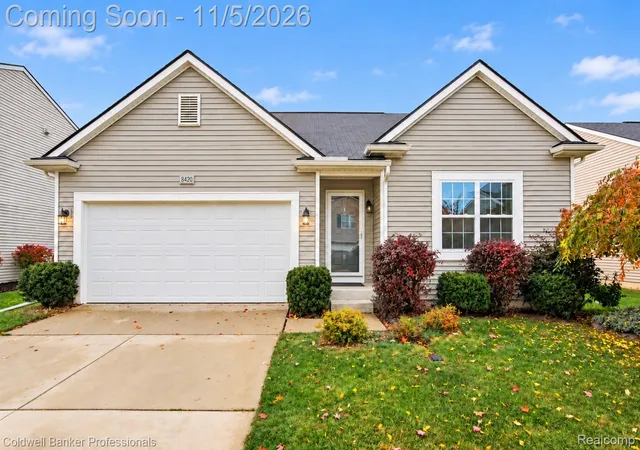
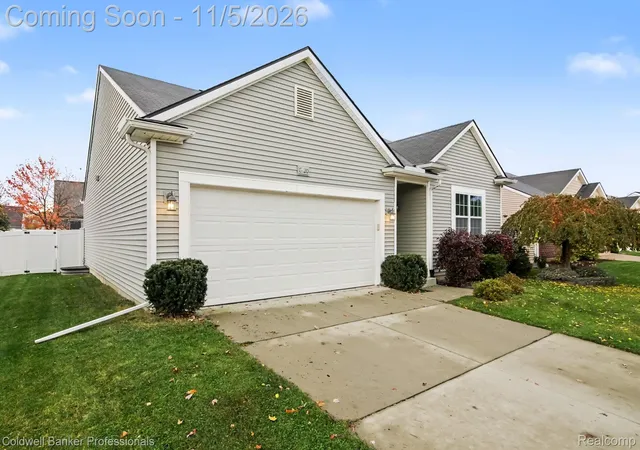
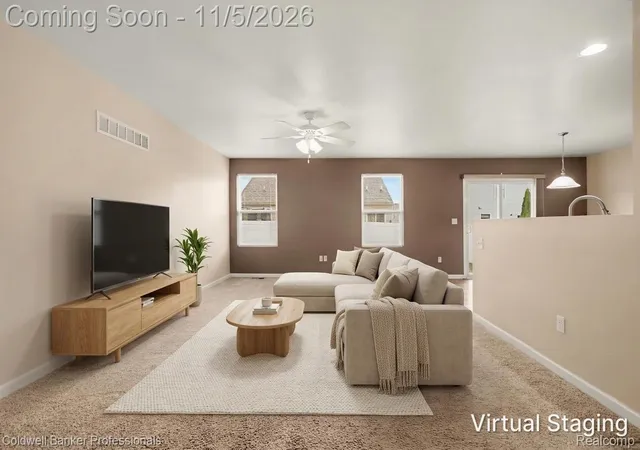
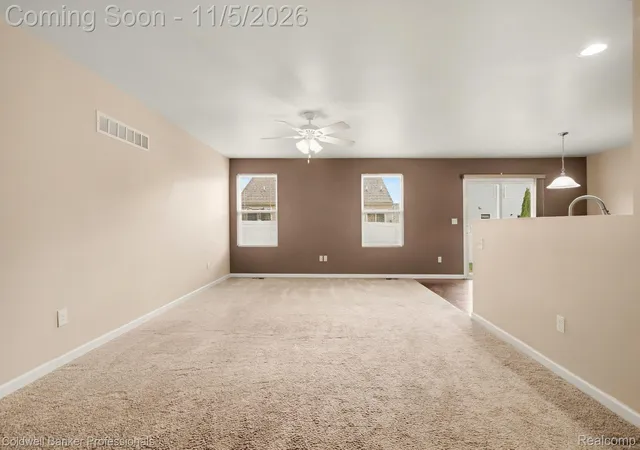
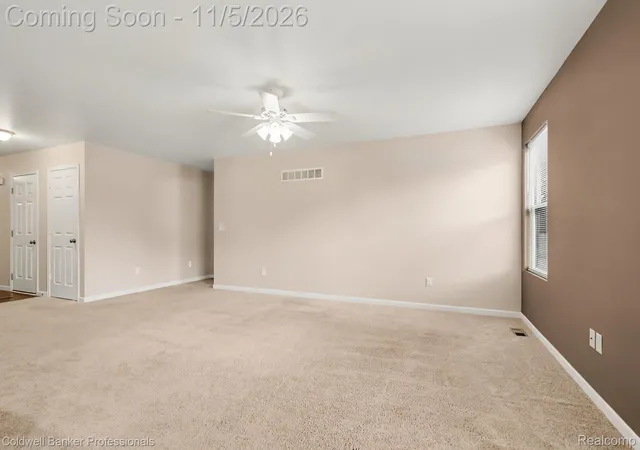
Easy ranch living, Dexter Schools, lower Lima Township taxes and a fenced backyard to enjoy! Located in Thornton Farms neighborhood, this three bedroom, two bath home offers an open layout, main floor laundry, and a spacious primary suite, all on one convenient level. Natural light fills the living room, which flows into the kitchen and dining area for comfortable everyday living and entertaining. Rich wood cabinetry, granite countertops, and a walk in pantry provide generous kitchen storage and workspace. Sliding glass doors lead to a paver patio and a fully fenced backyard with privacy fencing, an inviting setting for outdoor meals, gardening, or relaxing at the end of the day. Set apart from the two additional bedrooms, the spacious primary suite features a private bathroom and a generous walk in closet. Two additional bedrooms and a second full bathroom offer room for guests, a home office, or everyday needs. An attached two car garage adds convenience. The expansive unfinished basement provides abundant storage and space for hobbies or workouts, along with potential for future finishing. A large basement window and plumbing already roughed in for an additional full bathroom make it easier to envision a future recreation room, workout area, or guest space. Enjoy Thornton Farms’ community pool, clubhouse, playground, and sidewalks. Explore nearby parks, the Huron River, and the Border-to-Border Trail, or head into downtown Dexter for shopping and dining. Convenient access to Jackson Road and I-94 connects you to Ann Arbor, Chelsea, and destinations throughout the region. Come take a look, schedule a showing today!
- Houzeo last checked: 2 hours ago
- Listing updated: November 5, 2026 at 5:03 am
- Listing Provided by: Brenda Meeuwenberg (313) 405-0760 | Coldwell Banker Professionals-Northville (248) 347-3050
- Source: Realcomp MLS-MI | MLS#: 20261087349

- Originating MLS: Realcomp II Ltd
Property Details
Status
Active
Type
Single Family Residence
No. of Stories
-
County
City
Neighborhood
--
Year Built
2015
HOA Fees
$125/mo
Finished Area
1,385 sqft
Lot Size
0.14 acre lot
Basement Area
- sqft
MLS Name
Realcomp MLS
MLS Number
20261087349
MLS Status
Active
Days on Market
8
Cumulative Days on Market
2

Continue Your Journey in App
Find your dream home, receive real-time updates, and many more!
Continue Your Journey in App
Find your dream home, receive real-time updates, and many more!
Location
HOA Management
N/A
HOA Fees
$125/ Monthly
Disclaimer: Amenities are based on third-party information and may vary; buyers must independently verify all amenities, as information is deemed reliable but not guaranteed.
Facts & Features
Rooms
Bedrooms & bathrooms
Bedrooms: 3
Bathrooms: 2
Interior
Heating
Forced Air, Natural Gas
Cooling
Central Air
Appliances
Dishwasher, Dryer, Free Standing Electric Range, Free Standing Freezer, Free Standing Refrigerator, Microwave, Washer
Sewer
Public Sewer
Construction
Year Built
Year Built: 2015
Home type
Single Family Residence
Architectural Style
Ranch
Roof
Asphalt
Foundation Details
Basement, Poured
Construction Materials
Vinyl Siding
Utilities & Energy
Water Source
Community
Basement
Full, Unfinished
Pool Features
Community
Parking Features
Two Car Garage, Attached
Other Features
Disclosures
Taxes Homestead Exempt
Patio And Porch Features
Deck
Subdivision Name
Thornton Farms Condo Lima Township
Community Features
Clubhouse
Price History
| Date | Event | Price |
|---|---|---|
11/05/2026 Source: | Listed for Sale | $349,900 $253/sqft |
11/03/2026 Source: | Coming Soon | $349,900 +73.12% $253/sqft |
07/26/2022 Source: | Price Decreased | $202,115 -19.15% $146/sqft |
10/16/2017 Source: | Price Increased | $250,000 +23.69% $181/sqft |
11/13/2015 Source: | Sold | $202,115 $146/sqft |


Nearby Homes
Find Homes by Property Features in Lima Township Washtenaw, MI
Nearby New Homes For Sale


Based on information from the Board/Association of REALTORS® (alternatively, from the Realcomp II Ltd. MLS) through Nov 06, 2026, 09:30AM. All information provided is deemed reliable, but is not guaranteed to be accurate and should be independently verified. IDX provided courtesy of Realcomp II Ltd. via Andover Real Estate & Houzeo, Copyright 2026 Realcomp II Ltd. Shareholders Any use of search facilities of data on the site, other than by a consumer looking to purchase real estate, is prohibited. IDX information is provided exclusively for consumers' personal, noncommercial use and may not be used for any purpose other than to identify prospective properties consumers may be interested in purchasing. The accuracy of all information, regardless of source, is not guaranteed or warranted. All information should be independently verified. Listing Information presented by local MLS brokerage: Andover Real Estate, local REALTOR®- Scott Rubin - (248)206-3666 . Any use of search facilities of data on the site, other than by a consumer looking to purchase real estate, is prohibited. © 2024 Realcomp II Ltd. MLS. All Rights Reserved.
 Advertising Broker: Andover Real Estate | Andover Real Estate
