- Overview
- Description
- Property Details
- Location
- Facts & Features
- Getting Around
- Nearby Homes



$285,000
Monthly Est:$1,419
 3 Beds
 2 Baths
2 full baths
 1,040sqft
8421 Beane Ln, Alton, IL 62002
$285,000
$1,419/moEst:
Get Pre-Approved
Single Family Residence
Built in 1960
$-- HOA
5.07 acres lot
$274/sq.ft
Description
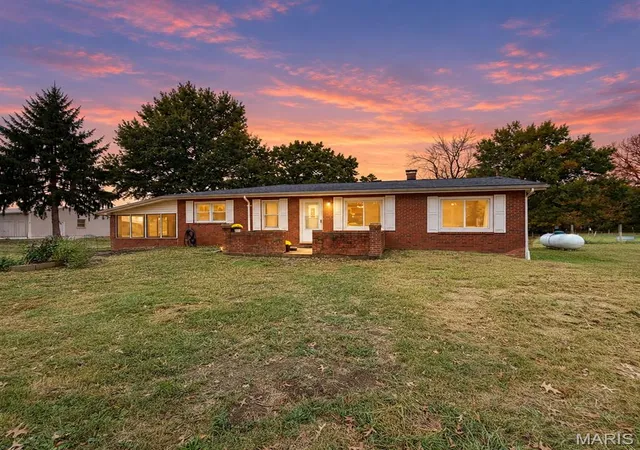
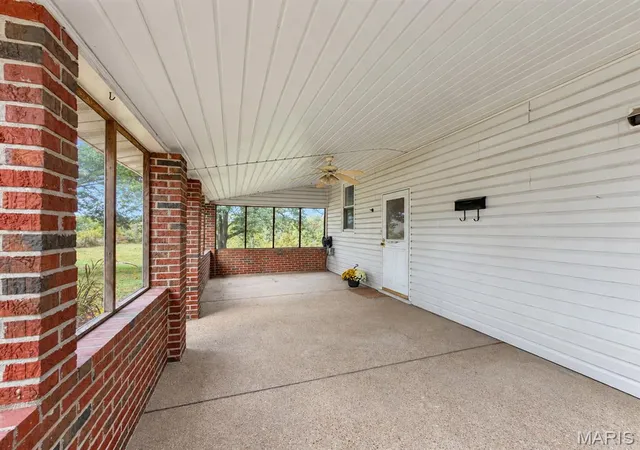
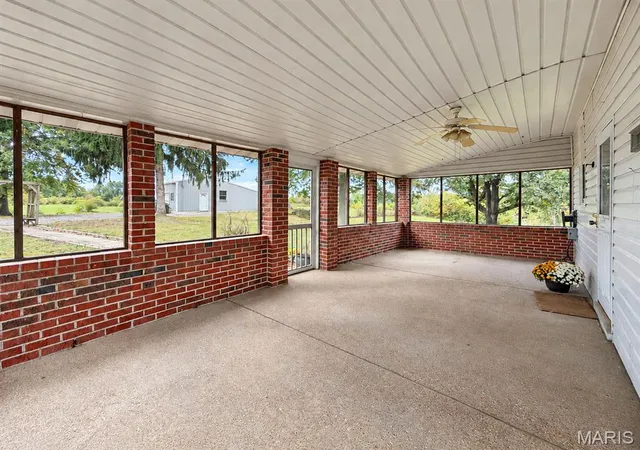
Picture your mornings here: sunrises on the screened porch, cool air drifting in while the chickens stir in their tractors and the horses wander toward the run-in barn. By late summer, you're picking wild plums, nectarines, and peaches from the trees behind the barn, and the only traffic is the breeze moving through the pasture.
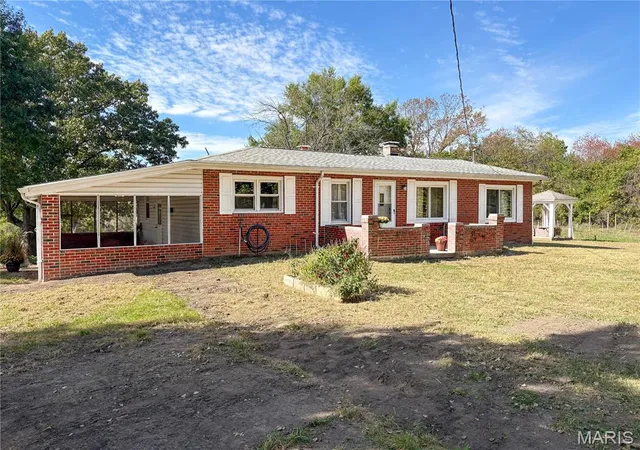
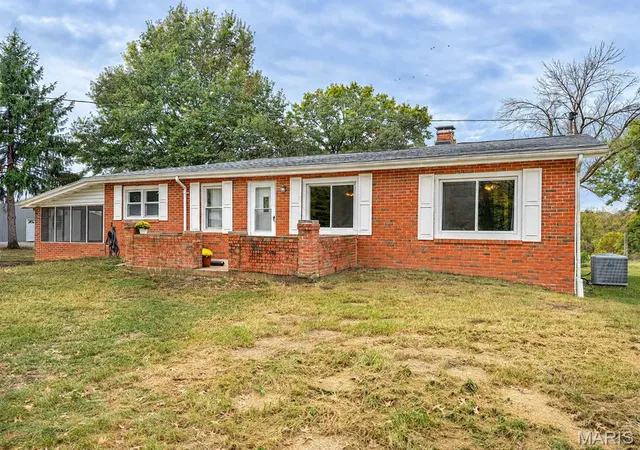
Set on 5+ acres, this three-bedroom home gives everyone their own quiet corner, each room ready to make your own. When it's time to work, Spectrum fiber internet keeps you connected without ever having to leave the peace of the countryside. The basement is ready for your personal touch for additional living space.
Step outside and the possibilities open up even more. The 33x55 pole barn with lean-to and 50-amp electric is ready for equipment, a workshop, storage, or the project you've been waiting for space to start. The land is already divided into pastures, each with electric fencing. One has a 12x16 run-in barn (2020) and hay circle feeder, another is set up with chicken tractors, and the back pasture already has wooden stakes in place for permanent fencing. A new concrete pad is framed with electricity run to it, ready to become your next shed or garage.
Best of all, the big-ticket items are behind you: roof (2019), water heater (2022), HVAC (2024, 5-yr warranty), washer/dryer (2026, 5-yr warranty), radon mitigation (2024), crawlspace vapor barrier (2026), east wall sill plate (2021), steel pier under the NW corner (2022, lifetime warranty), and precautionary stabilizing rods on the east basement wall (lifetime warranty).
All that's left is to move in and start living the country life you've been imagining.
- Houzeo last checked: 2 hours ago
- Listing updated: October 16, 2026 at 8:01 am
- Listing Provided by: Alicia Howard (618) 830-1306 | Real Broker LLC (630) 423-5891
- Source: MARIS MLS-MO | MLS#: MIS26064701

Property Details
Status
Active
Type
Single Family Residence
No. of Stories
-
County
City
Neighborhood
--
Year Built
1960
HOA Fees
-
Finished Area
1,040 sqft
Lot Size
5.07 acres lot
Basement Area
- sqft
MLS Name
MARIS MLS
MLS Number
MIS26064701
MLS Status
Active
Days on Market
9

Continue Your Journey in App
Find your dream home, receive real-time updates, and many more!
Download App
Continue Your Journey in App
Find your dream home, receive real-time updates, and many more!
Location
Facts & Features
Rooms
Bedrooms & bathrooms
Bedrooms: 3
Bathrooms: 2
Kitchen
Level: Main
Area: 256.62 Square Feet
Dimensions: 18.33x14
Living Room
Level: Main
Area: 351.00 Square Feet
Dimensions: 27x13
Primary Bedroom
Level: Main
Area: 155.25 Square Feet
Dimensions: 11.5x13.5
Bedroom 2
Level: Main
Area: 129.38 Square Feet
Dimensions: 11.5x11.25
Bedroom 3
Level: Main
Area: 150.00 Square Feet
Dimensions: 12x12.5
Bathroom
Level: Main
Area: 49.00 Square Feet
Dimensions: 7x7
Laundry
Level: Lower
Area: 156.97 Square Feet
Dimensions: 16.25x9.66
Recreation Room
Level: Lower
Area: 365.50 Square Feet
Dimensions: 21.5x17
Other
Level: Lower
Area: 115.50 Square Feet
Dimensions: 11x10.5
Interior
Heating
Forced Air
Appliances
Electric Cooktop, Dishwasher, Dryer, Microwave, Refrigerator, Wall Oven, Washer
Sewer
Septic Tank
Cooling
Ceiling Fan(s), Central Air
Interior Features
Bookcases, High Speed Internet, Workshop/hobby Area
Construction
Year Built
Year Built: 1960
Home type
Single Family Residence
Roof
Architectural Shingle
Architectural Style
Ranch
Construction Materials
Brick, Vinyl Siding
Utilities & Energy
Basement
Bathroom, Block, Partially Finished, Full, Radon Mitigation
Laundry Features
In Basement
Water Source
Public
Electric
220 Volts
Utilities
Electricity Connected, Natural Gas Available, Propane, Water Connected
Fireplace Features
Living Room, Propane
Other Features
Lot Features
Adjoins Wooded Area, Pasture, Suitable For Horses
Patio And Porch Features
Screened, Side Porch
Subdivision Name
Creasy Sub
Disclosures
Lead Paint, Seller Property Disclosure
Price History
| Date | Event | Price |
|---|---|---|
10/16/2026 Source: | Listed for Sale | $285,000 $274/sqft |
10/13/2026 Source: | Coming Soon | $285,000 +35.71% $274/sqft |
06/06/2020 Source: | Price Increased | $209,999 +38.16% $202/sqft |
07/07/2015 Source: | Sold | $152,000 $146/sqft |

Nearby Homes

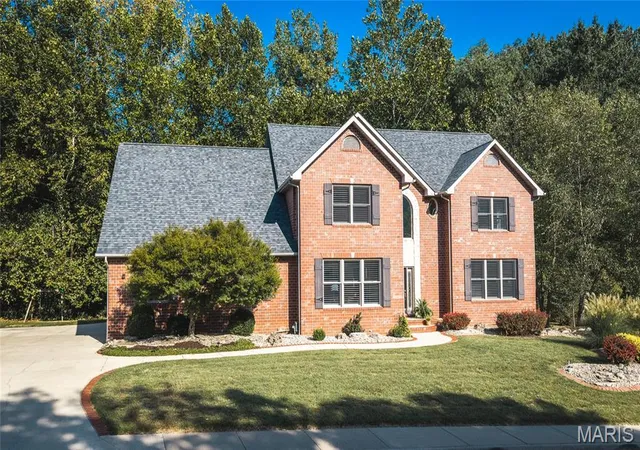
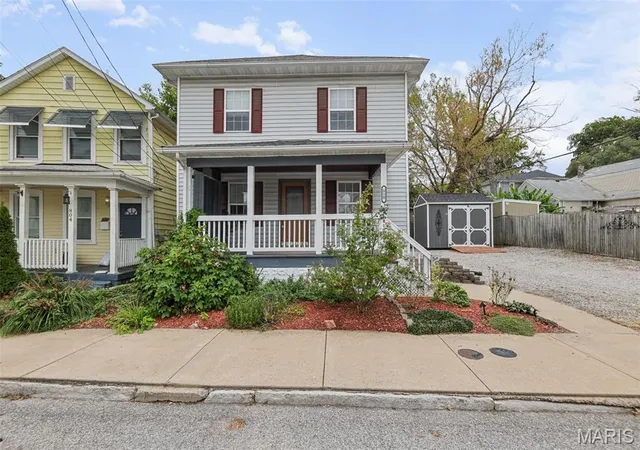
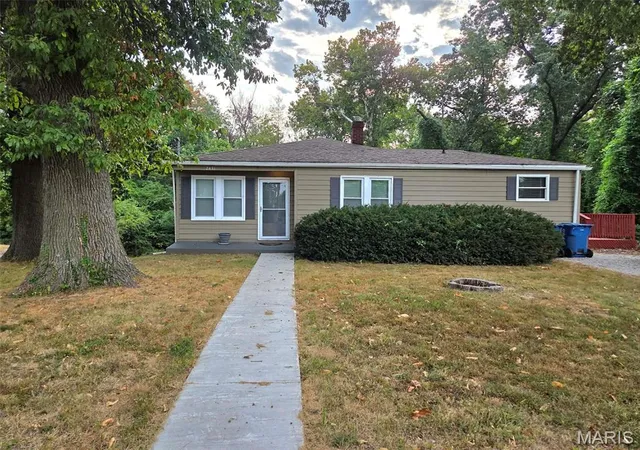
Find Homes by Property Features in Alton, IL
Nearby New Homes For Sale
Nearby Pre-Owned Homes For Sale


Based on information from Mid America Regional Information Systems, Inc. through Oct 23, 2026, 06:46AM. All data is obtained from various sources and may not have been verified by broker or MLS GRID. Supplied Open House Information is
subject to change without notice. All information should be independently reviewed and verified for accuracy. Properties may or may not be listed by the office/agent presenting the information. Some IDX listings have been excluded from this website.
Properties displayed may be listed or sold by various participants in the MLS. Property data presented reflect information otherwise available from public records. The REALTOR® providing this information may not have represented the buyer or seller
in some or all of the transactions.
IDX information is provided exclusively for consumers’ personal noncommercial use, that it may not be used for any purpose other than to identify prospective properties consumers may be interested in purchasing, that the data is deemed reliable but is not guaranteed by MLS GRID, and that the use of the MLS GRID Data may be subject to an end user license agreement prescribed by the Member Participant’s applicable MLS if any and as amended from time to time. © 2026 Mid America Regional Information Systems, Inc. All Rights Reserved.
 Advertising Broker: Nicholas Huscroft | Chosen Realty
