- Overview
- Description
- Property Details
- Location
- Facts & Features
- Getting Around
- Nearby Homes




$195,000
Monthly Est:$971
 2 Beds
 1 Bath
1 full bath
 --sqft
8423 S Wolcott Ave, Chicago, IL 60620
$195,000
$971/moEst:
Get Pre-Approved
Single Family Residence
Built in 1942
$-- HOA
-- sqft lot
--/sqft
Description
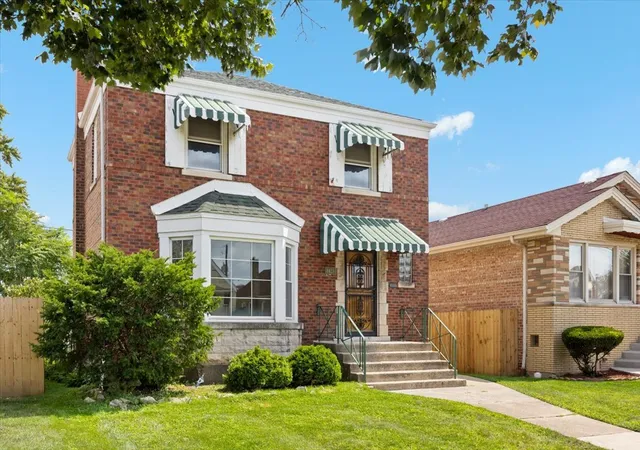
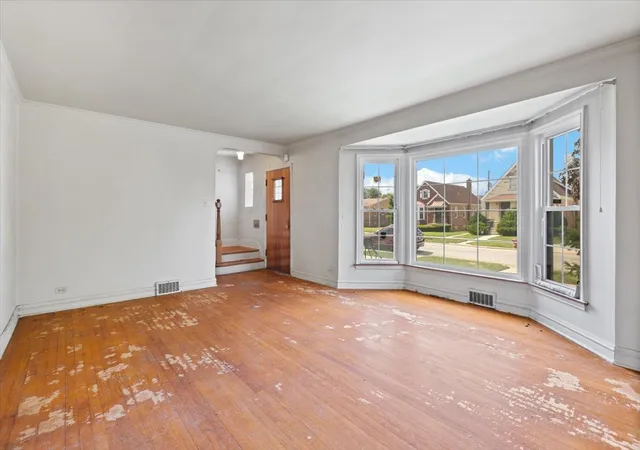
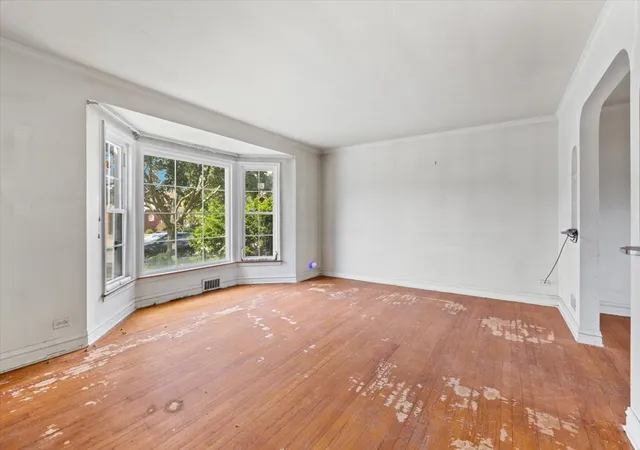
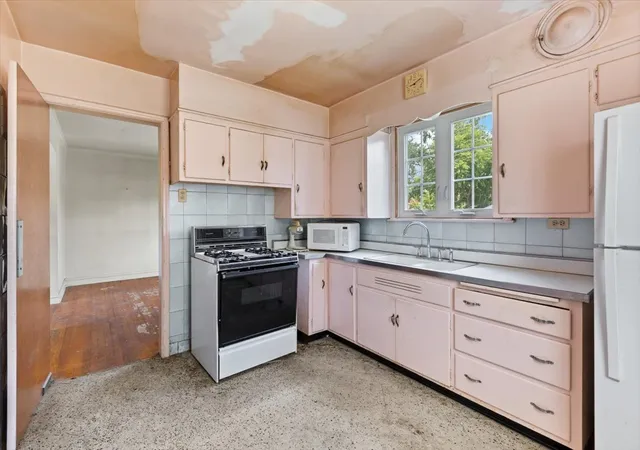
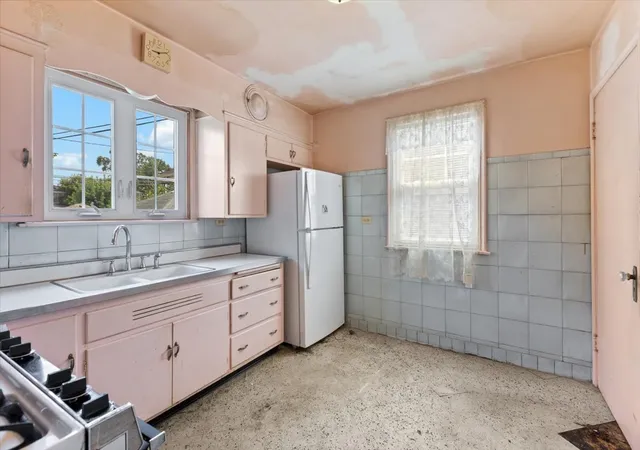
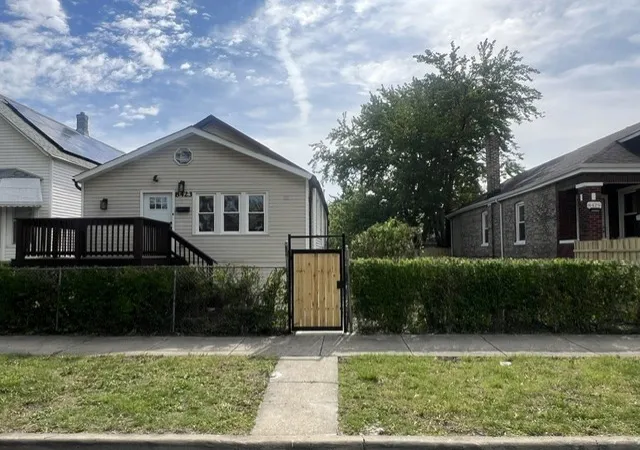
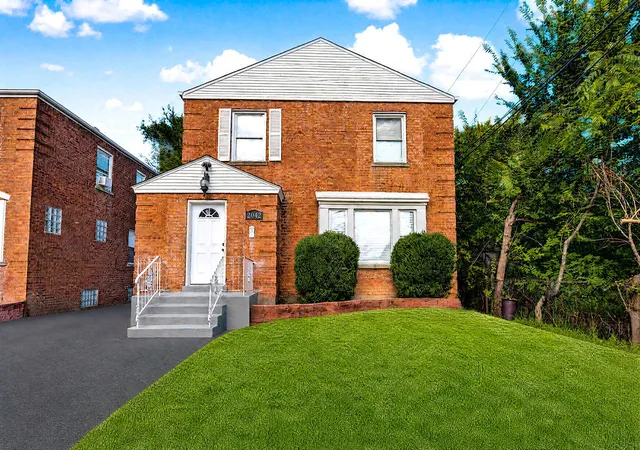
This all-brick two-story on S Wolcott Ave in Auburn Gresham is a rare chance to shape a classic Chicago home into exactly what you want it to be. The house still holds its original character throughout: a bay-windowed living room with crown molding, a formal dining room with a vintage crystal chandelier, and a kitchen with its original cabinetry and layout ready for a new vision. Upstairs, two bedrooms include a spacious primary with room to configure a sitting area or home office, plus one full bath. Outside, a full fenced backyard gives room to garden, entertain or simply spread out, a rarity this close to the city. Whether you're planning a full renovation or a room-by-room refresh, this one rewards vision. Sold as-is. Buyer to verify all information independently.
- Houzeo last checked: 4 minutes ago
- Listing updated: October 7, 2026 at 6:38 pm
- Listing Provided by: Meg Daday (312) 970-1943 | Keller Williams ONEChicago (312) 216-2422
- Source: MRED MLS-IL | MLS#: 12776934

Property Details
Status
Active
Type
Single Family Residence
No. of Stories
-
County
City
Neighborhood
Year Built
1942
HOA Fees
-
Finished Area
- sqft
Lot Size
-- sqft lot
Basement Area
- sqft
MLS Name
MRED MLS
MLS Number
12776934
MLS Status
New
Days on Market
3

Continue Your Journey in App
Find your dream home, receive real-time updates, and many more!
Download App
Continue Your Journey in App
Find your dream home, receive real-time updates, and many more!
Location
Facts & Features
Rooms
Bedrooms & bathrooms
Bedrooms: 2
Bathroom: 1
Bedroom 2
Level: Second
Area: 153.00 Square Feet
Dimensions: 17X9
Dining Room
Level: Main
Area: 117.00 Square Feet
Dimensions: 13X9
Family Room
Level: Basement
Area: 350.00 Square Feet
Dimensions: 25X14
Kitchen
Level: Main
Area: 99.00 Square Feet
Dimensions: 11X9
Laundry
Level: Basement
Area: 240.00 Square Feet
Dimensions: 24X10
Living Room
Level: Main
Area: 315.00 Square Feet
Dimensions: 21X15
Master Bedroom
Level: Second
Area: 252.00 Square Feet
Dimensions: 21X12
Interior
Cooling
Central Air
Sewer
Public Sewer
Heating
Forced Air
Construction
Year Built
Year Built: 1942
Home type
Single Family Residence
Construction Materials
Brick
Utilities & Energy
Parking Features
Yes, Detached, Garage
Basement
Partially Finished, Full
Water Source
Public
Price History
| Date | Event | Price |
|---|---|---|
10/05/2026 Source: | Listing Removed | $195,000 $0/sqft |
10/05/2026 Source: | Listed for Sale | $195,000 $0/sqft |
09/14/2026 Source: | Contingent (Active Under Contract) | $195,000 $0/sqft |

Auburn Gresham Ranks #151 in Chicago, IL


Homes

Rental Prices

Median Home Price
Nearby Homes

Find Homes by Property Features in Chicago, IL

This representation is based in whole or in part on data supplied by Midwest Real Estate Data, LLC through Oct 09, 2026, 12:00PM. Midwest Real Estate Data, LLC does not guarantee nor is it in any way responsible for its accuracy. Data maintained by Midwest Real Estate Data LLC may not reflect all real estate activity in the market. Based on information submitted to the MLS GRID as of Oct 09, 2026, 12:00PM. All data is obtained from various sources and has not been, and will not be, verified by broker or MLS GRID. Supplied Open House information is subject to change without notice. All information should be independently reviewed and verified for accuracy. Properties may or may not be listed by the office/agent presenting the information. This website may not include listings or property addresses of sellers who have directed their listing brokers to withhold their listing or their property address from display on the Internet. Some IDX listings have been excluded from this website. Information is provided exclusively for consumers’ personal non-commercial use. It may not be used for any purpose other than to identify prospective properties consumers may be interested in purchasing. The data is deemed reliable but is not guaranteed by MLS GRID, MRED or Houzeo. The use of the MLS GRID Data may be subject to an end user license agreement. Properties displayed may be listed or sold by various participants in the MLS, Listings courtesy of MRED as distributed by MLS GRID. ©2026 Midwest Real Estate Data LLC. All Rights Reserved
 Advertising Broker: Jorge Romero | Realty One Group Inc.