
- Overview
- Description
- Property Details
- Location
- HOA Management
- Facts & Features
- Getting Around
- Nearby Homes
 3D Tour

$459,995
Monthly Est:$2,290
 4 Beds

3 full baths
 2,634sqft
8424 Jordan Meadow Dr, Fuquay Varina, NC 27526
$459,995
$2,290/moEst:
Single Family Residence
Built in 2021
$56.67/mo HOA
0.17 acre lot
$175/sq.ft
Description
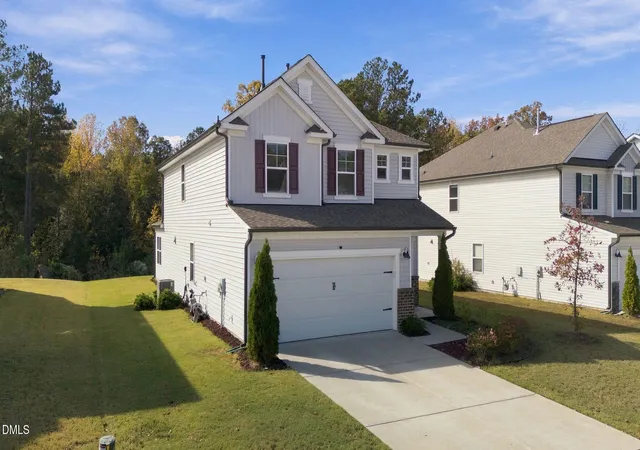
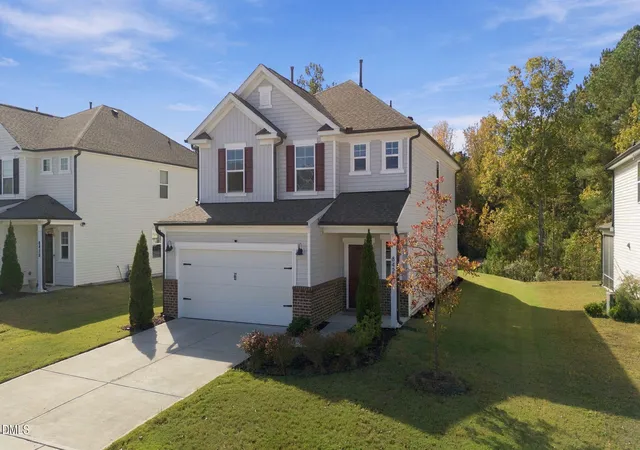
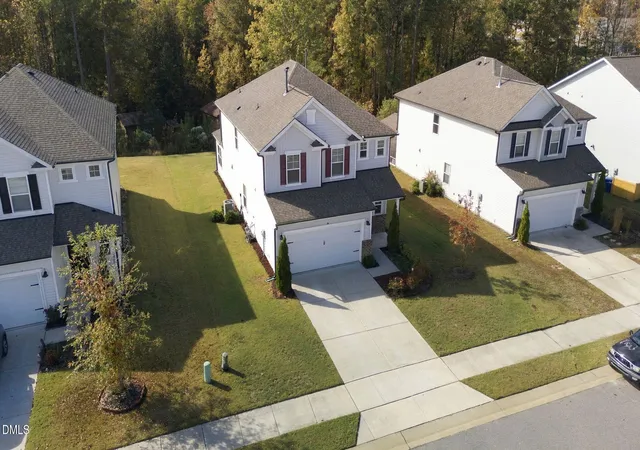
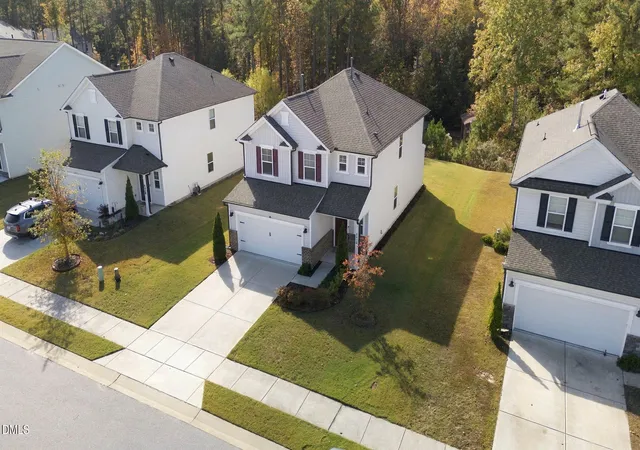
Gorgeous and transitional designed two-story home in the desirable Hidden Valley community! Featuring an exceptional floor plan with sought after 1st floor guest suite with full bath access and landscaped lot with large private backyard. This home as been extremely well cared for by the original owners. Home offers both comfort and functionality with plenty of space for everyday living and entertaining. 9 ft ceilings on first floor. Custom wood shelving in the primary and bedroom 2 closets, plus in laundry rm. Location is always key and this North East facing home brings the best orientation of evening sun. When you step into the backyard, you can really feel the privacy of this lot. Complete Smart Security: exterior security coverage featuring 1 solar-powered security camera in backyard, 1 wireless camera in front, smart video doorbell, plus keyless smart lock. The garage offers heavy-duty ceiling-mounted storage racks to maximize floor space. The main level features a first-floor guest bedroom or office with convenient access to a full bath and incredible year round sun room. The open-concept living area is highlighted by an oversized center island with breakfast bar seating, upgraded quartz countertops, a gas range, built-in microwave, generous pantry, and abundant countertop space. The spacious family room features a spacious design to fit a large sectional, creating a warm and inviting gathering space. One of the home's standout features is the incredible four-season sunroom, filled with natural light and offering beautiful views of the backyard. Step outside onto the oversized 12' x 12' patio, overlooking the flat, private yard backing to woods—perfect for outdoor dining, entertaining, play, or simply relaxing in the sunshine. The exterior is enhanced by thoughtful landscape design and a welcoming large front porch. Upstairs, you'll find spacious secondary bedrooms with generous size closets, along with a wonderful loft area that provides an ideal space for kids to play or home gym The spacious primary suite features an oversized walk-in shower with upgraded tile surround, while the additional bathrooms also feature attractive tile surrounds. A convenient and spacious second-floor walk-in laundry room adds to the home's functionality. Residents of Hidden Valley enjoy access to fantastic community amenities, including a pool and clubhouse with a fitness area, covered gathering spaces, children's play area, and a cozy fireplace area—perfect for enjoying time with family, friends, and neighbors. Sidewalks throughout the community make it easy to enjoy walks, bike rides, and neighborhood activities. Conveniently located just 3.5 miles from the new Target, with the upcoming Gold Leaf shopping center nearby, offering additional shopping, dining, entertainment, and a new movie theater. With its spacious floor plan, extensive upgrades, private outdoor space, four-season sunroom, and wonderful community amenities, this home is truly designed for comfortable living and memorable moments.
- Houzeo last checked: 6 minutes ago
- Listing updated: November 20, 2026 at 3:15 pm
- Listing Provided by: Rick Mangrum (919) 255-8663 | Choice Residential Real Estate (919) 720-4991
- Source: Doorify MLS-NC | MLS#:

Property Details
Status
Active
Type
Single Family Residence
No. of Stories
2
County
City
Neighborhood
--
Year Built
2021
HOA Fees
$56.67/mo
Finished Area
2,634 sqft
Lot Size
0.17 acre lot
Basement Area
- sqft
MLS Name
Doorify MLS
MLS Number
10203185
MLS Status
Active
Continue Your Journey in App
Find your dream home, receive real-time updates, and many more!
Location
HOA Management
Charleston management
HOA Fees
$170/ Quarterly
Amenities
 Amenities and services may be covered by one or multiple associations and service providers.
Pool
 Pool
Park Playground
 Park Playground
Club House
 Club House
Gym
 Gym
Exercise Course
 Exercise Course
Recreation Facilities
Picnic Area
Disclaimer: Amenities are based on third-party information and may vary; buyers must independently verify all amenities, as information is deemed reliable but not guaranteed.
Facts & Features
Rooms
Bedrooms & bathrooms
Bedrooms: 4
Bathrooms: 3
Interior
Heating
Central, Forced Air, Natural Gas, Zoned
Sewer
Public Sewer
Exterior Features
Private Yard, Rain Gutters, Smart Lock(s)
Cooling
Ceiling Fan(s), Central Air, Zoned
Flooring
Carpet, Luxury Vinyl, Tile
Appliances
Dishwasher, Disposal, Exhaust Fan, Free Standing Gas Oven, Free Standing Gas Range, Gas Water Heater, Microwave, Vented Exhaust Fan
Window Features
Insulated Windows
Interior Features
Bathtub/shower Combination, Breakfast Bar, Ceiling Fan(s), Double Vanity, Eat In Kitchen, Entrance Foyer, Kitchen Island, Open Floorplan, Pantry, Quartz Counters, Recessed Lighting, Separate Shower, Smart Camera(s)/recording, Smart Thermostat, Smooth Ceilings, Storage, Tray Ceiling(s), Walk In Closet(s), Walk In Shower, Water Closet
Construction
Year Built
Year Built: 2021
Home type
Single Family Residence
Roof
Shingle
Architectural Style
Craftsman, Transitional
Construction Materials
Vinyl Siding
Foundation Details
Slab
Property Condition
Updated/remodeled
Utilities & Energy
Security Features
Carbon Monoxide Detector(s), Fire Alarm, Security System, Security System Owned
Laundry Features
Laundry Room, Upper Level
Association Amenities
Clubhouse, Dog Park, Exercise Course, Fitness Center, Park, Party Room, Picnic Area, Playground, Pool, Recreation Facilities
Water Source
Public
Parking Features
Concrete, Garage, Garage Door Opener, Kitchen Level
Utilities
Electricity Connected, Natural Gas Connected, Sewer Connected, Water Connected
Other Features
Lot Features
Back Yard, Cleared, Front Yard, Gentle Sloping, Landscaped, Private, Rectangular Lot
Community Features
Clubhouse, Fitness Center, Park, Playground, Pool, Sidewalks
Disclosures
Seller Disclosure
Patio And Porch Features
Front Porch, Patio
Subdivision Name
Hidden Valley
Price History
| Date | Event | Price |
|---|---|---|
11/13/2026 Source: | Listed for Sale | $459,995 $175/sqft |

Find Homes by Property Features in Fuquay Varina, NC
Nearby New Homes For Sale


Based on information from the Doorify MLS (Triangle MLS, Inc.) through Nov 22, 2026, 03:00PM. All information provided is deemed reliable but is not guaranteed and should be independently verified. Some IDX listings have been excluded from this IDX display. Brokers make an effort to deliver accurate information, but buyers should independently verify any information on which they will rely in a transaction. The listing broker shall not be responsible for any typographical errors, misinformation, or misprints, and they shall be held totally harmless from any damages arising from reliance upon this data. This data is provided exclusively for consumers’ personal, non-commercial use. Listings marked with an icon are provided courtesy of the Doorify MLS, Inc. of North Carolina, Internet Data Exchange Database. Closed (sold) listings may have been listed and/or sold by a real estate firm other than the firm(s) featured on this website. Closed data is not available until the sale of the property is recorded in the MLS. Home sale data is not an appraisal, CMA, competitive or comparative market analysis, or home valuation of any property. © 2026 Doorify MLS, Inc. of North Carolina. All rights reserved. Non-MLS properties are not included. Properties sold were listed/sold by various MLS participating offices. © 2026 Doorify MLS, Inc. of North Carolina. All Rights Reserved.
 Advertising Broker: Nicholas Huscroft | Chosen Realty