- Overview
- Description
- Property Details
- Location
- Facts & Features
- Getting Around
- Nearby Homes




$359,900
Monthly Est:$1,791
 4 Beds
 3 Baths
3 full baths
 2,044sqft
8425 101st Court, Vero Beach, FL 32967
$359,900
$1,791/moEst:
Get Pre-Approved
Single Family Residence
Built in 2027
$-- HOA
0.22 acre lot
$176/sq.ft
Description
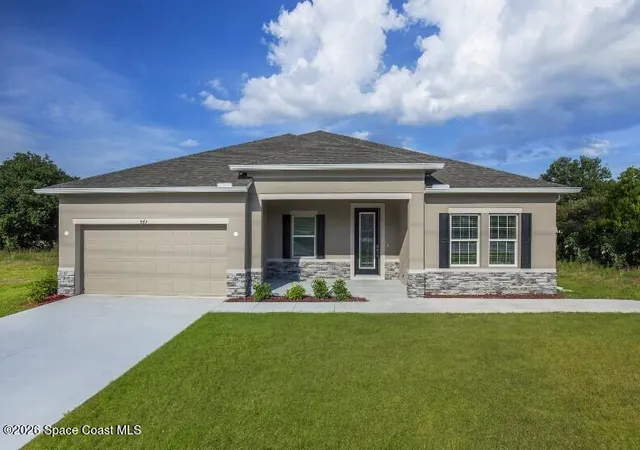
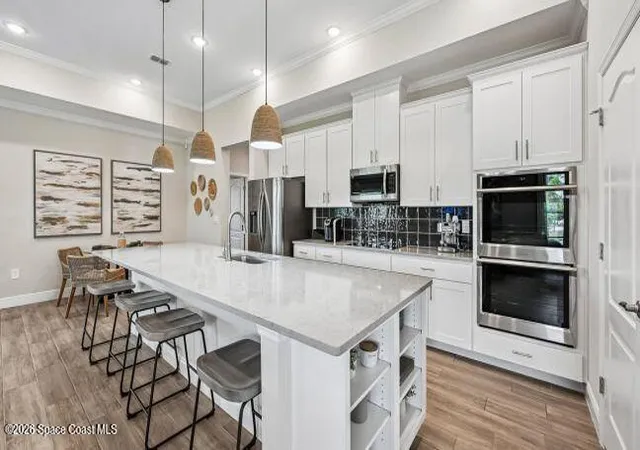
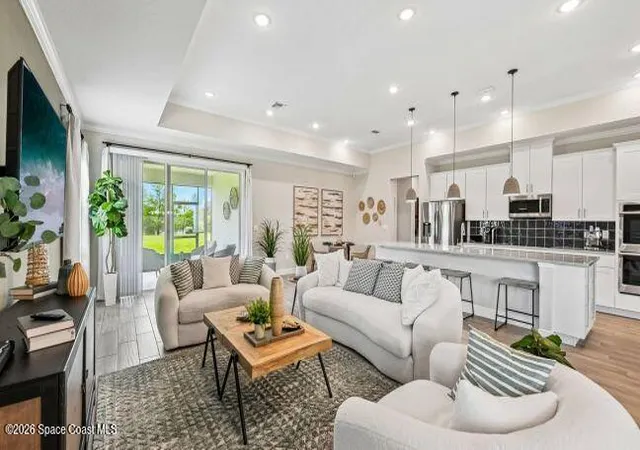
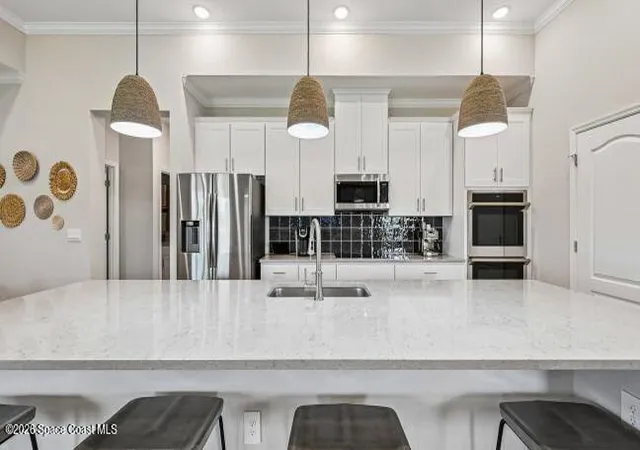
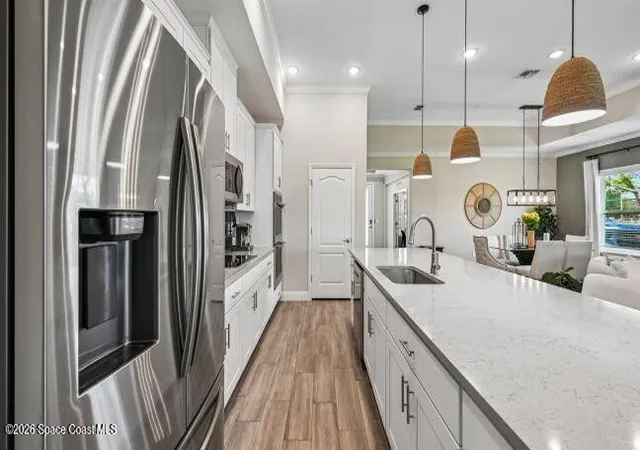
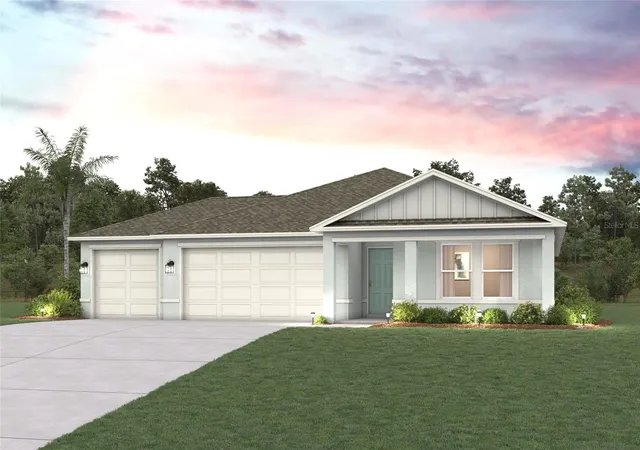
Pre-Construction. To Be Built. Coming soon to Vero Lake Estates -the Wilmington! Located in a desirable Indian River County community featuring homesites in peaceful surroundings, and convenient access to Vero Beach, Sebastian, shopping, dining, and the beautiful Atlantic Coast. Experience the perfect blend of comfort, convenience, and the relaxed Florida lifestyle you've been waiting for. From the moment you arrive, the covered front porch, and landscaped grounds set the tone for a home crafted with care. Step through the foyer, where 9'4'' flat ceilings create an airy sense of space, and a front guest suite with private bath & walk-in closet ideal for guests or multigenerational living. The layout flows effortlessly into the expansive great room, filled with natural light and perfectly suited for casual living and entertaining. The great room anchors this open-concept design, connecting seamlessly with the chef-inspired kitchen. Granite countertops, a generous island, stainless steel appliances, and an open dining area make it easy to cook, gather, and entertain while staying connected with everyone. Just beyond, the screened hip porch invites you to enjoy the Florida lifestyle year-round.The split-bedroom floorplan ensures privacy, with the primary suite positioned as a true retreat. A large walk-in closet, and spa-inspired bath featuring a walk-in tile shower, granite countertops, dual sinks, and a linen closet come together to create comfort and functionality in perfect balance. Hurricane shutters, zip system, and smart home features including a Ring Video Doorbell, Smart Thermostat, Keyless Entry Smart Door Lock, and Deako Switches deliver convenience, security, and peace of mind. A spacious 2-car garage with dedicated workshop space adds even more versatility for storage or hands-on projects. Life in the Wilmington means embracing a relaxed coastal rhythm, sunny beach days, nearby golf, small-town amenities, and the natural beauty Vero Lake Estates is known for. This home is designed for living well, entertaining with ease, and enjoying the best of New Vero Beach inside and out. It's more than a place to live, it's a lifestyle waiting to be yours.
- Houzeo last checked: 0 minutes ago
- Listing updated: August 20, 2026 at 12:23 am
- Listing Provided by: Olivia Ball (443) 766-9584 | New Home Star Florida LLC (703) 447-8185
- Source: Space Coast MLS (Space Coast Association of REALTORS®)-FL | MLS#: 1080551

Property Details
Status
Pending
Type
Single Family Residence
No. of Stories
1
County
City
Neighborhood
--
Year Built
2027
HOA Fees
-
Finished Area
2,044 sqft
Lot Size
0.22 acre lot
Basement Area
- sqft
MLS Name
Space Coast MLS (Space Coast Association of REALTORS®)
MLS Number
1080551
MLS Status
Pending
Days on Market
112

Continue Your Journey in App
Find your dream home, receive real-time updates, and many more!
Download App
Continue Your Journey in App
Find your dream home, receive real-time updates, and many more!
Location
Facts & Features
Rooms
Bedrooms & bathrooms
Bedrooms: 4
Bathrooms: 3
Interior
Flooring
Tile
Interior Features
Breakfast Bar, Entrance Foyer, Guest Suite, Kitchen Island, Open Floorplan, Pantry, Primary Bathroom Shower No Tub, Smart Home, Smart Thermostat, Split Bedrooms, Walk In Closet(s)
Sewer
Aerobic Septic
Appliances
Dishwasher, Disposal, Electric Range, Electric Water Heater, Microwave
Exterior Features
Storm Shutters
Heating
Central, Electric
Cooling
Central Air, Electric
Construction
Year Built
Year Built: 2027
Home type
Single Family Residence
Property Condition
To Be Built
Architectural Style
Multi Generational, Traditional
Roof
Shingle
Construction Materials
Block, Stucco
Utilities & Energy
Security Features
Smoke Detector(s), Other
Parking Features
Attached, Garage, Garage Door Opener, Other
Laundry Features
Electric Dryer Hookup, Lower Level, Washer Hookup
Utilities
Cable Available
Water Source
Well
Other Features
Patio And Porch Features
Covered, Front Porch, Patio, Screened
Lot Features
Other
Subdivision Name
None
Price History
| Date | Event | Price |
|---|---|---|
07/17/2026 Source: #B26043315 | Pending | $359,900 $176/sqft |
07/17/2026 Source: | Off Market | $359,900 $176/sqft |
06/19/2026 Source: | Listed for Sale | $359,900 $176/sqft |

Nearby Homes




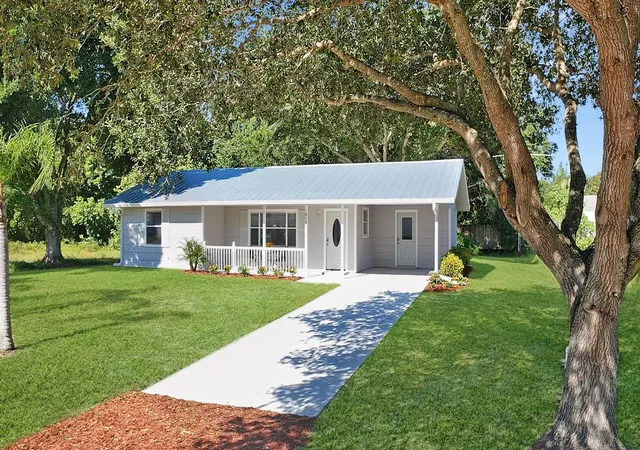


Find Homes by Property Features in Vero Beach, FL
Nearby New Homes For Sale

Based on information from the Space Coast MLS through Oct 09, 2026, 09:30AM. Information is provided exclusively for consumers’ personal, non-commercial use, that it may not be used for any purpose other than to identify prospective properties consumers may be interested in purchasing. All information provided is deemed reliable but is not guaranteed and should be independently verified. This website may not include listings or property addresses of sellers who have directed their listing brokers to withhold their listing or their property address from display on the Internet. © 2026 Space Coast Association of Realtors®. All Rights Reserved.
 Advertising Broker: Moe Mossa (Savvy Avenue) | Savvy Avenue, LLC