
Powered by 
- 4
- Overview
- Description
- Property Details
- Location
- Facts & Features
- Getting Around
- Nearby Homes

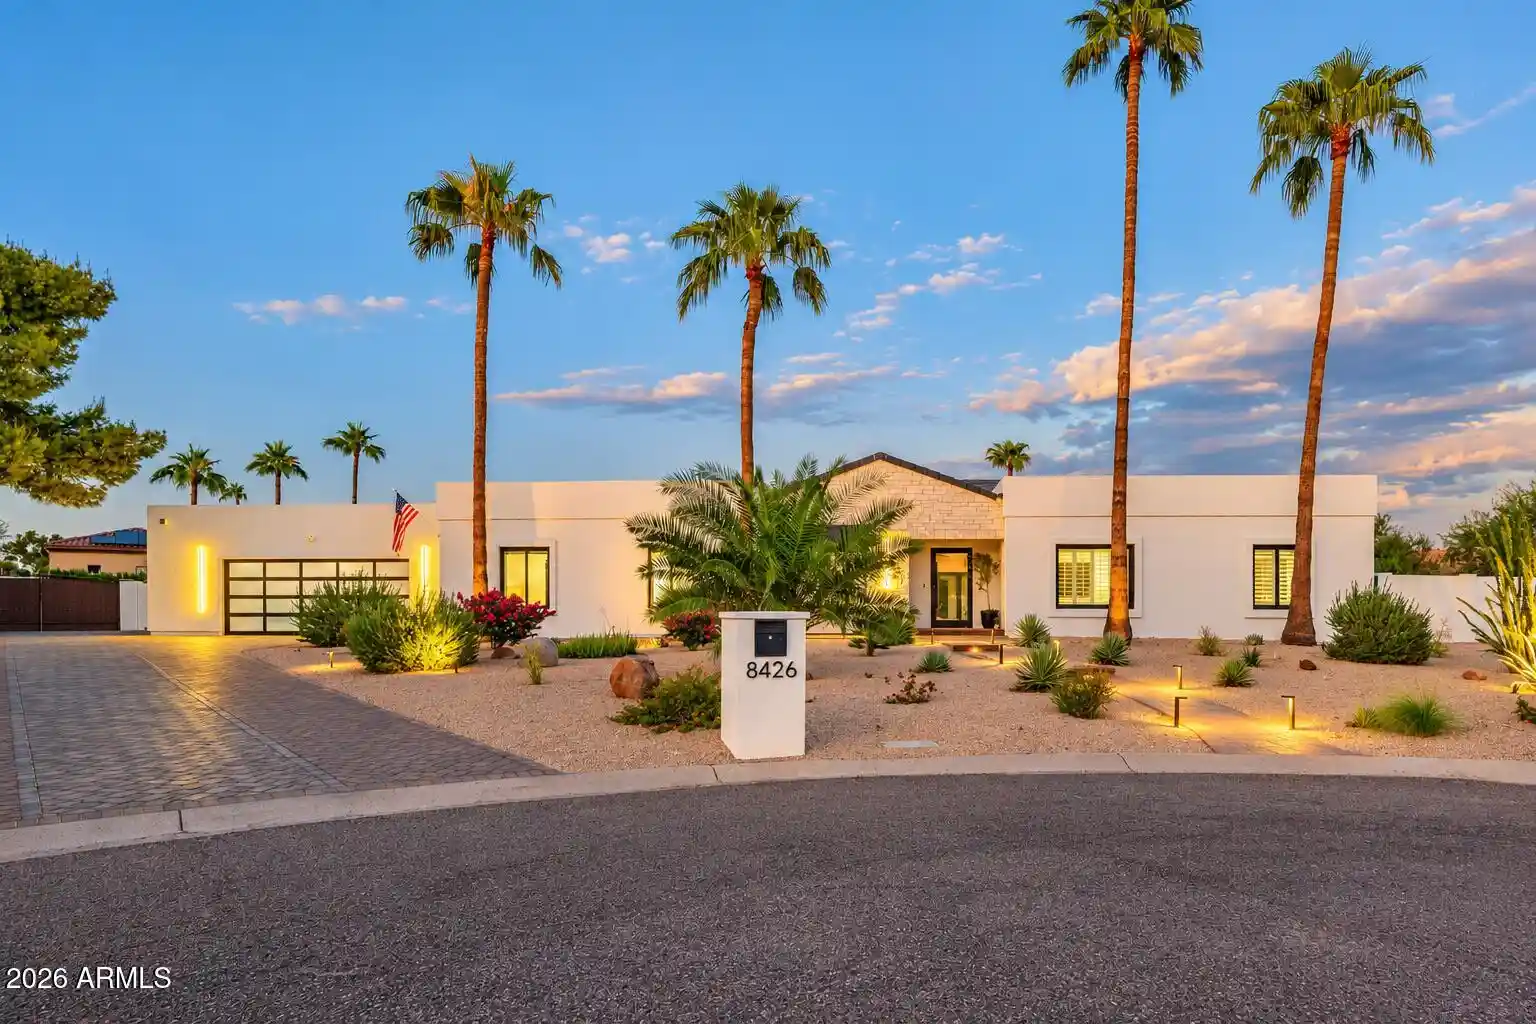


Street View
$3,790,000
Monthly Est:$18,864
 5 Beds
 4 Baths
4 full baths
 4,457sqft
8426 E Kalil Dr, Scottsdale, AZ 85260
$3,790,000
$18,864/moEst:
Get Pre-Approved
Single Family Residence
Built in 2026
$-- HOA
40,220 sqft lot
$850/sq.ft
Description
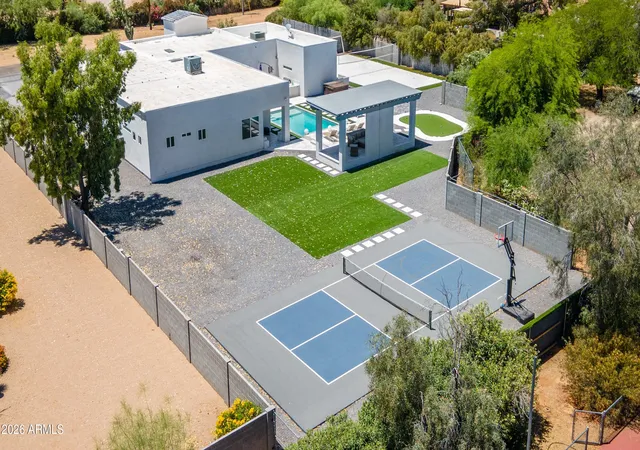
Welcome to an extraordinary opportunity in the highly sought-after Cactus Corridor, located within the desirable 3 C's school district! Situated on a sprawling, nearly one-acre lot, this exceptional property has been completely reimagined, offering the perfect blend of luxury, functionality, and resort-style living. The beautifully redesigned main residence features 4 bedrooms, 3 bathrooms, and an expansive open-concept floor plan thoughtfully designed for modern living and effortless entertaining. The beautifully designed chef's kitchen is the heart of the home, featuring an oversized center island , a sleek invisible induction cooktop, dual ovens, a 48-inch refrigerator, a dedicated coffee station, and a spacious walk-in pantry. A convenient pass-through serving window connects the kitchen to the outdoor area. Seamless indoor-outdoor living leads to an incredible backyard oasis featuring a brand-new sparkling pool and spa, sport court, built-in BBQ, and outdoor TV area, creating the ultimate setting for relaxation and entertaining. Adding tremendous versatility is a newly constructed, fully equipped detached casita featuring its own bedroom, bathroom, full kitchen, spacious living area, and laundry ideal for extended family, guests, or a private retreat. Car enthusiasts and adventure seekers will appreciate the massive newly constructed RV garage, offering exceptional space for recreational vehicles, toys, and storage. An additional area along the back and side yard provides endless possibilities for a dog run, garden, or additional outdoor amenities. With its extensive renovation, impressive new additions, expansive lot, and incredible outdoor lifestyle, this one-of-a-kind Cactus Corridor property offers a rare combination of luxury, space, and versatility. An exceptional opportunity to enjoy the very best of Scottsdale living! Seller is a licensed real estate agent in the State of Arizona.
- Houzeo last checked: 8 minutes ago
- Listing updated: October 30, 2026 at 7:15 am
- Listing Provided by: Thomas Scott (480) 482-9260 , Kelly Jones (480) 399-9322 | Grigg's Group Powered by The Altman Brothers (480) 788-0929
- Source: Arizona Regional Multiple Listing Service-AZ | MLS#: 7099741

Property Details
Status
Active
Type
Single Family Residence
No. of Stories
1
County
City
Neighborhood
Year Built
2026
HOA Fees
-
Finished Area
4,457 sqft
Lot Size
40,220 sqft lot
Basement Area
- sqft
MLS Name
Arizona Regional Multiple Listing Service
MLS Number
7099741
MLS Status
Active
Days on Market
1

Continue Your Journey in App
Find your dream home, receive real-time updates, and many more!
Continue Your Journey in App
Find your dream home, receive real-time updates, and many more!
Location
Facts & Features
Rooms
Bedrooms & bathrooms
Bedrooms: 5
Bathrooms: 4
Interior
Appliances
Electric Cooktop, Built In Electric Oven, Washer, Dryer
Interior Features
Full Bth Master Bdrm, Separate Shwr & Tub, Double Vanity, Breakfast Bar
Cooling
Central Air
Heating
Forced Air
Flooring
Wood
Sewer
Septic Tank
Construction
Year Built
Year Built: 2026
Home type
Single Family Residence
Construction Materials
Wood Frame, Stucco
Roof
Tile, Foam
Utilities & Energy
Water Source
Public
Pool Features
Heated
Other Features
Subdivision Name
Desert Hills West
Lot Features
Cul De Sac, Desert Front
Disclosures
Seller Discl Avail
Price History
| Date | Event | Price |
|---|---|---|
10/30/2026 Source: | Listed for Sale | $3,790,000 +161.38% $850/sqft |
04/19/2024 Source: | Price Increased | $1,450,000 +3.57% $325/sqft |
04/19/2024 Source: | Price Increased | $1,400,000 +245.68% $314/sqft |
03/23/2011 Source: | Price Decreased | $405,000 -7.95% $91/sqft |
01/15/2011 Source: | Sold | $440,000 $99/sqft |

Nearby Homes



Find Homes by Property Features in Scottsdale, AZ
Nearby New Homes For Sale

Based on information from the Arizona Regional Multiple Listing Service through Oct 30, 2026, 10:00AM. All information should be verified by the recipient and none is guaranteed as accurate by ARMLS. Listing Information presented by local MLS brokerage: Sell Your Home Services, local REALTOR®- Dan Demers (774) 265-0879. Information is provided exclusively for personal, non-commercial use. It may not be used for any purpose other than to identify prospective properties consumers may be interested in purchasing. This website may not include listings or property addresses of sellers who have directed their listing brokers to withhold their listing or their property address from display on the Internet. © 2026 Arizona Regional Multiple Listing Service, Inc. All rights reserved.
 Advertising Broker: Daniel Demers (267) 341-8337 | Sell Your Home Services
