- Overview
- Description
- Property Details
- Location
- HOA Management
- Facts & Features
- Getting Around
- Nearby Homes



$449,900
Monthly Est:$2,239
 3 Beds
 2 Baths
2 full baths
 1,698sqft
8429 Auburn Rise Ct, Land O Lakes, FL 34638
$449,900
$2,239/moEst:
Get Pre-Approved
Single Family Residence
Built in 2018
$100/mo HOA
10,060 sqft lot
$265/sq.ft
Description
LOOKING FOR A HOME DESIGNED FOR ENTERTAINING, RELAXING AND ENJOYING THE FLORIDA LIFESTYLE?
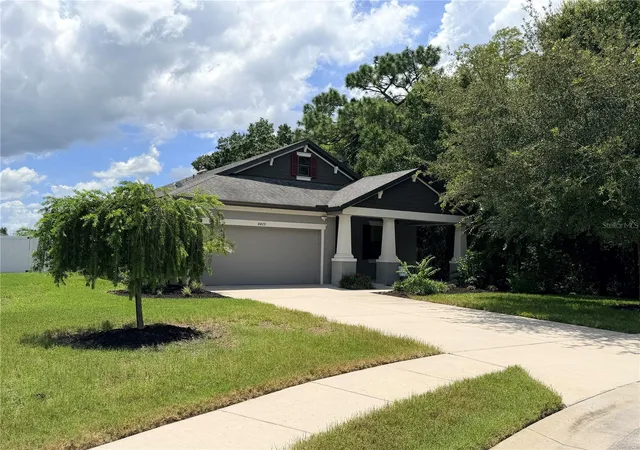
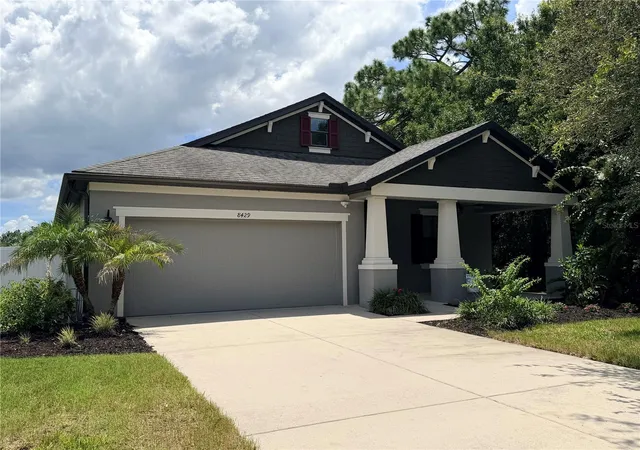
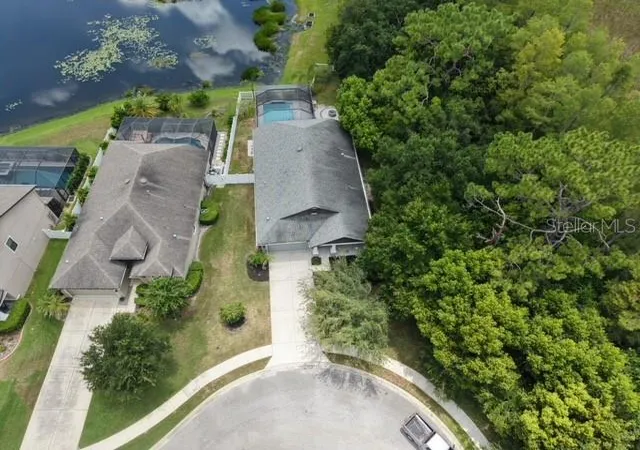
This beautifully maintained, original-owner pool home is tucked away on a quiet cul-de-sac in the gated Lakeshore Ranch community. Built in 2018, this 3-bedroom, 2-bath home with a versatile bonus room offers exceptional indoor and outdoor living, peaceful water and conservation views, and thoughtful upgrades throughout.
HOME HIGHLIGHTS
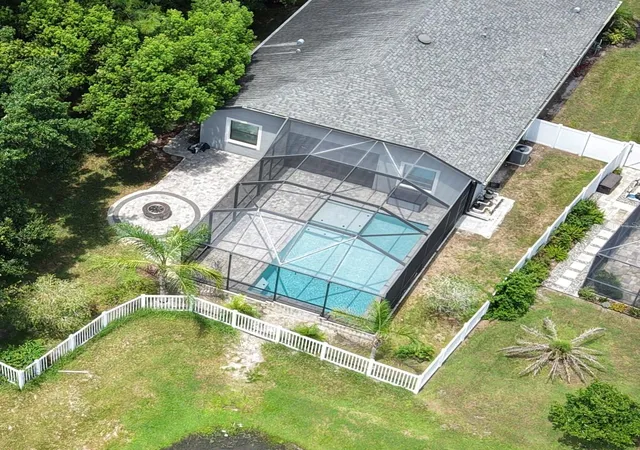
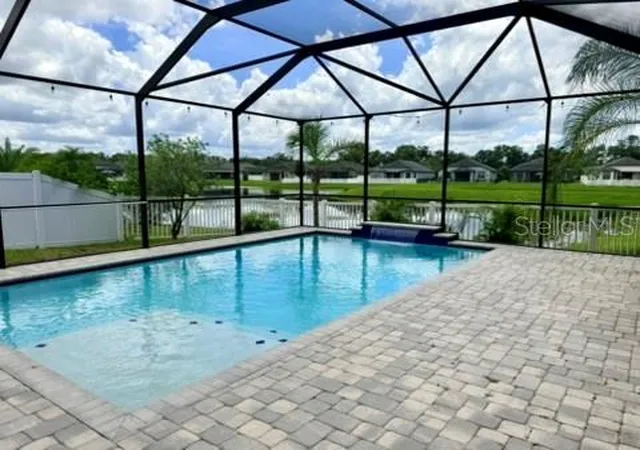
• Private screened pool with waterfall, fountain and sun shelf
• Custom built-in stone fire pit with granite top, stainless-steel fire area and direct natural-gas connection — no propane tanks needed
• Oversized covered front patio with ceiling fan
• Peaceful water and conservation setting offering exceptional openness and privacy, with frequent wildlife sightings including deer
• Quiet cul-de-sac location
• Versatile bonus room — ideal for an office, media room, hobby room, playroom or additional living space
• Engineered hardwood flooring in main living areas and primary bedroom
• Crown moulding, two custom barn doors, built-in speakers and ceiling fans throughout indoor and outdoor living spaces
• Spacious primary suite with floor-to-ceiling tile in the bath and large walk-in shower
• Extended garage, inside water softener and newer water heater (2023)
UPGRADED KITCHEN
• Granite countertops and marble backsplash
• Soft-close cabinetry and motion-activated under-cabinet lighting
• GE Café refrigerator with built-in Keurig® coffee system
• Upgraded Samsung range/oven and professional-grade ventilation hood
• Custom built-in seating in the kitchen dining area — perfect for casual meals and additional entertaining space
ADDITIONAL FEATURE
• Professionally installed built-in pet door with direct access to the screened patio — ideal for a small dog or cat
LAKESHORE RANCH AMENITIES
Enjoy an expansive clubhouse, resort-style and lap pools, a well-equipped fitness center and weight room with a wide variety of strength-training and exercise machines, tennis and basketball courts, playground, dog park, fishing areas, walking trails and community activities.
Conveniently located near the Suncoast Parkway with easy access to shopping, dining and everyday conveniences, with numerous public and private schools throughout the surrounding area.
With thoughtful upgrades, custom touches and unique features throughout, this is a home that truly needs to be experienced in person. Schedule your private showing to see everything it has to offer.
- Houzeo last checked: 11 hours ago
- Listing updated: October 10, 2026 at 7:08 pm
- Listing Provided by: Ralph Harvey (855) 456-4945 | LISTWITHFREEDOM.COM (855) 456-4945
- Source: Stellar MLS-FL | MLS#: W7888351

Property Details
Status
Active
Type
Single Family Residence
No. of Stories
-
County
City
Neighborhood
--
Year Built
2018
HOA Fees
$100/mo
Finished Area
1,698 sqft
Lot Size
10,060 sqft lot
Basement Area
- sqft
MLS Name
Stellar MLS
MLS Number
W7888351
MLS Status
Active
Days on Market
77
Cumulative Days on Market
65

Continue Your Journey in App
Find your dream home, receive real-time updates, and many more!
Download App
Continue Your Journey in App
Find your dream home, receive real-time updates, and many more!
Location
HOA Management
Lakeshore Ranch Community
HOA Fees
$300/ Quarterly
Amenities
 Amenities and services may be covered by one or multiple associations and service providers.
 Pool
 Club House
 Park Playground
 Tennis
 Basket Ball
Disclaimer: Amenities are based on third-party information and may vary; buyers must independently verify all amenities, as information is deemed reliable but not guaranteed.
Facts & Features
Rooms
Bedrooms & bathrooms
Bedrooms: 3
Bathrooms: 2
Great Room
Level: First
Kitchen
Level: First
Primary Bedroom
Level: First
Bedroom 2
Level: First
Bedroom 3
Level: First
Den
Level: First
Interior
Exterior Features
None
Window Features
Double Pane Windows
Interior Features
Ceiling Fans(s), Eat In Kitchen, Other, Stone Counters, Walk In Closet(s)
Sewer
Public Sewer
Appliances
Dishwasher, Disposal, Dryer, Range, Refrigerator, Washer
Flooring
Carpet, Laminate, Tile
Cooling
Central Air
Heating
Central, Gas
Construction
Year Built
Year Built: 2018
Home type
Single Family Residence
Foundation Details
Slab
Construction Materials
Block, Concrete, Stucco
Roof
Shingle
Architectural Style
Ranch
Utilities & Energy
Pool Features
In Ground, Screen Enclosure
Utilities
Sewer Available, Sewer Connected, Water Available, Water Connected
Association Amenities
Basketball Court, Clubhouse, Playground, Pool, Tennis Court(s)
Water Source
Public
Laundry Features
Laundry Room
Parking Features
Garage Door Opener
Other Features
Vegetation
Trees/landscaped
Community Features
Clubhouse, Playground, Pool, Sidewalks, Tennis Court(s)
Patio And Porch Features
Covered, Front Porch, Patio, Screened
Lot Features
Cul De Sac, Level, Oversized Lot
Subdivision Name
Lakeshore Ranch Ph I
Price History
| Date | Event | Price |
|---|---|---|
10/03/2026 Source: | Price Decreased | $449,900 -2.17% $265/sqft |
09/14/2026 Source: | Price Decreased | $459,900 -2.13% $271/sqft |
08/06/2026 Source: | Listed for Sale | $469,900 -18.28% $277/sqft |
09/10/2022 Source: | Listing Removed | $575,000 $339/sqft |


Nearby Homes










Find Homes by Property Features in Land O Lakes, FL
Nearby New Homes For Sale

Based on information from Stellar MLS® through Oct 22, 2026, 03:45PM as submitted to and distributed by MLS GRID. All data is obtained from various sources and may not have been verified by the broker or MLS GRID. Supplied Open House Information is subject to change without notice. All information should be independently reviewed and verified for accuracy. Properties may or may not be listed by the office/agent presenting the information. IDX information is provided exclusively for consumers’ personal non-commercial use. It may not be used for any purpose other than to identify prospective properties consumers may be interested in purchasing. The data is deemed reliable but is not guaranteed by MLS GRID. The use of the MLS GRID Data may be subject to an end-user license agreement prescribed by the Member Participant’s applicable MLS, if any, and as amended from time to time. © 2026 Stellar MLS. All Rights Reserved.
 Advertising Broker: Fred McGill | Simple Showing, Inc
