- Overview
- Description
- Property Details
- Location
- Facts & Features
- Getting Around
- Nearby Homes
 Hot
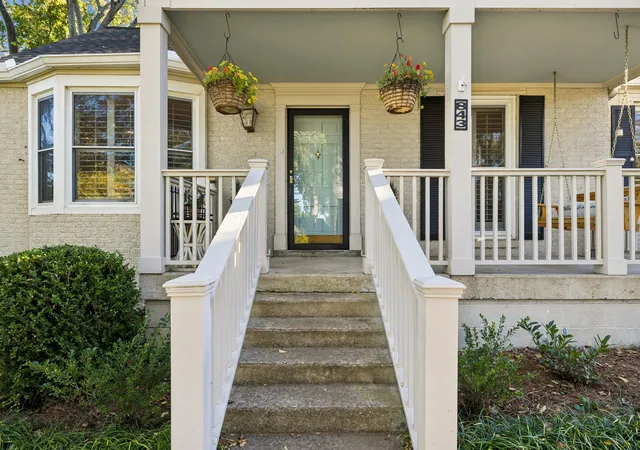

Street View
$824,900
Monthly Est:$4,106
 3 Beds
 2 Baths
2 full baths
 1,629sqft
843 Crestridge Dr, Nashville, TN 37204
$824,900
$4,106/moEst:
Get Pre-Approved
Single Family Residence
Built in 1950
$-- HOA
0.26 acre lot
$506/sq.ft
Description
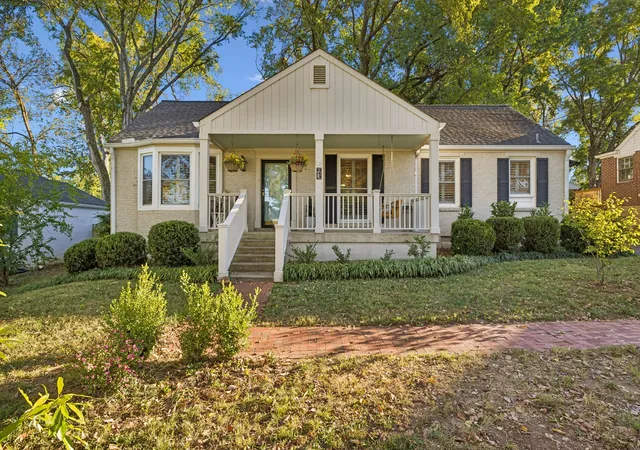
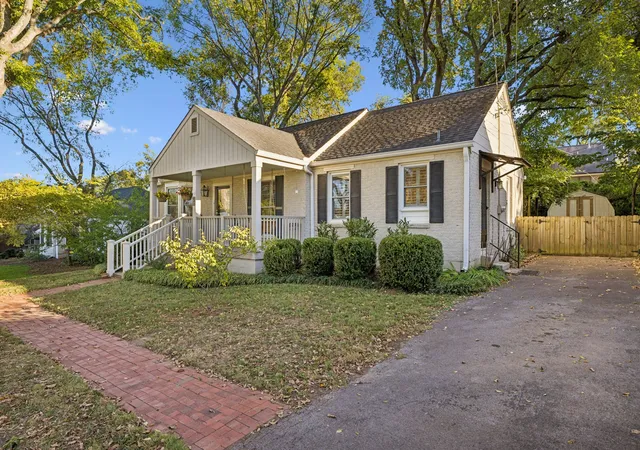
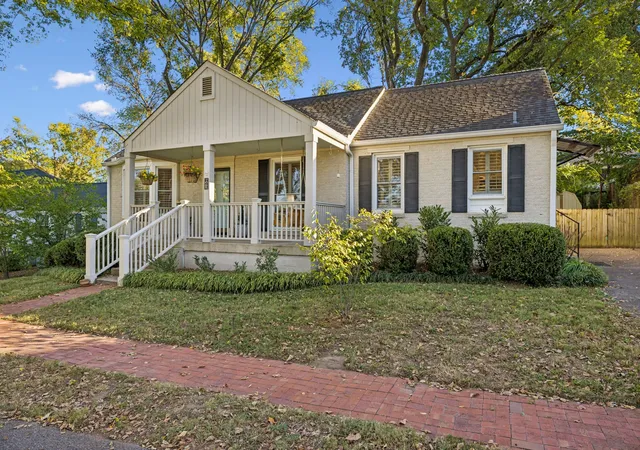
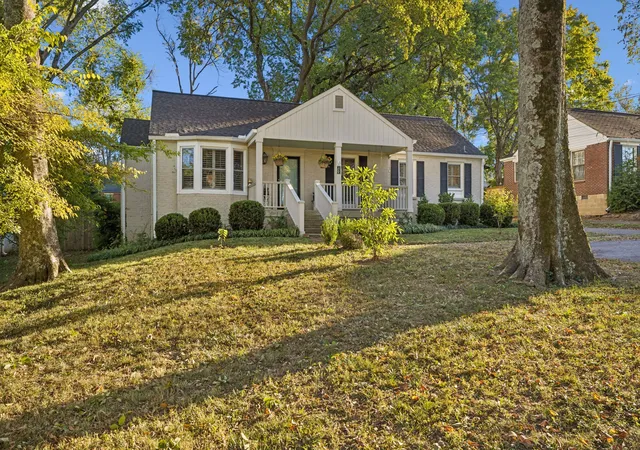
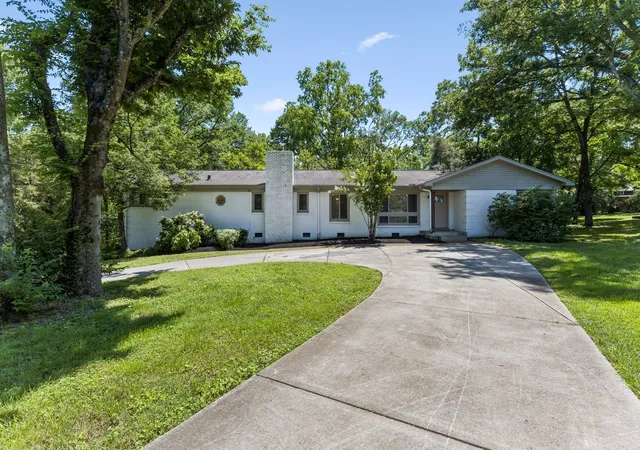
1950s charm meets thoughtful updates at 843 Crestridge Drive in North Oak Hill! Painted brick, a covered front porch, mature trees and three copper exterior light fixtures create inviting curb appeal. Inside, hardwood floors, a bay window, plantation shutters across the front and recessed living room lighting add warmth and character.
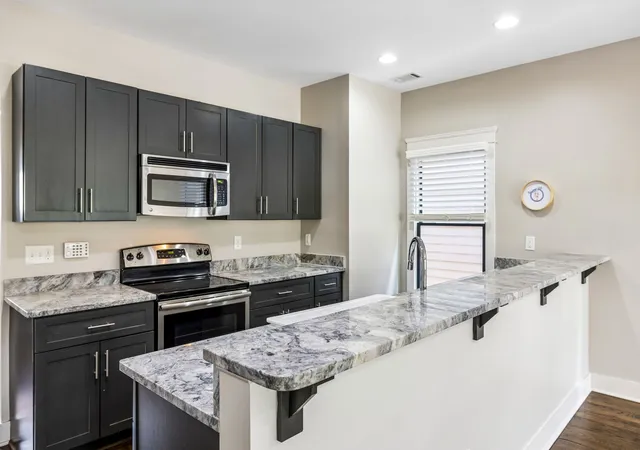
Renovated in 2019, the kitchen features ceiling-height cabinetry, gray concrete-look quartz countertops, a tile backsplash and a shiplap ceiling. An opened wall connects the kitchen and dining room for easy entertaining. Appliances include a 2026 LG stainless steel refrigerator and a 2025 Frigidaire gas stove. A convenient “friend’s entrance” at the kitchen has a metal-roof awning.
This 3-bedroom, 2-bath home features a primary suite with double French doors opening to the private backyard. The custom closet offers shelving, cabinetry and a stackable washer and dryer that remain. The renovated primary bath includes white furniture-style cabinetry, granite countertops, double sinks, chrome fixtures, tile floors, shiplap behind paired mirrors and a private water closet. Both bathrooms feature tub/shower combinations with partial-glass doors.
Across from the primary suite, a hall closet has been transformed into a home office nook with built-ins. Outside, enjoy a fenced backyard, brick patio and storage building, plus an additional parking pad in front.
Additional updates include HVAC replaced in 2022 and a roof replaced in 2014. Two water heaters, 40 and 50 gallons, date to 2014. Convenient to downtown Nashville, Vanderbilt and Belmont. Steps away from Browns Creek Park. Quick possession is available. Open House is this Sunday, 2-4pm. For more questions contact listing agent Janet Gatewood.
- Houzeo last checked: 2 minutes ago
- Listing updated: October 26, 2026 at 6:43 pm
- Listing Provided by: Janet Denton Gatewood (615) 319-9725 DRE #315765 | Pilkerton Realtors (615) 371-2474
- Source: Nashville (RealTracs Mid) MLS-TN as distributed by MLS GRID | MLS#: 3623998

Property Details
Status
Active
Type
Single Family Residence
No. of Stories
1
County
City
Neighborhood
Year Built
1950
HOA Fees
-
Finished Area
1,629 sqft
Lot Size
0.26 acre lot
Basement Area
- sqft
MLS Name
Nashville (RealTracs Mid) MLS
MLS Number
3623998
MLS Status
Active
Days on Market
11

Continue Your Journey in App
Find your dream home, receive real-time updates, and many more!
Continue Your Journey in App
Find your dream home, receive real-time updates, and many more!
Location
Facts & Features
Rooms
Bedrooms & bathrooms
Bedrooms: 3
Bathrooms: 2
Interior
Sewer
Public Sewer
Heating
Central, Natural Gas
Cooling
Central Air, Electric
Interior Features
High Speed Internet
Flooring
Wood, Tile
Appliances
Electric Oven, Gas Range, Dishwasher, Disposal, Dryer, Microwave, Refrigerator, Stainless Steel Appliance(s), Washer
Construction
Year Built
Year Built: 1950
Home type
Single Family Residence
Construction Materials
Brick, Wood Siding
Utilities & Energy
Water Source
Public
Basement
Crawl Space
Laundry Features
Electric Dryer Hookup
Utilities
Electricity Available, Natural Gas Available, Water Available
Other Features
Lot Features
Level
Subdivision Name
Oak Hill
Price History
| Date | Event | Price |
|---|---|---|
10/23/2026 Source: | Listed for Sale | $824,900 $506/sqft |
10/22/2026 Source: | Coming Soon | $824,900 +685.62% $506/sqft |
05/12/2020 Source: | Price Decreased | $105,000 -75.89% $64/sqft |
11/28/2016 Source: | Price Decreased | $435,500 -1.02% $267/sqft |
11/28/2016 Source: | Price Increased | $440,000 +63.02% $270/sqft |


Show more
Nearby Homes
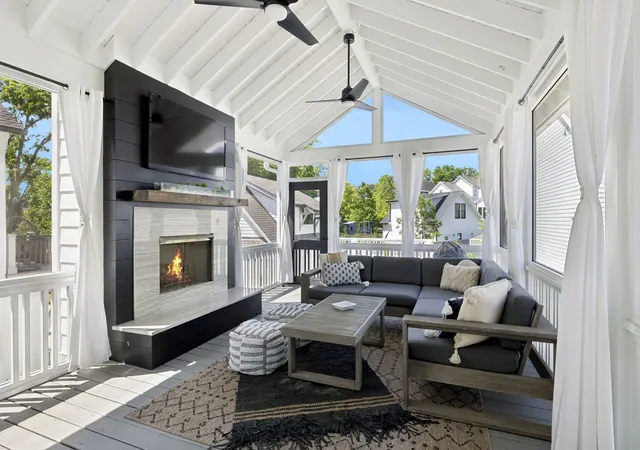
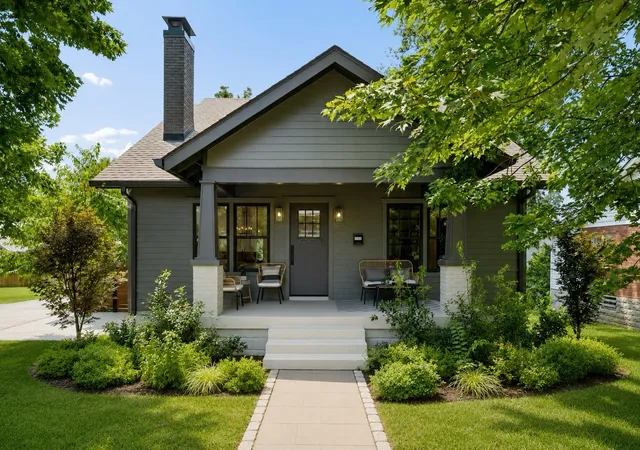
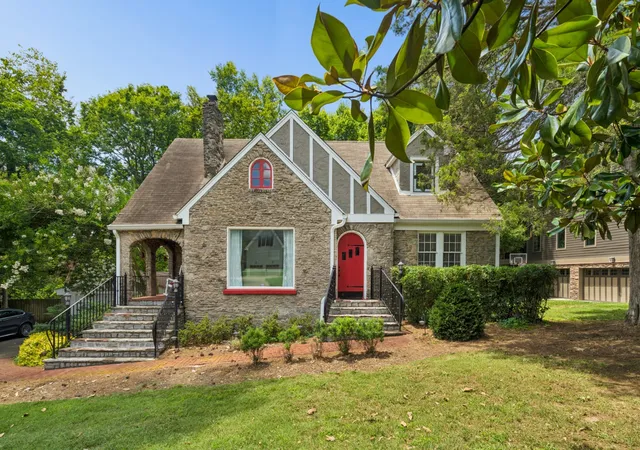
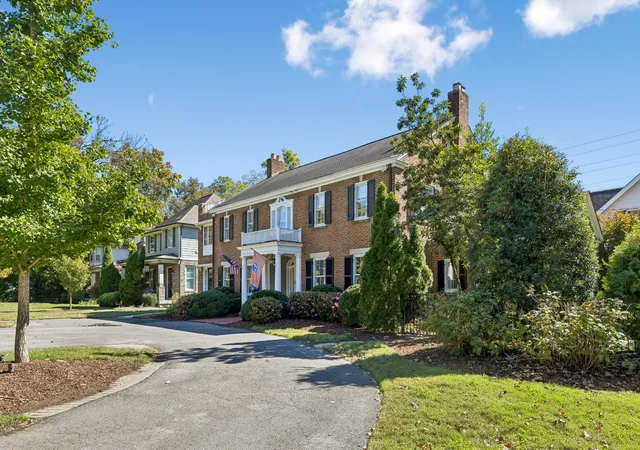

Find Homes by Property Features in Nashville, TN
Nearby New Homes For Sale

Based on information from Realtracs® through Nov 04, 2026, 12:01AM. Data courtesy of Realtracs® MLS as distributed by MLS GRID. Some IDX listings have been excluded from this website. All data is obtained from various sources and may not have been verified by the broker or MLS GRID. Supplied Open House Information is subject to change without notice. All information should be independently reviewed and verified for accuracy. Properties may or may not be listed by the office/agent presenting the information. IDX information is provided exclusively for consumers’ personal, noncommercial use. It may not be used for any purpose other than to identify prospective properties consumers may be interested in purchasing. The data is deemed reliable but is not guaranteed by MLS GRID. The use of the MLS GRID Data may be subject to an end-user license agreement prescribed by Realtracs® MLS. © 2026 RealTracs Solutions. All Rights Reserved. Angela Fowler Real Estate, LLC | 423.320.4620 | afowler@catt.com Mailing Address: 452 Kailors Cove Cir, Ringgold, GA 30736
 Advertising Broker: Angela Fowler | Angela Fowler Real Estate, LLC.
