- Overview
- Description
- Property Details
- Location
- Facts & Features
- Getting Around
- Nearby Homes
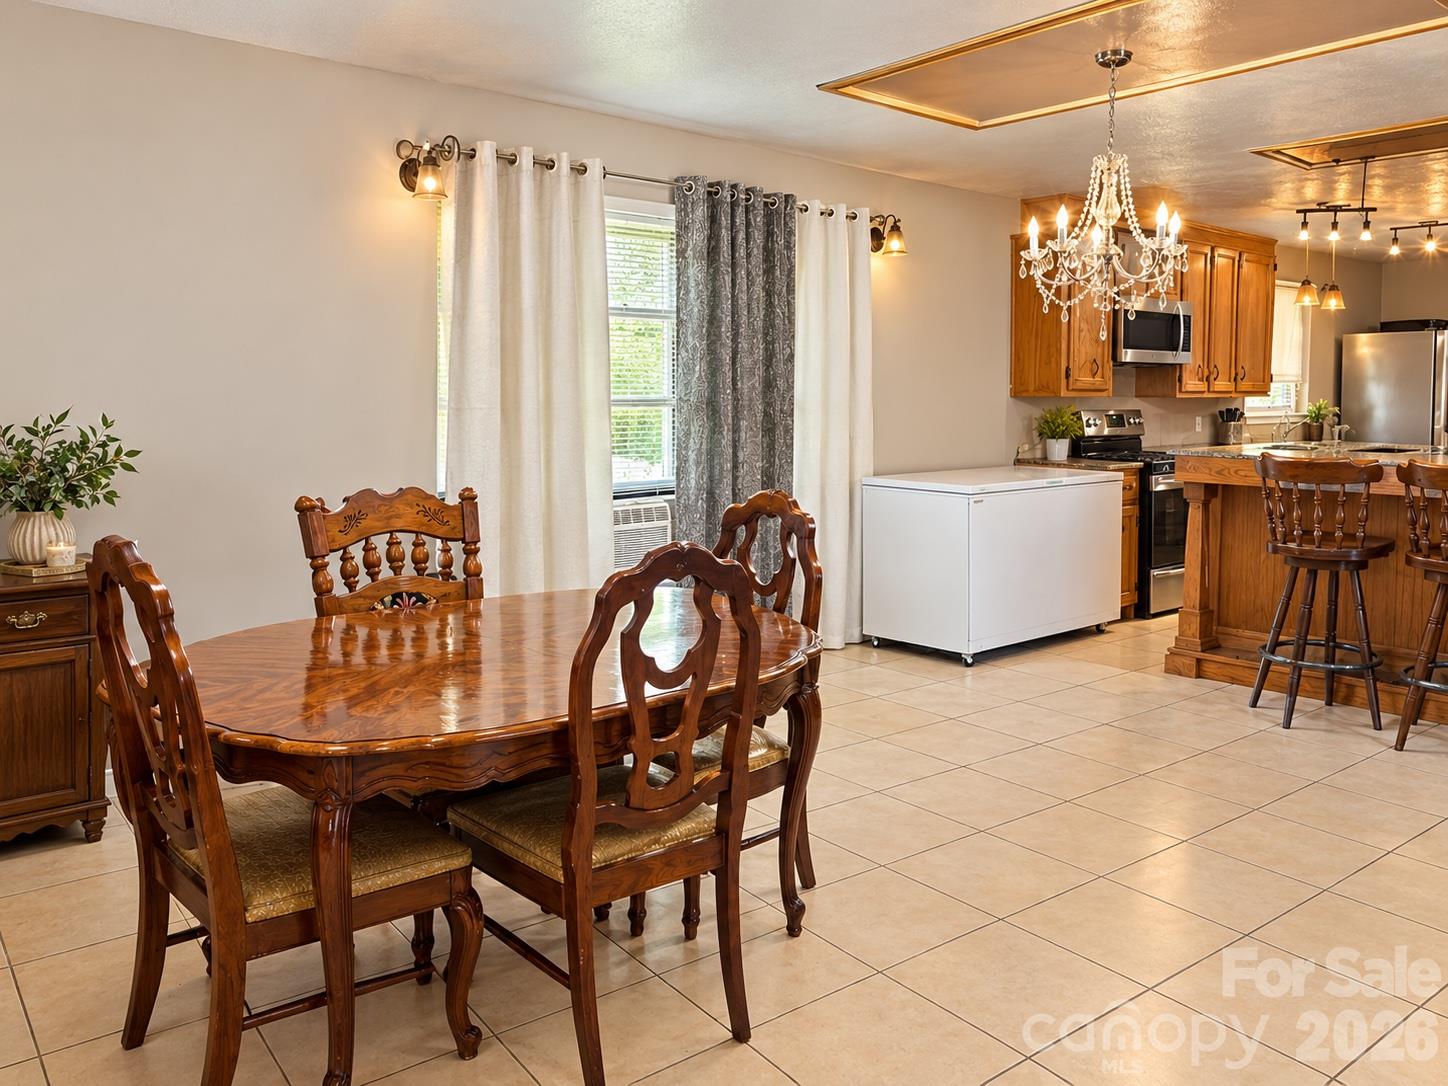

Street View
$375,000
Monthly Est:$1,867
 3 Beds
 3 Baths
2 full baths + 1 half bath
 1,614sqft
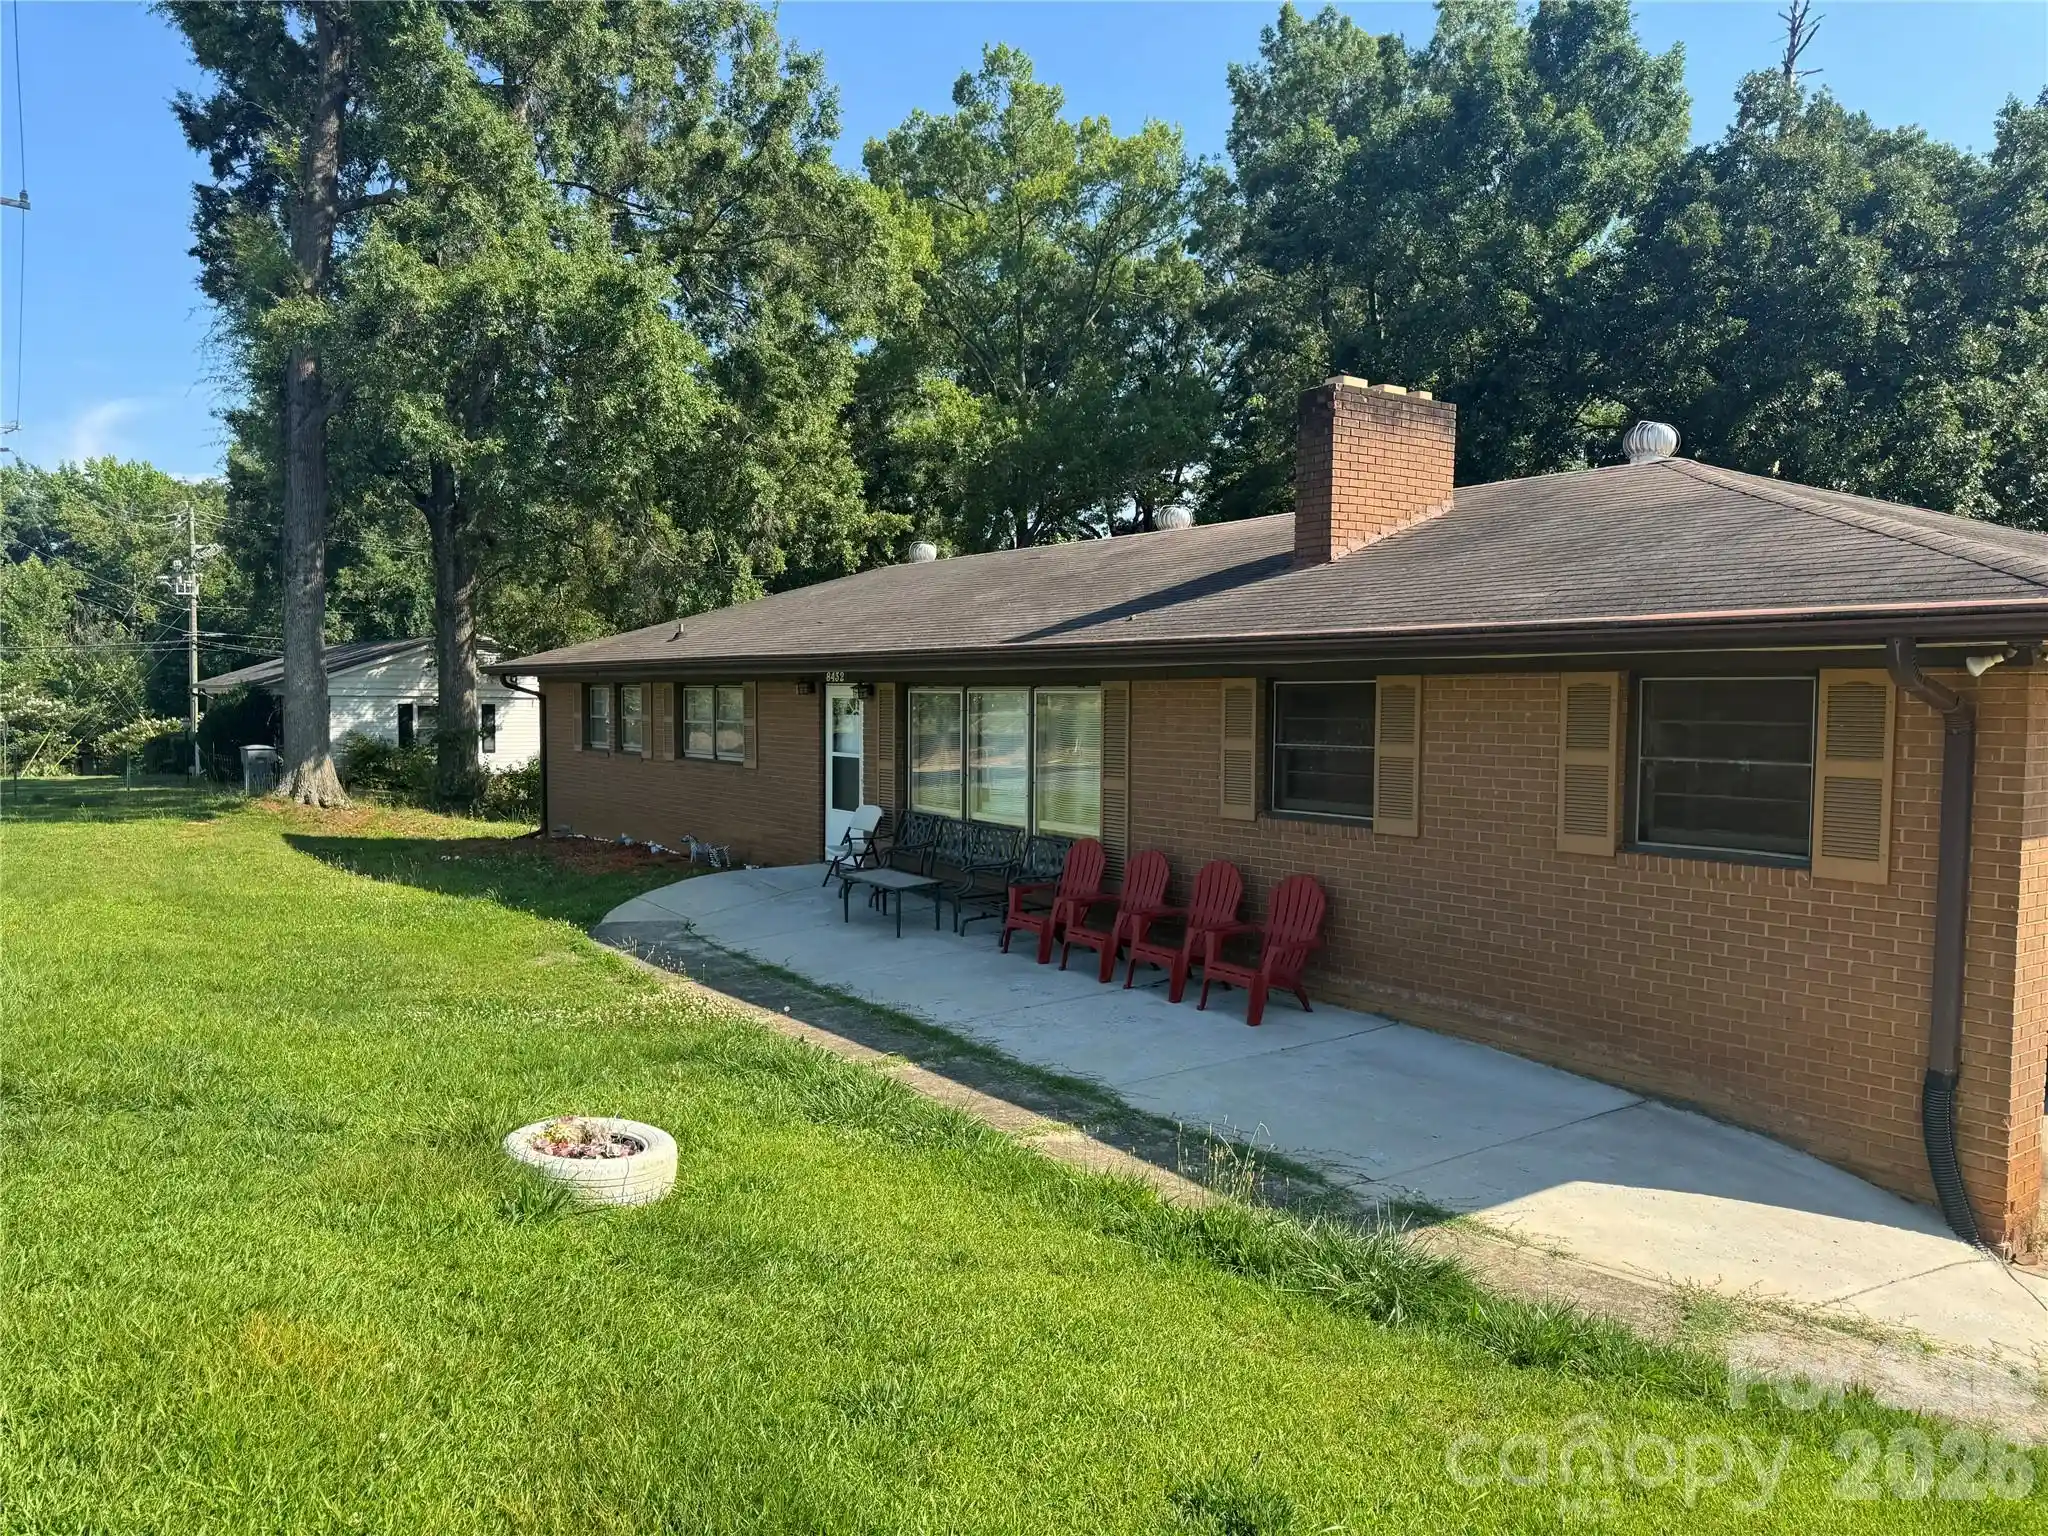
8432 Idlewild Rd, Charlotte, NC 28227
$375,000
$1,867/moEst:
Get Pre-Approved
Single Family Residence
Built in 1963
$-- HOA
0.94 acre lot
$232/sq.ft
Description
Whether you're looking to renovate, build your dream home, or explore residential redevelopment potential, this property offers a rare opportunity in one of Charlotte's rapidly growing corridors. Buyers should verify zoning, subdivision potential, and intended uses with the City of Charlotte. Convenient access to major highways, shopping, dining, employment centers, and Uptown. Exceptional redevelopment opportunity just minutes from Uptown Charlotte! This property is also listed for its land potential. The approximately 0.94-acre parcel offers 280+ feet of Idlewild Road frontage. Zoned N1-B under Charlotte's Unified Development Ordinance, offering potential for a variety of residential housing types (buyer to verify permitted uses and development standards with the City of Charlotte).
- Houzeo last checked: 12 hours ago
- Listing updated: October 7, 2026 at 10:01 pm
- Listing Provided by: Joetta Talford (877) 972-1060 | Talford Realty International (877) 972-1060
- Source: Canopy MLS | MLS#: 4395310

Property Details
Status
Active
Type
Single Family Residence
No. of Stories
-
County
City
Neighborhood
Year Built
1963
HOA Fees
-
Finished Area
1,614 sqft
Lot Size
0.94 acre lot
Basement Area
- sqft
MLS Name
Canopy MLS
MLS Number
4395310
MLS Status
Active
Days on Market
111
Cumulative Days on Market
111

Continue Your Journey in App
Find your dream home, receive real-time updates, and many more!
Download App
Continue Your Journey in App
Find your dream home, receive real-time updates, and many more!
Location
Facts & Features
Rooms
Bedrooms & bathrooms
Bedrooms: 3
Bathrooms: 3
Interior
Heating
Heat Pump
Appliances
Dishwasher, Electric Oven, Electric Range, Electric Water Heater, Refrigerator
Flooring
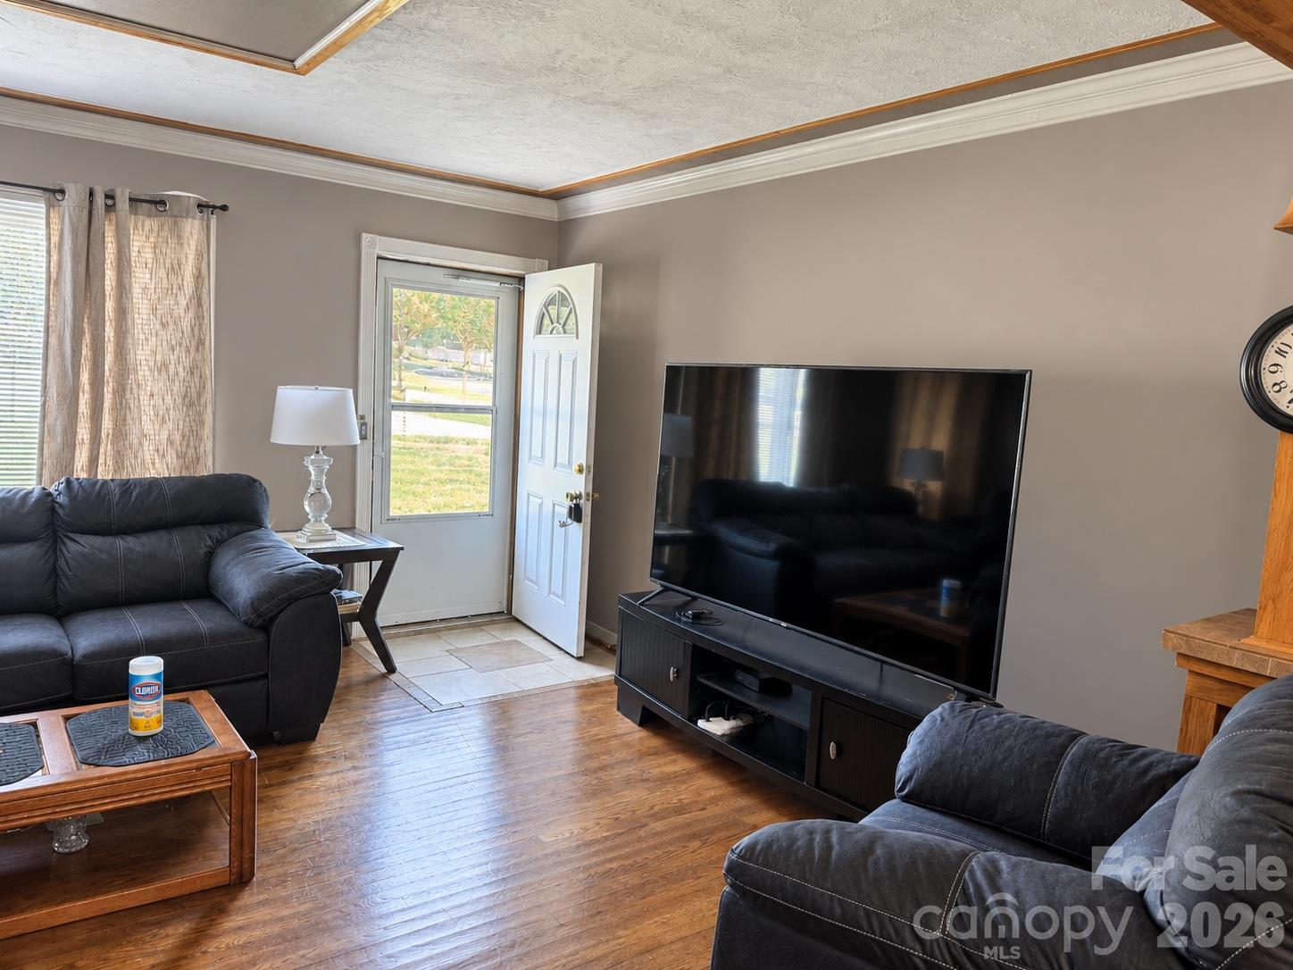
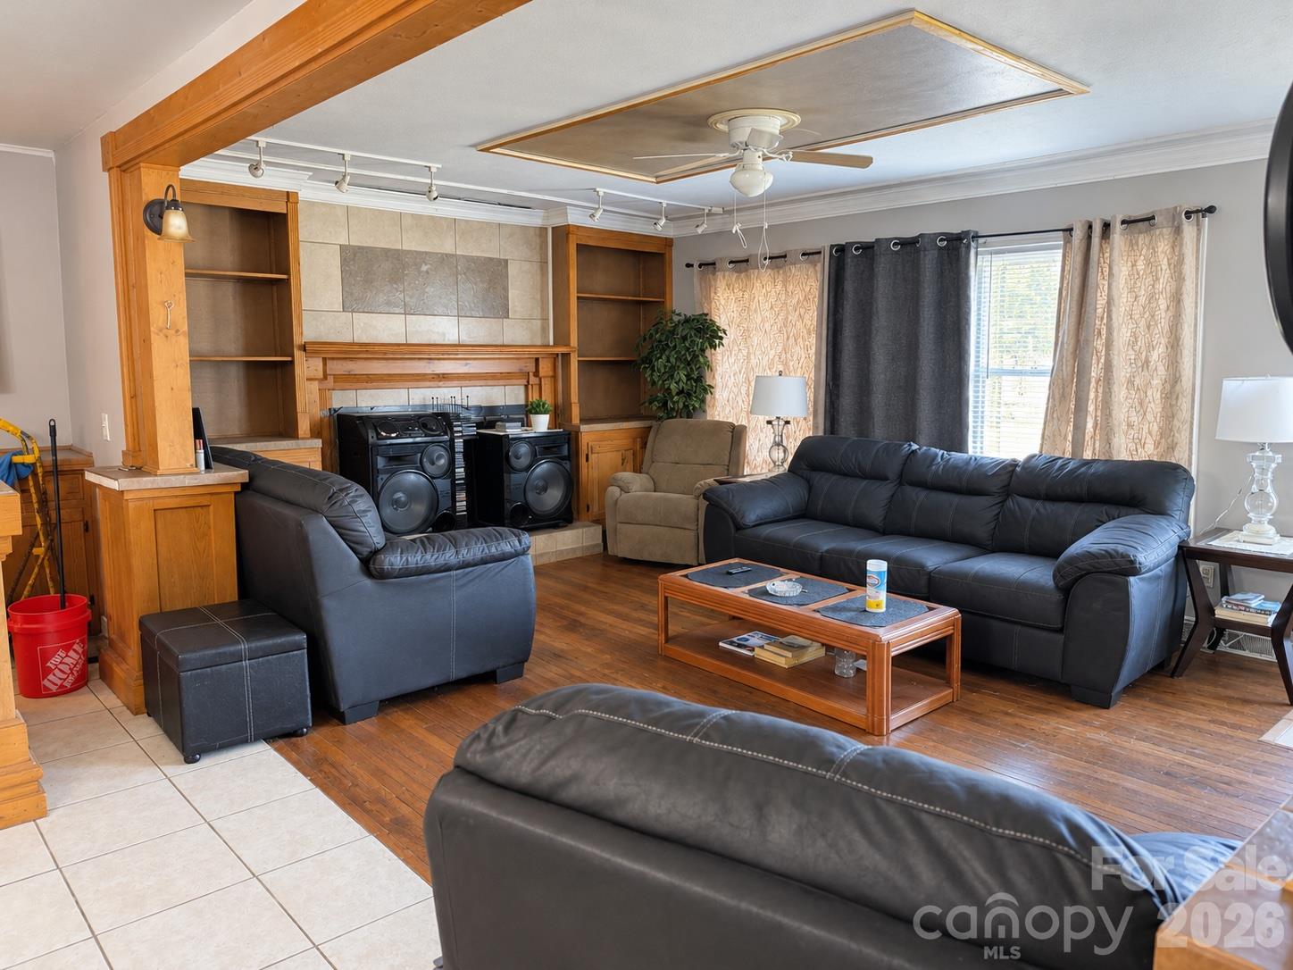
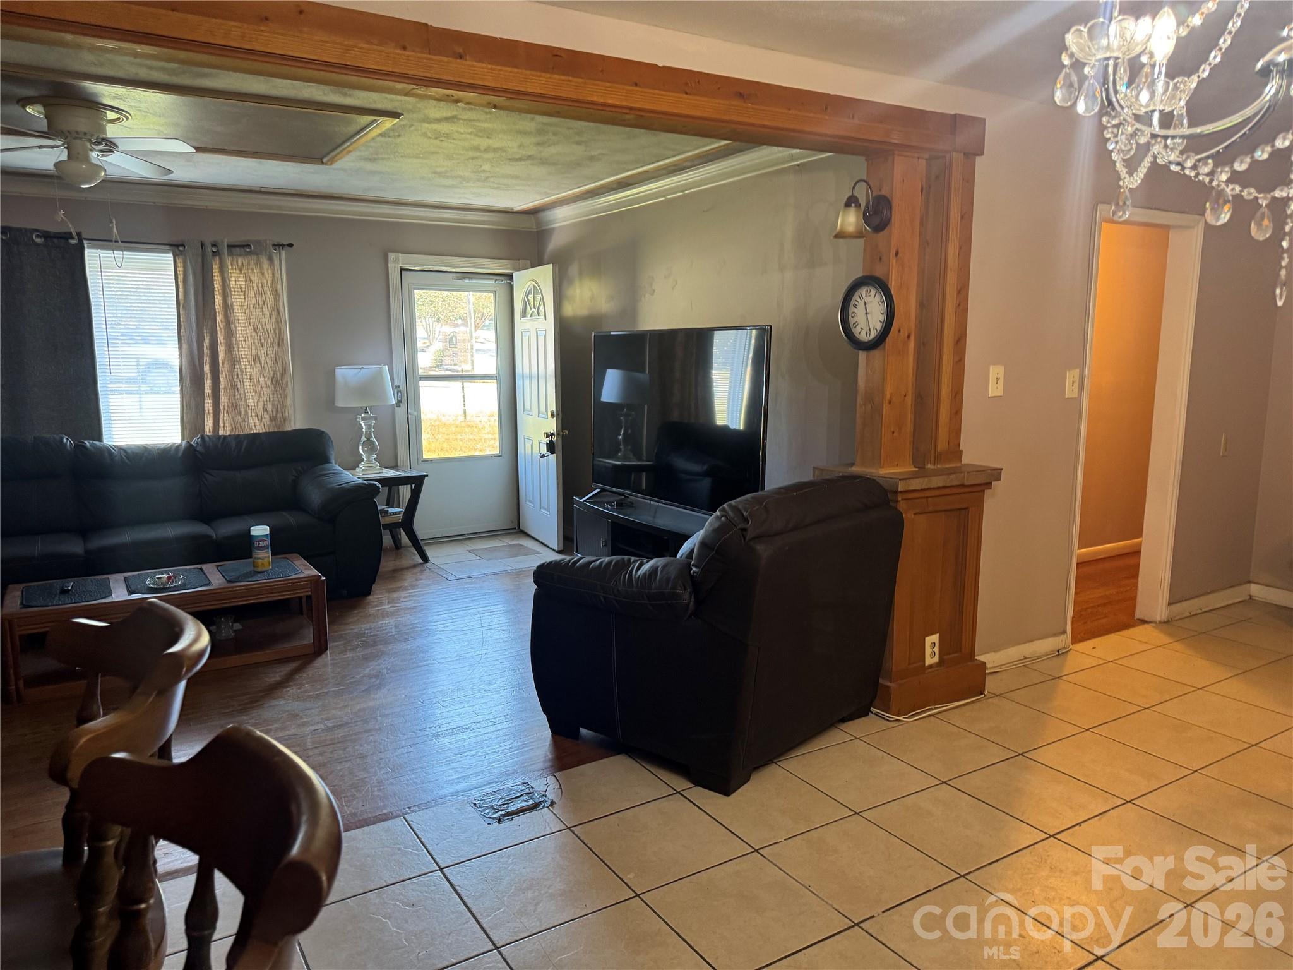
Tile, Vinyl, Wood
Interior Features
Attic Stairs Pulldown, Cable Prewire
Sewer
Public Sewer
Cooling
Wall Unit(s)
Construction
Year Built
Year Built: 1963
Home type
Single Family Residence
Construction Materials
Brick Full
Roof
Composition
Foundation Details
Basement
Architectural Style
Ranch
Utilities & Energy
Water Source
City
Laundry Features
Laundry Room
Utilities
Electricity Connected
Parking Features
Attached Carport
Fireplace Features
Family Room
Basement
Daylight, Dirt Floor, Exterior Entry, Unfinished
Other Features
Lot Features
Creek/stream
Subdivision Name
Cresthills
Price History
| Date | Event | Price |
|---|---|---|
09/22/2026 Source: | Listed for Sale | $380,000 -2.56% $235/sqft |
08/24/2026 Source: | Listing Removed | $390,000 $242/sqft |
08/24/2026 Source: #CAR4395310 | Listed for Sale | $390,000 -6.02% $242/sqft |
07/20/2026 Source: | Price Increased | $415,000 +10.67% $257/sqft |
06/19/2026 Source: | Listed for Sale | $375,000 -16.67% $232/sqft |

Show more
Nearby Homes
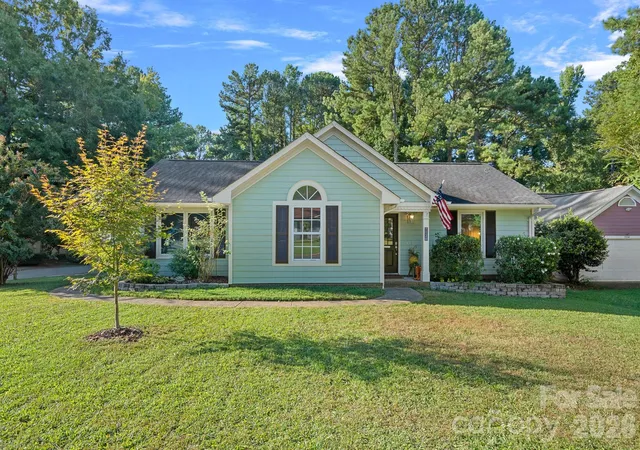
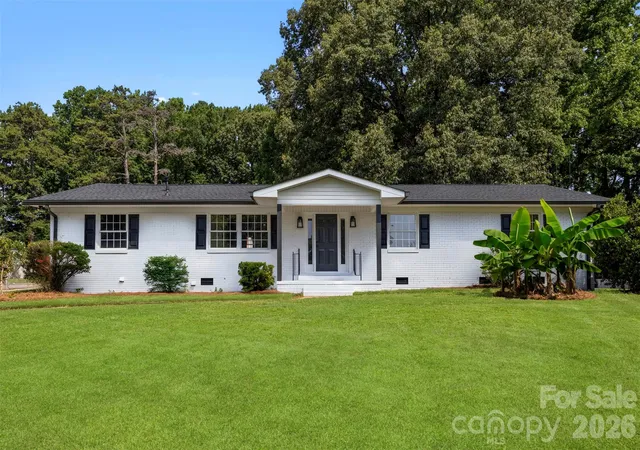
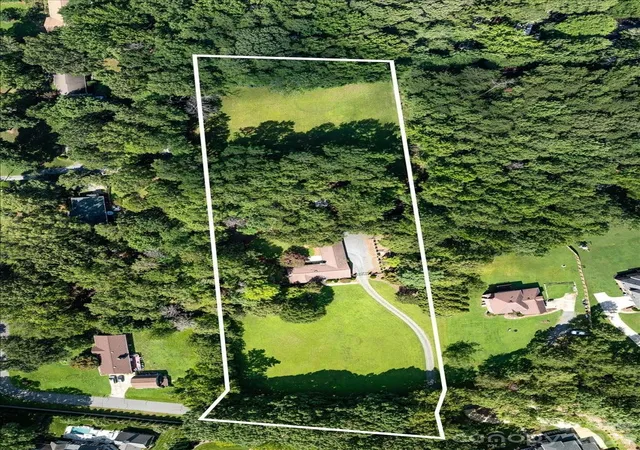
Find Homes by Property Features in Charlotte, NC
Nearby New Homes For Sale

Based on information submitted to the MLS GRID from Canopy MLS through Oct 07, 2026, 06:00AM. All data is obtained from various sources and may not have been verified by the broker or MLS GRID. Supplied Open House Information is subject to change without notice. All information should be independently reviewed and verified for accuracy. Properties may or may not be listed by the office/agent presenting the information. IDX information is provided exclusively for consumers’ personal, noncommercial use. It may not be used for any purpose other than to identify prospective properties which the consumers may be interested in purchasing. The data is deemed reliable but is not guaranteed by MLS GRID. The use of the MLS GRID Data may be subject to an end-user license agreement prescribed by the Member Participant’s applicable MLS, if any, and as amended from time to time. ©2026 Canopy MLS. All Rights Reserved.
 Advertising Broker: Nicholas Huscroft | Chosen Realty