- Overview
- Description
- Property Details
- Location
- HOA Management
- Facts & Features
- Getting Around
- Nearby Homes



$355,000
Monthly Est:$1,767
 3 Beds
 2 Baths
2 full baths
 2,060sqft
8433 Limonia Dr, Indian Lake Estates, FL 33855
$355,000
$1,767/moEst:
Get Pre-Approved
Single Family Residence
Built in 1979
$33/mo HOA
23,958 sqft lot
$172/sq.ft
Description
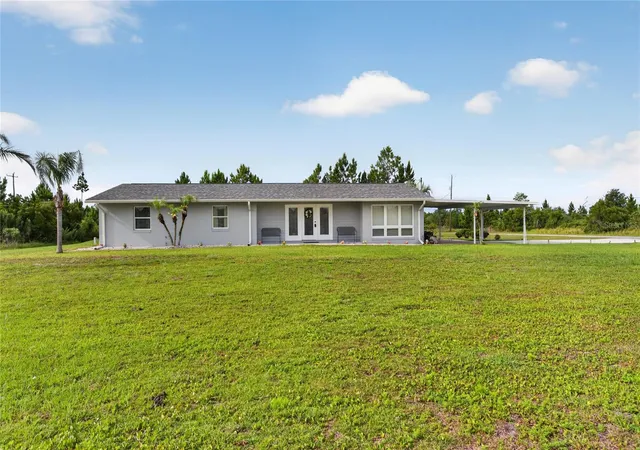
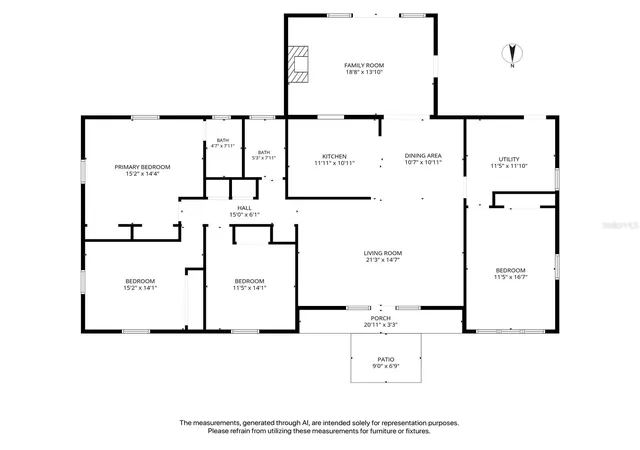
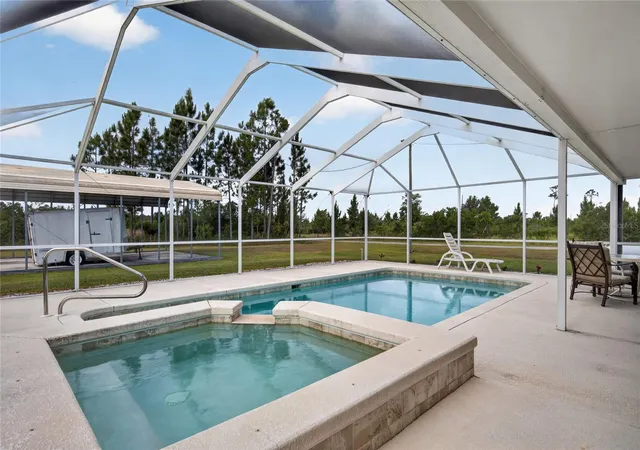
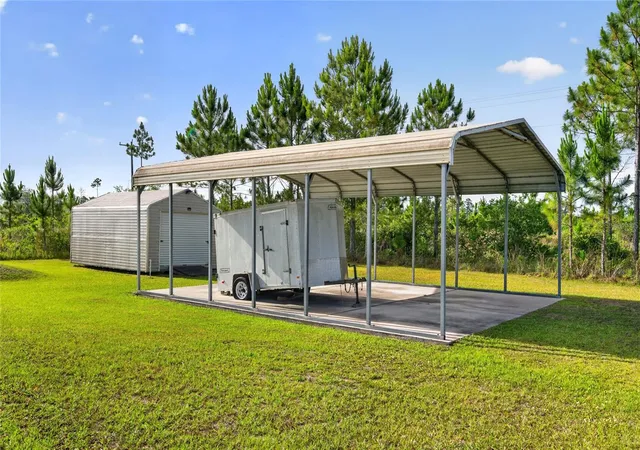
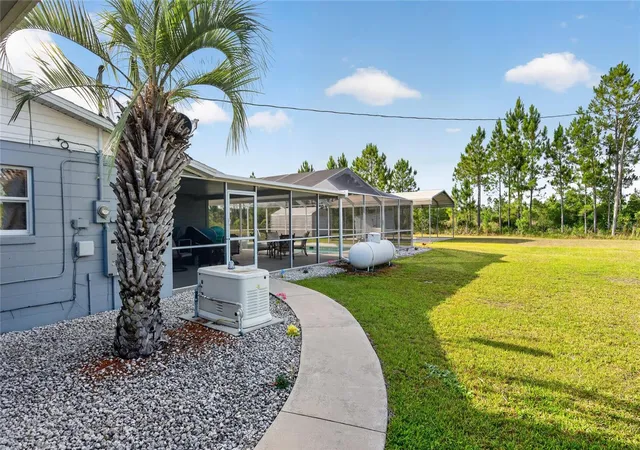
2000 SQUARE FOOT POOL HOME on corner lot with no neighbors! Bring all your TOYS. There's plenty of room. This 13' x 26' pool home has everything you WANT and everything you NEED: Three nice-sized bedrooms and two bathrooms; a living room and family room with fireplace; a dining space just off the kitchen; a bonus room for office, den, or workout space; an inside laundry room with storage; a covered back porch for outdoor gatherings; a pool with spa; a tall RV carport and 11'11" X 20' shed, LP tank with GENERAC whole house generator -- all located on a quiet corner lot, about a mile from the clubhouse. SELLERS HAVE TRANSFERABLE HOME WARRANTY WITH AMERICAN HOME SHIELD. There's plenty of space to play tag, soccer, badminton, hide & seek, croquet, or flag football on this 0.55 acre lot. Or set up a putting green or fire pit, or both! The RV carport is out back if you need it; or just turn it into an outdoor covered 30'6" X 24'6" picnic area. Or store your ATVs! The carport attached to the house is 25' x 20'6". There is plenty of room for all your toys on this property. But everyone will gather around the pool each day to splash around in the heat of the Florida sun, the reason we all live here! Indian Lake Estates (ILE) borders the largest lake in Polk County, so plan on fishing from the community pier or the shoreline. The Gary-Cobb-designed golf course is public and just down the road, and there are some special benefits offered to residents. The clubhouse restaurant is open 7 days a week. Take advantage of the putting green, tennis and pickleball courts, driving range, playground, game room and clubhouse activities when you feel like getting out of the house for a bit. There's always plenty to do. ILE is the perfect community blend of privacy and activity. Call your agent today and schedule to see this beautiful property. ILE IS THE PLACE TO BE!
- Houzeo last checked: 6 minutes ago
- Listing updated: October 4, 2026 at 9:06 pm
- Listing Provided by: Laura Carter (863) 703-6006 | SIGNATURE REALTY ASSOCIATES (813) 689-3115
- Source: Stellar MLS-FL | MLS#: TB8512992

Property Details
Status
Active
Type
Single Family Residence
No. of Stories
1
County
City
Neighborhood
--
Year Built
1979
HOA Fees
$33/mo
Finished Area
2,060 sqft
Lot Size
23,958 sqft lot
Basement Area
- sqft
MLS Name
Stellar MLS
MLS Number
TB8512992
MLS Status
Active
Days on Market
129
Cumulative Days on Market
110

Continue Your Journey in App
Find your dream home, receive real-time updates, and many more!
Download App
Continue Your Journey in App
Find your dream home, receive real-time updates, and many more!
Location
HOA Management
SHELBY WILSON
HOA Fees
$396.27/ Annually
Amenities
 Amenities and services may be covered by one or multiple associations and service providers.
 Park Playground
 Tennis
 Security Gate
 Gym
Gym
 Golf
Golf
 Basket Ball
 Sports Court
Disclaimer: Amenities are based on third-party information and may vary; buyers must independently verify all amenities, as information is deemed reliable but not guaranteed.
Facts & Features
Rooms
Bedrooms & bathrooms
Bedrooms: 3
Bathrooms: 2
Living Room
Level: First
Area: 313.11 Square Feet
Dimensions: 21.3x14.7
Dining Room
Level: First
Area: 108.18 Square Feet
Dimensions: 10.7x10.11
Family Room
Level: First
Area: 246.28 Square Feet
Dimensions: 18.8x13.1
Primary Bedroom
Level: First
Area: 218.88 Square Feet
Dimensions: 15.2x14.4
Primary Bathroom
Level: First
Area: 33.42 Square Feet
Dimensions: 4.7x7.11
Bedroom 2
Level: First
Area: 214.32 Square Feet
Dimensions: 15.2x14.1
Bedroom 3
Level: First
Area: 162.15 Square Feet
Dimensions: 11.5x14.1
Bathroom 2
Level: First
Area: 37.68 Square Feet
Dimensions: 5.3x7.11
Bonus Room
Level: First
Area: 192.05 Square Feet
Dimensions: 11.5x16.7
Laundry
Level: First
Area: 127.65 Square Feet
Dimensions: 11.5x11.1
Kitchen
Level: First
Area: 112.32 Square Feet
Dimensions: 11.11x10.11
Interior
Sewer
Septic Tank
Interior Features
Living Room/dining Room Combo, Primary Bedroom Main Floor
Cooling
Central Air
Flooring
Ceramic Tile
Heating
Central
Exterior Features
None
Appliances
Dishwasher, Range, Refrigerator
Construction
Year Built
Year Built: 1979
Home type
Single Family Residence
Roof
Shingle
Architectural Style
Ranch
Foundation Details
Slab
Construction Materials
Block
Utilities & Energy
Laundry Features
Inside
Water Source
Private
Utilities
Electricity Connected, Water Connected
Pool Features
In Ground
Association Amenities
Basketball Court, Fence Restrictions, Fitness Center, Gated, Golf Course, Pickleball Court(s), Playground, Tennis Court(s)
Fireplace Features
Family Room, Wood Burning
Parking Features
Rv Carport
Other Features
Subdivision Name
Indian Lake Estates
Lot Features
Corner Lot
Patio And Porch Features
Covered, Rear Porch
Community Features
Clubhouse, Deed Restrictions, Fitness Center, Gated Community No Guard, Golf Carts Ok, Playground, Restaurant, Tennis Court(s)
Price History
| Date | Event | Price |
|---|---|---|
09/03/2026 Source: | Listed for Sale | $360,000 +1.41% $175/sqft |
09/03/2026 Source: | Price Decreased | $355,000 -1.39% $172/sqft |
09/02/2026 Source: | Listing Removed | $360,000 $175/sqft |
07/23/2026 Source: | Contingent (Active Under Contract) | $360,000 $175/sqft |
07/12/2026 Source: | Price Decreased | $360,000 -2.44% $175/sqft |

Show more
Nearby Homes
Find Homes by Property Features in Indian Lake Estates, FL
Nearby New Homes For Sale

Based on information from Stellar MLS® through Oct 10, 2026, 03:00PM as submitted to and distributed by MLS GRID. All data is obtained from various sources and may not have been verified by the broker or MLS GRID. Supplied Open House Information is subject to change without notice. All information should be independently reviewed and verified for accuracy. Properties may or may not be listed by the office/agent presenting the information. IDX information is provided exclusively for consumers’ personal non-commercial use. It may not be used for any purpose other than to identify prospective properties consumers may be interested in purchasing. The data is deemed reliable but is not guaranteed by MLS GRID. The use of the MLS GRID Data may be subject to an end-user license agreement prescribed by the Member Participant’s applicable MLS, if any, and as amended from time to time. © 2026 Stellar MLS. All Rights Reserved.
 Advertising Broker: Fred McGill | Simple Showing, Inc