- Overview
- Description
- Property Details
- Location
- Facts & Features
- Getting Around
- Nearby Homes



$390,000
Monthly Est:$1,941
 4 Beds
 3 Baths
3 full baths
 2,144sqft
3850 Granada Dr, Indian Lake Estates, FL 33855
$390,000
$1,941/moEst:
Get Pre-Approved
Single Family Residence
Built in 2007
$-- HOA
21,793 sqft lot
$182/sq.ft
Description
Absolutely Charming Farm-Style Home in Indian Lake Estates!
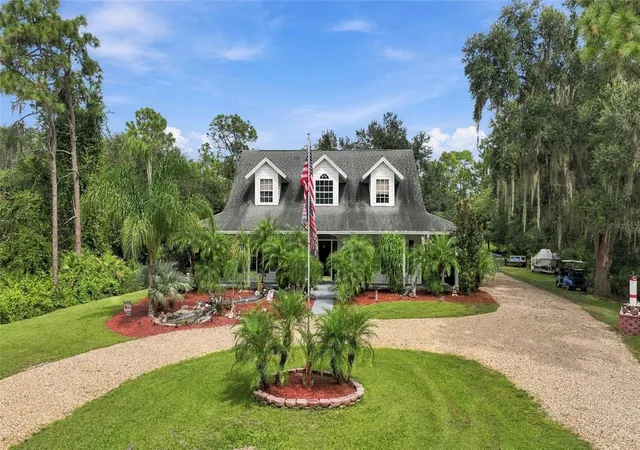
Welcome to this charming farm-style home nestled in the peaceful lake and golf community of Indian Lake Estates. With great curb appeal, a gravel circle drive, extended driveway, and plenty of privacy, this home offers a wonderful combination of comfort, space, and country living. With no direct neighbors currently bordering the property, you'll enjoy a peaceful setting surrounded by nature.
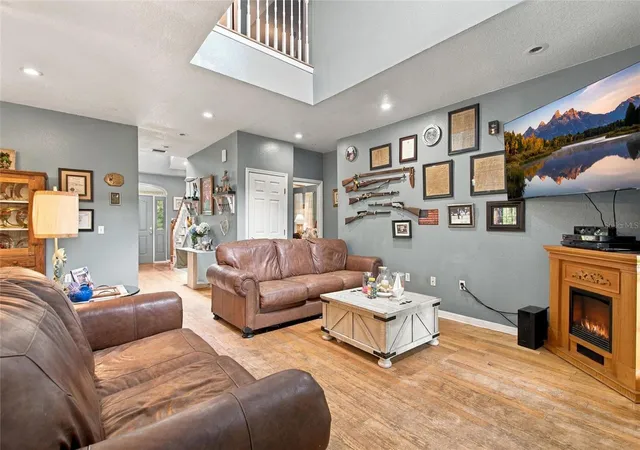
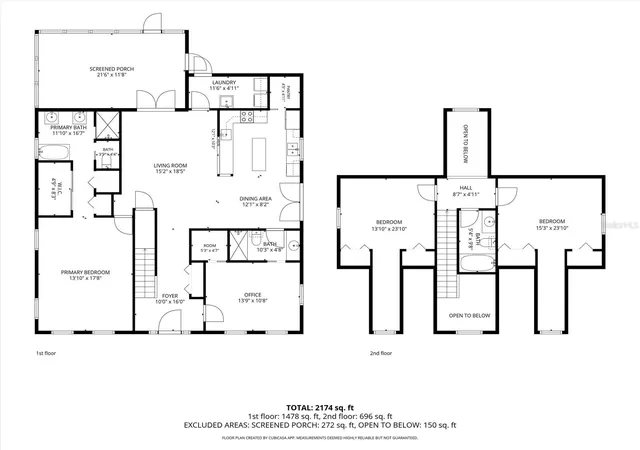
The thoughtfully designed floor plan offers the primary bedroom suite, a guest bedroom and bath, and all of the main living areas on the first floor, while two additional spacious bedrooms and a full bath are located upstairs. The open-concept kitchen, dining area, and great room create a welcoming space for entertaining family and friends.
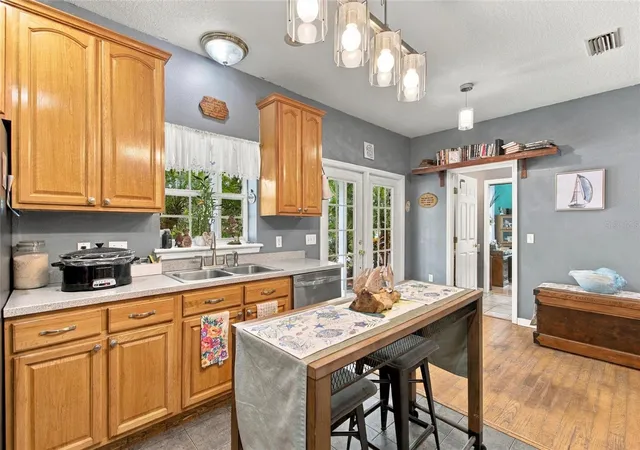
The spacious kitchen is sure to impress, featuring stainless steel appliances, abundant cabinetry, miles of countertop space, and an additional prep sink—making everything from everyday meals to holiday gatherings a breeze. The 5' x 5' walk-in pantry provides exceptional storage and is a wonderful bonus.
The generously sized primary suite has plenty of room for large furniture pieces and features double closets. The primary en suite is a true retreat, complete with double pedestal sinks, a beautiful clawfoot soaking tub, and a separate shower.
The second bedroom downstairs could easily serve as a home office, den, hobby room, or guest room. Upstairs, two nicely sized bedrooms offer plenty of closet space and charming dormer window nooks, and they share a full bathroom.
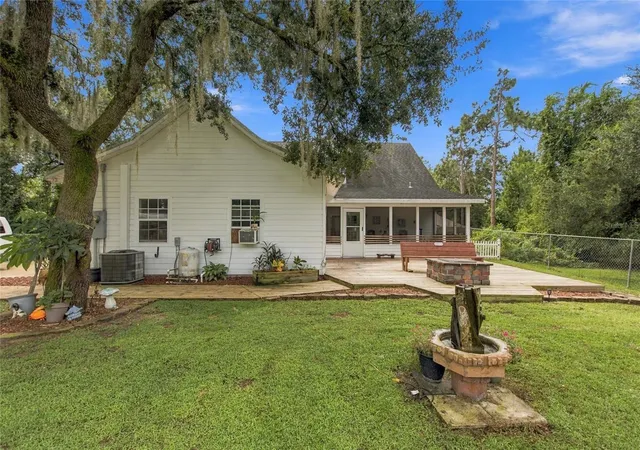
Outdoor living is just as inviting. The screened patio off the great room provides additional space for relaxing or entertaining, while the wrap-around porch adds a touch of classic Southern charm—the perfect spot to sit back with a glass of sweet tea and enjoy the peaceful surroundings. Step out onto the back deck and take in the sights and sounds of nature.
And when you're ready to explore, Lake Walk-In-Water is just a short drive away. Spend the day fishing, boating, or watching spectacular sunsets from the longest freshwater pier in the State of Florida. Residents can also enjoy a beautiful lakeside pavilion, perfect for parties, picnics, and community get-togethers.
Indian Lake Estates offers an exceptional lifestyle with an 18-hole golf course, tennis, basketball and pickleball courts, a 26,000-square-foot clubhouse, two on-site restaurants, post office, churches, library, and fitness room. The community borders beautiful Lake Walk-In-Water, the largest lake in Polk County and a favorite destination for bass fishing enthusiasts.
Nature lovers will appreciate the peaceful country setting and abundant wildlife, including deer, raccoons, turtles, wild turkeys, sandhill cranes, and an incredible variety of birds.
Located approximately an hour from Orlando and Disney and a little over an hour from the Gulf Coast beaches, Indian Lake Estates offers the best of both worlds—peaceful country living with convenient access to Central Florida's attractions and beaches.
Come see this charming home and discover for yourself how great life can be at Indian Lake Estates!
- Houzeo last checked: 9 minutes ago
- Listing updated: October 7, 2026 at 10:49 am
- Listing Provided by: Karen Boyette (863) 412-7121 | KB REALTY TEAM LLC (813) 434-7013
- Source: Stellar MLS-FL | MLS#: P4940076

Property Details
Status
Active
Type
Single Family Residence
No. of Stories
2
County
City
Neighborhood
--
Year Built
2007
HOA Fees
-
Finished Area
2,144 sqft
Lot Size
21,793 sqft lot
Basement Area
- sqft
MLS Name
Stellar MLS
MLS Number
P4940076
MLS Status
Active
Days on Market
4
Cumulative Days on Market
1

Continue Your Journey in App
Find your dream home, receive real-time updates, and many more!
Download App
Continue Your Journey in App
Find your dream home, receive real-time updates, and many more!
Location
Facts & Features
Rooms
Bedrooms & bathrooms
Bedrooms: 4
Bathrooms: 3
Kitchen
Level: First
Area: 120.00 Square Feet
Dimensions: 10x12
Great Room
Level: First
Area: 225.00 Square Feet
Dimensions: 15x15
Primary Bedroom
Level: First
Area: 238.00 Square Feet
Dimensions: 14x17
Bedroom 2
Level: First
Area: 140.00 Square Feet
Dimensions: 10x14
Bedroom 3
Level: Second
Area: 168.00 Square Feet
Dimensions: 14x12
Bedroom 4
Level: Second
Area: 192.00 Square Feet
Dimensions: 16x12
Interior
Appliances
Dishwasher, Electric Water Heater, Microwave, Range, Refrigerator, Washer, Water Filtration System
Flooring
Ceramic Tile, Wood
Exterior Features
Storage
Interior Features
Ceiling Fans(s), High Ceilings, Open Floorplan, Primary Bedroom Main Floor, Split Bedroom
Heating
Central, Electric
Sewer
Septic Tank
Cooling
Central Air
Construction
Year Built
Year Built: 2007
Home type
Single Family Residence
Roof
Shingle
Construction Materials
Concrete, Vinyl Siding, Frame
Architectural Style
Cottage
Foundation Details
Slab
Utilities & Energy
Laundry Features
Inside, Laundry Room
Utilities
Bb/hs Internet Available, Cable Available, Electricity Connected
Parking Features
Garage Faces Side
Water Source
Well
Fireplace Features
Decorative, Electric, Free Standing
Other Features
Community Features
Clubhouse, Deed Restrictions, Fitness Center, Gated Community No Guard, Golf Carts Ok, Golf, Playground, Restaurant, Tennis Court(s)
Patio And Porch Features
Covered, Deck, Enclosed, Front Porch, Patio, Screened
Subdivision Name
Indian Lake Estates
Price History
| Date | Event | Price |
|---|---|---|
10/06/2026 Source: | Listed for Sale | $390,000 +120.46% $182/sqft |
03/03/2017 Source: | Price Decreased | $176,900 -1.17% $83/sqft |
08/24/2016 Source: | Sold | $179,000 -0.56% $83/sqft |
11/06/2014 Source: | Listing Removed | $180,000 $84/sqft |

Nearby Homes
Find Homes by Property Features in Indian Lake Estates, FL
Nearby New Homes For Sale

Based on information from Stellar MLS® through Oct 11, 2026, 02:45AM as submitted to and distributed by MLS GRID. All data is obtained from various sources and may not have been verified by the broker or MLS GRID. Supplied Open House Information is subject to change without notice. All information should be independently reviewed and verified for accuracy. Properties may or may not be listed by the office/agent presenting the information. IDX information is provided exclusively for consumers’ personal non-commercial use. It may not be used for any purpose other than to identify prospective properties consumers may be interested in purchasing. The data is deemed reliable but is not guaranteed by MLS GRID. The use of the MLS GRID Data may be subject to an end-user license agreement prescribed by the Member Participant’s applicable MLS, if any, and as amended from time to time. © 2026 Stellar MLS. All Rights Reserved.
 Advertising Broker: Fred McGill | Simple Showing, Inc