- Overview
- Description
- Property Details
- Location
- HOA Management
- Facts & Features
- Getting Around
- Nearby Homes
 New Construction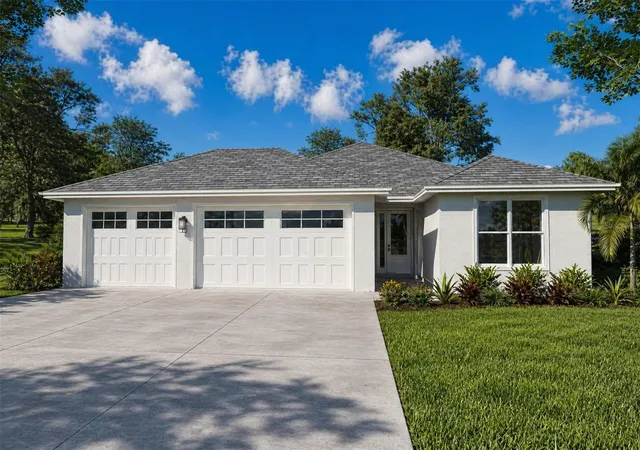
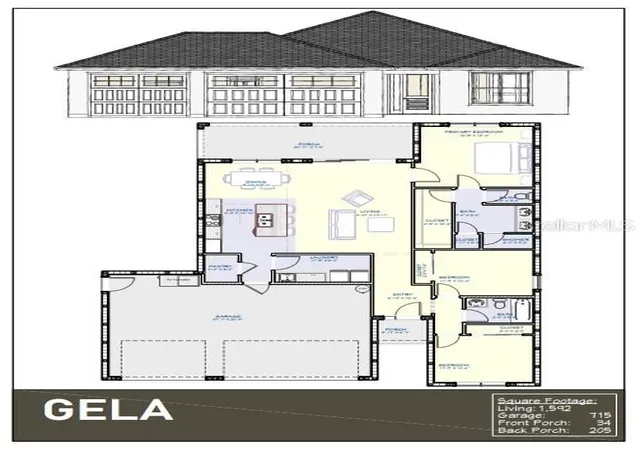

Street View
$373,000
Monthly Est:$1,857
 3 Beds
 2 Baths
2 full baths
 1,592sqft
201 Alba Dr, Indian Lake Estates, FL 33855
$373,000
$1,857/moEst:
Get Pre-Approved
Single Family Residence
Built in 2026
$33/mo HOA
23,954 sqft lot
$234/sq.ft
Description
Pre-Construction. To be built. THREE-CAR-GARAGE! This 3-bedroom, 2-bathroom home has an impressive foyer drawing you into the great room and 200 square-foot covered back porch, basically doubling your gathering space! This oversized corner lot is located a few blocks from the clubhouse, but the roads are private, so go to your THIRD GARAGE SPACE and hop on your golf cart and drive over for events or to practice at the driving range, or watch some pickleball games, or share a pitcher of beer with friends at the clubhouse restaurant, The 19th Hole! This home has a Jack-and-Jill bathroom for your guest bedrooms and a large, primary suite in the back of the home. The laundry room with utility sink is just inside the home from the 3-car garage, plus this builder knows Indian Lake Estates: there is a dedicated PANTRY just inside the house! Empty those shopping bags as soon as you get back from the store. Indian Lake Estates (ILE) is about 17 miles from Lake Wales, Florida, so you have the benefits of seeing every star in the sky at night combined with the convenience of getting to the Orlando, Tampa and Vero Beach attractions and cruise ports within 2 hours! Snowbirds, pay your deposit and secure this home, scheduled for completion this Fall. The golf course was designed by Gary Cobb, who went on to design for the PGA. Just down the block, the clubhouse offers a restaurant 7 days a week, complete with a game room, multipurpose room, ballroom, and patio view of the putting green and golf course. The roads are private, so drive your golf cart a couple miles down the road to the largest lake in Polk County, Lake Weohyakapka. The active community offers concerts, karaoke and trivia nights, weekly card games, bingo, movie nights, a book club, PLUS pickleball and tennis courts, just to name a few. Indian Lake Estates is a perfect balance of privacy and activity. Call your agent and your lender and secure this home now so you can be in place for the 2026-2027 winter season! ILE IS THE PLACE TO BE!
- Houzeo last checked: 9 minutes ago
- Listing updated: September 14, 2026 at 12:48 pm
- Listing Provided by: Laura Carter (863) 703-6006 | SIGNATURE REALTY ASSOCIATES (813) 689-3115
- Source: Stellar MLS-FL | MLS#: TB8502774

Property Details
Status
Active
Type
Single Family Residence
No. of Stories
-
County
City
Neighborhood
--
Year Built
2026
HOA Fees
$33/mo
Finished Area
1,592 sqft
Lot Size
23,954 sqft lot
Basement Area
- sqft
MLS Name
Stellar MLS
MLS Number
TB8502774
MLS Status
Active
Days on Market
163
Cumulative Days on Market
138

Continue Your Journey in App
Find your dream home, receive real-time updates, and many more!
Download App
Continue Your Journey in App
Find your dream home, receive real-time updates, and many more!
Location
HOA Management
SHELBY WILSON
HOA Fees
$396.27/ Annually
Amenities
 Amenities and services may be covered by one or multiple associations and service providers.
 Private Road
Disclaimer: Amenities are based on third-party information and may vary; buyers must independently verify all amenities, as information is deemed reliable but not guaranteed.
Facts & Features
Rooms
Bedrooms & bathrooms
Bedrooms: 3
Bathrooms: 2
Kitchen
Level: First
Area: 82.82 Square Feet
Dimensions: 8.2x10.1
Primary Bedroom
Level: First
Area: 180.90 Square Feet
Dimensions: 13.5x13.4
Primary Bathroom
Level: First
Area: 56.40 Square Feet
Dimensions: 9.4x6
Bedroom 2
Level: First
Area: 123.76 Square Feet
Dimensions: 11.9x10.4
Bedroom 3
Level: First
Area: 119.00 Square Feet
Dimensions: 11.9x10
Laundry
Level: First
Area: 69.00 Square Feet
Dimensions: 11.5x6
Bathroom 2
Level: First
Area: 44.80 Square Feet
Dimensions: 8x5.6
Dining Room
Level: First
Area: 82.81 Square Feet
Dimensions: 9.1x9.1
Living Room
Level: First
Area: 78.35 Square Feet
Dimensions: 19.11x4.1
Interior
Sewer
Septic Tank
Interior Features
Vaulted Ceiling(s)
Cooling
Central Air
Flooring
Luxury Vinyl
Heating
Central
Exterior Features
Storage
Appliances
Dishwasher, Range, Refrigerator
Construction
Year Built
Year Built: 2026
Home type
Single Family Residence
Property Condition
Pre Construction
Roof
Shingle
Architectural Style
Contemporary
Foundation Details
Slab
Construction Materials
Block
Utilities & Energy
Laundry Features
Inside
Water Source
Private
Utilities
Electricity Connected, Water Connected
Parking Features
Golf Cart Garage
Other Features
Subdivision Name
Indian Lake Estates
Lot Features
Corner Lot
Community Features
Clubhouse, Deed Restrictions, Gated Community No Guard, Golf Carts Ok, Playground, Restaurant, Tennis Court(s)
Price History
| Date | Event | Price |
|---|---|---|
04/29/2026 Source: | Listed for Sale | $373,000 +2386.67% $234/sqft |
03/19/2026 Source: | Sold | $15,000 -11.76% $9/sqft |
01/20/2026 Source: | Pending | $17,000 $11/sqft |
01/12/2026 Source: | Price Decreased | $17,000 -5.56% $11/sqft |
08/11/2025 Source: | Listed for Sale | $18,000 $11/sqft |

Show more
Nearby Homes
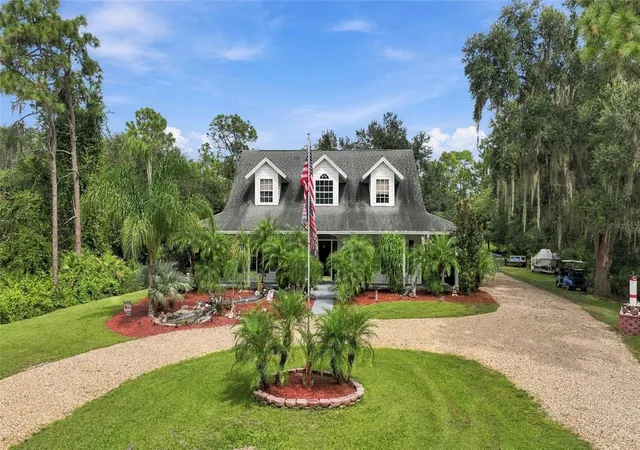
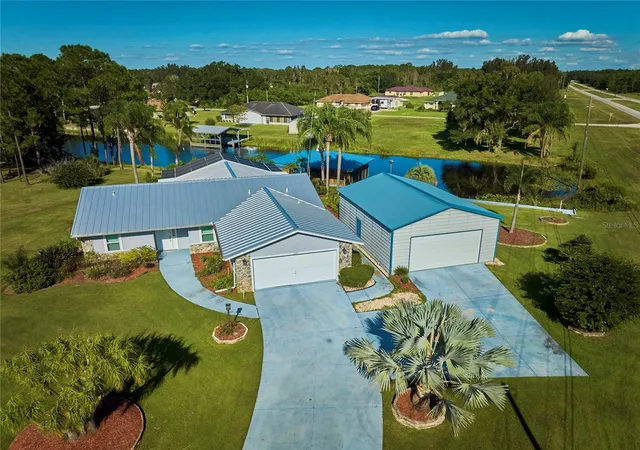
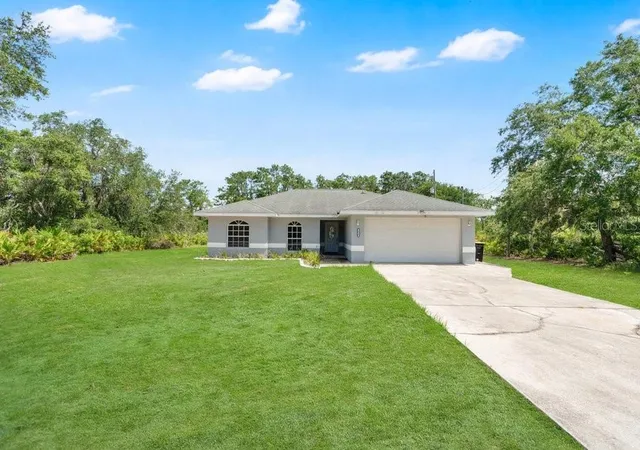
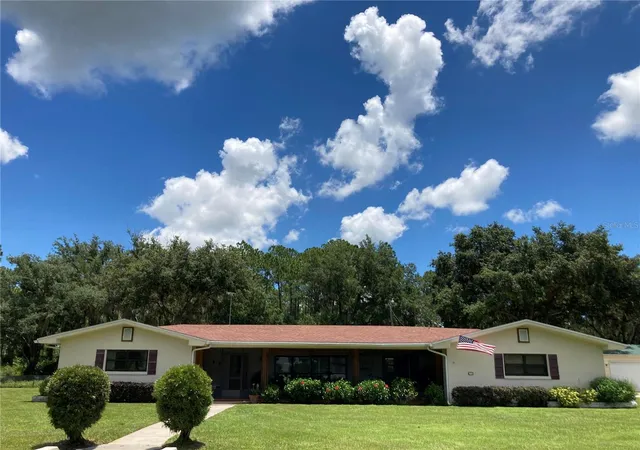
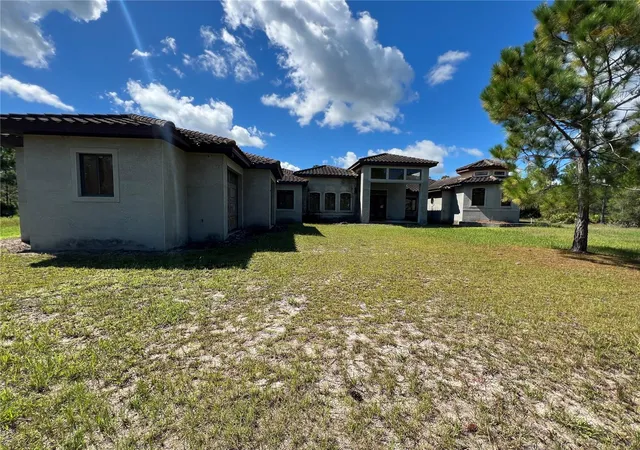
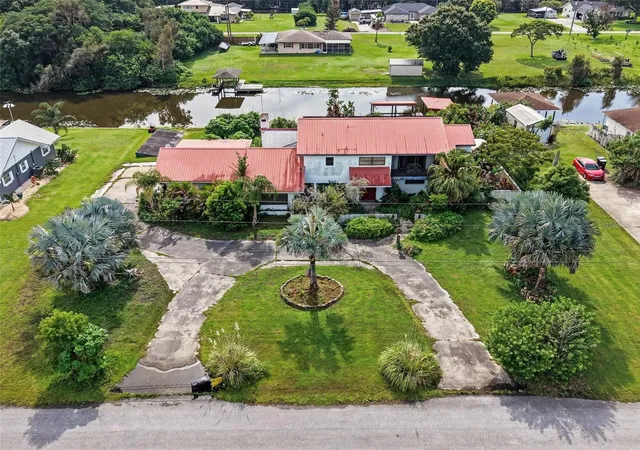
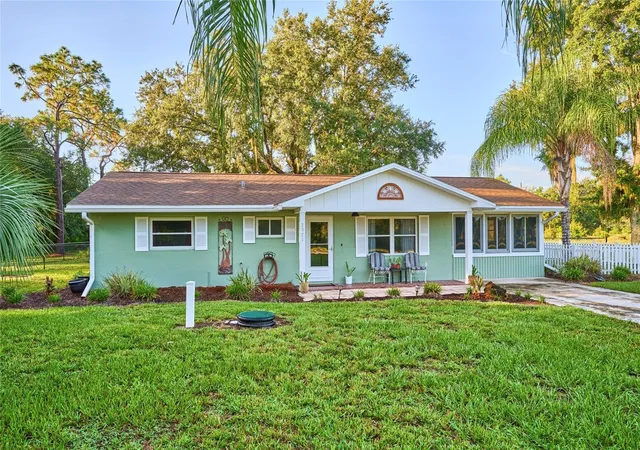
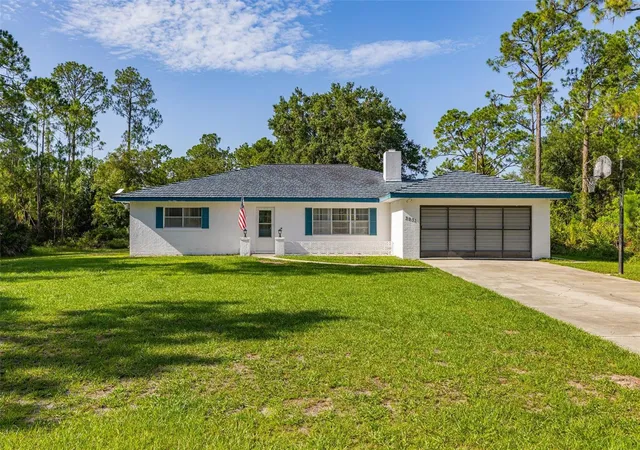
Find Homes by Property Features in Indian Lake Estates, FL
Nearby New Homes For Sale

Based on information from Stellar MLS® through Oct 10, 2026, 03:45PM as submitted to and distributed by MLS GRID. All data is obtained from various sources and may not have been verified by the broker or MLS GRID. Supplied Open House Information is subject to change without notice. All information should be independently reviewed and verified for accuracy. Properties may or may not be listed by the office/agent presenting the information. IDX information is provided exclusively for consumers’ personal non-commercial use. It may not be used for any purpose other than to identify prospective properties consumers may be interested in purchasing. The data is deemed reliable but is not guaranteed by MLS GRID. The use of the MLS GRID Data may be subject to an end-user license agreement prescribed by the Member Participant’s applicable MLS, if any, and as amended from time to time. © 2026 Stellar MLS. All Rights Reserved.
 Advertising Broker: Fred McGill | Simple Showing, Inc