- Overview
- Description
- Property Details
- Location
- HOA Management
- Facts & Features
- Getting Around
- Nearby Homes
 Price Drop: $25K (09/21)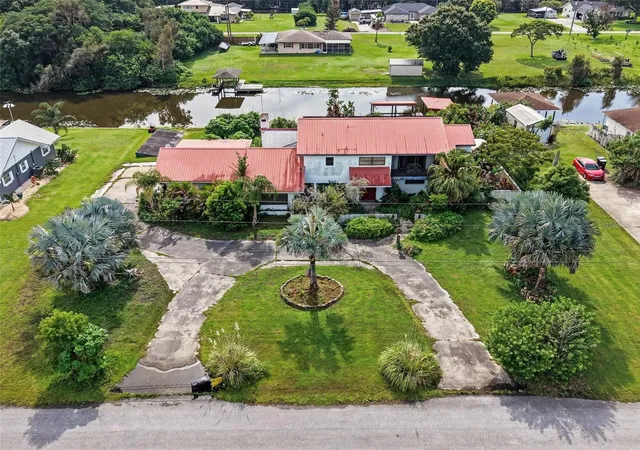
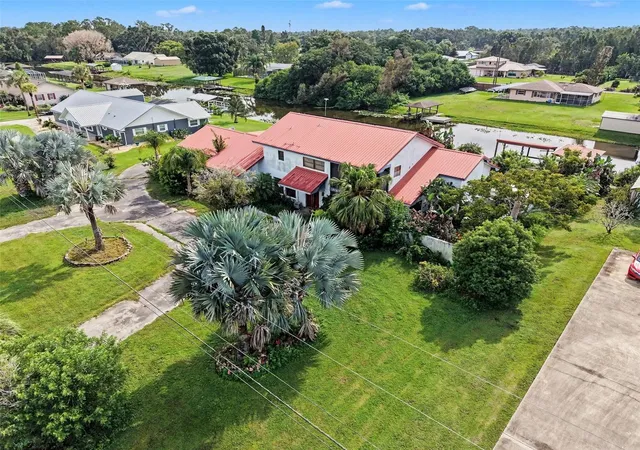

Street View
$575,000
Monthly Est:$2,862
 3 Beds
 4 Baths
3 full baths + 1 half bath
 4,808sqft
6141 Palmetto Dr, Indian Lake Estates, FL 33855
$575,000
$2,862/moEst:
Get Pre-Approved
Single Family Residence
Built in 1981
$25/mo HOA
21,898 sqft lot
$120/sq.ft
Description
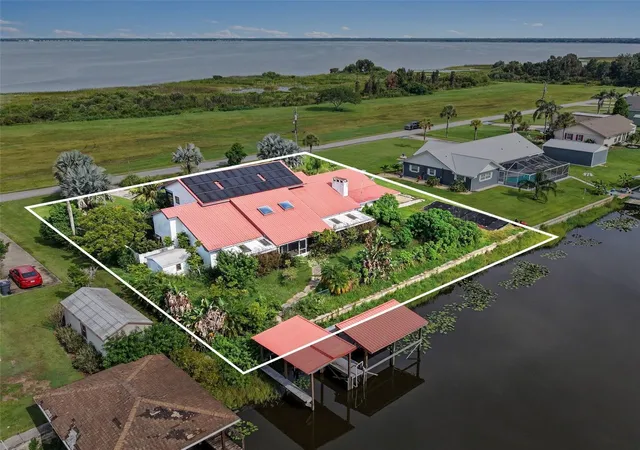
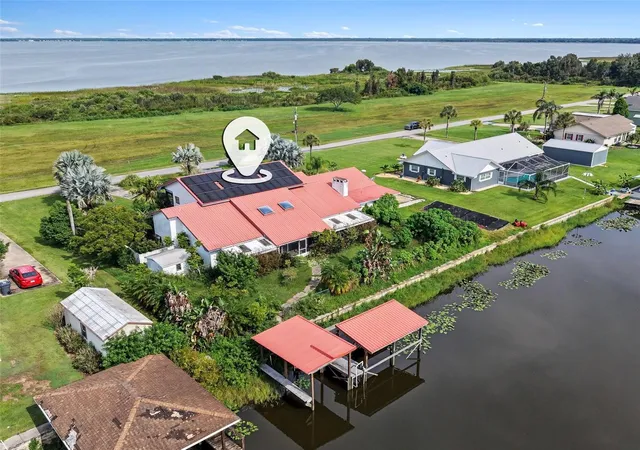
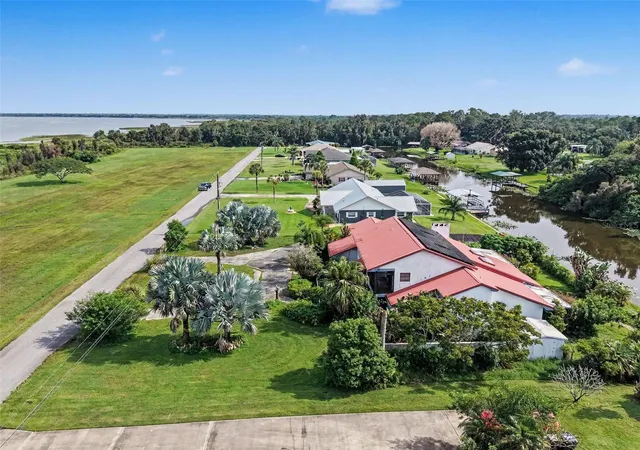
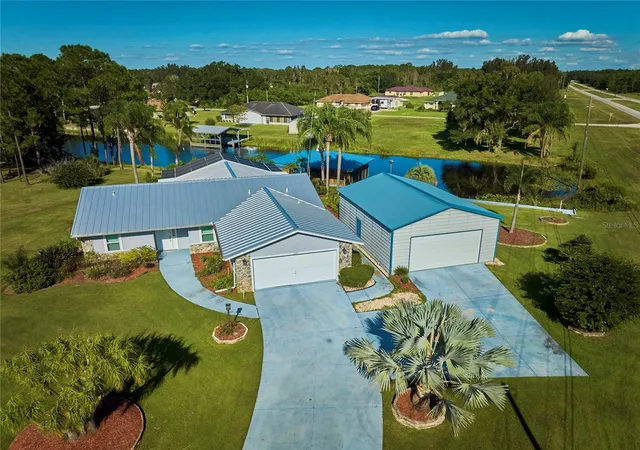
Honey stop the car, this is the one! Beautiful one-of-a-kind pool home on a freshwater canal. Fishermen bring your toys! Enjoy over 100 ft of new seawall and two covered boat houses. Great feature! Located at Lake Weohyakapka, this breath-taking lake is one of Florida's finest. This 7,500 acre lake is famous for it's exceptional fishing and outdoor marine activities. Custom home designed around vaulted ceilings with wrap around stairs leading up to the 2nd story. Enjoy your downstairs master suite and bonus room. Full kitchen with breakfast nook. Large living room area with fireplace that leads to your very own indoor pool! Nice 2 car garage with BONUS garage attached. You will find a newly installed Tesla battery bank system - perfect back up option when power goes down. Great feature! Large area upstairs for entertaining and/or a game room. Secondary Master Bedroom located upstairs with full bathroom connected to it. This community also offers a private boat ramp, clubhouse, golf course, tennis courts, cafe, post office, churches, library and fitness center. Well maintained community with guard gate at entrance. Enjoy premium Florida lifestyle and amenities - schedule your showing today. Won't last!
- Houzeo last checked: 12 hours ago
- Listing updated: September 21, 2026 at 2:12 pm
- Listing Provided by: Shane Riley (813) 767-2169 | MARK SPAIN REAL ESTATE (855) 299-7653
- Source: Stellar MLS-FL | MLS#: TB8515861

Property Details
Status
Active
Type
Single Family Residence
No. of Stories
2
County
City
Neighborhood
--
Year Built
1981
HOA Fees
$25/mo
Finished Area
4,808 sqft
Lot Size
21,898 sqft lot
Basement Area
- sqft
MLS Name
Stellar MLS
MLS Number
TB8515861
MLS Status
Active
Days on Market
126
Cumulative Days on Market
87

Continue Your Journey in App
Find your dream home, receive real-time updates, and many more!
Download App
Continue Your Journey in App
Find your dream home, receive real-time updates, and many more!
Location
HOA Management
Althea Torkidson
HOA Fees
$300/ Annually
Amenities
 Amenities and services may be covered by one or multiple associations and service providers.
 Club House
 Maintenance
 Security Gate
 Gym
Gym
 Pool
Pool
Disclaimer: Amenities are based on third-party information and may vary; buyers must independently verify all amenities, as information is deemed reliable but not guaranteed.
Facts & Features
Rooms
Bedrooms & bathrooms
Bedrooms: 3
Bathrooms: 4
Living Room
Level: First
Area: 280.00 Square Feet
Dimensions: 14x20
Kitchen
Level: First
Area: 80.00 Square Feet
Dimensions: 8x10
Primary Bedroom
Level: First
Area: 196.00 Square Feet
Dimensions: 14x14
Interior
Cooling
Central Air
Window Features
Blinds, Shades
Appliances
Dishwasher, Dryer, Microwave, Range, Refrigerator, Washer
Interior Features
Cathedral Ceiling(s), Ceiling Fans(s), Primary Bedroom Main Floor, Vaulted Ceiling(s)
Flooring
Carpet, Laminate, Tile
Exterior Features
Balcony
Sewer
Septic Tank
Heating
Heat Pump
Construction
Year Built
Year Built: 1981
Home type
Single Family Residence
Property Condition
Completed
Foundation Details
Slab
Construction Materials
Block
Roof
Metal
Architectural Style
Custom
Utilities & Energy
Association Amenities
Clubhouse, Fitness Center, Gated, Pool
Laundry Features
Inside
Utilities
Cable Available, Cable Connected, Electricity Connected, Water Connected
Pool Features
Gunite, In Ground, Indoor
Fireplace Features
Living Room
Parking Features
Oversized, Garage, Workshop In Garage
Water Source
Well
Other Features
Lot Features
Oversized Lot, Paved, Private, Unpaved
Patio And Porch Features
Covered, Enclosed, Patio, Porch, Rear Porch
Community Features
Clubhouse, Golf Carts Ok, Golf, Tennis Court(s)
Vegetation
Mature Landscaping, Trees/landscaped
Subdivision Name
Indian Lakes Estates
Price History
| Date | Event | Price |
|---|---|---|
09/21/2026 Source: | Listed for Sale | $575,000 -4.17% $120/sqft |
07/28/2026 Source: | Listing Removed | $600,000 -7.69% $125/sqft |
06/29/2026 Source: | Price Increased | $650,000 +4.00% $135/sqft |
06/05/2026 Source: | Listed for Sale | $625,000 -21.88% $130/sqft |
06/05/2026 Source: | Price Decreased | $800,000 -6.87% $166/sqft |

Show more
Nearby Homes
Find Homes by Property Features in Indian Lake Estates, FL
Nearby New Homes For Sale

Based on information from Stellar MLS® through Oct 09, 2026, 02:30PM as submitted to and distributed by MLS GRID. All data is obtained from various sources and may not have been verified by the broker or MLS GRID. Supplied Open House Information is subject to change without notice. All information should be independently reviewed and verified for accuracy. Properties may or may not be listed by the office/agent presenting the information. IDX information is provided exclusively for consumers’ personal non-commercial use. It may not be used for any purpose other than to identify prospective properties consumers may be interested in purchasing. The data is deemed reliable but is not guaranteed by MLS GRID. The use of the MLS GRID Data may be subject to an end-user license agreement prescribed by the Member Participant’s applicable MLS, if any, and as amended from time to time. © 2026 Stellar MLS. All Rights Reserved.
 Advertising Broker: Fred McGill | Simple Showing, Inc