- Overview
- Description
- Property Details
- Location
- HOA Management
- Facts & Features
- Getting Around
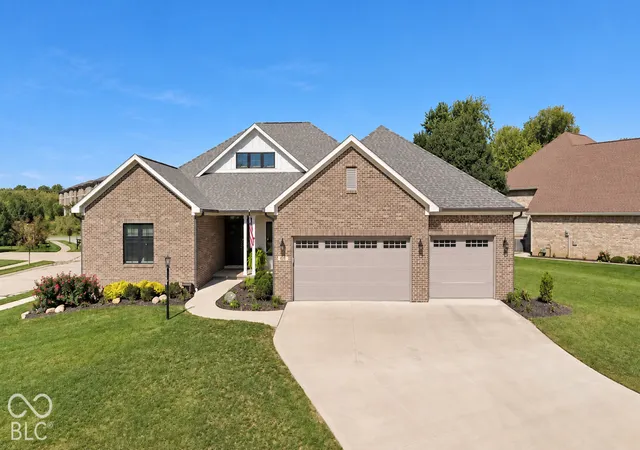
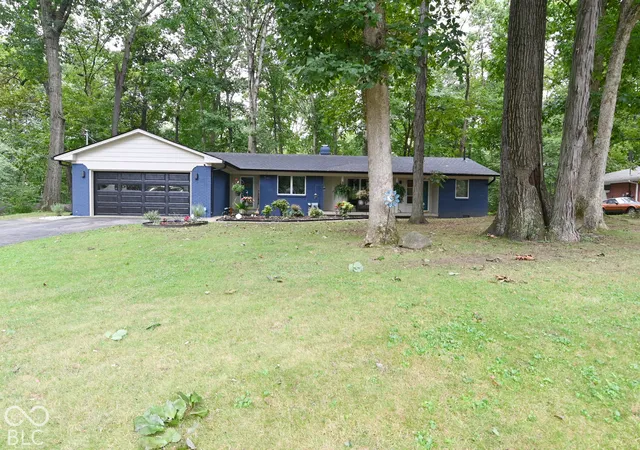
- Nearby Homes
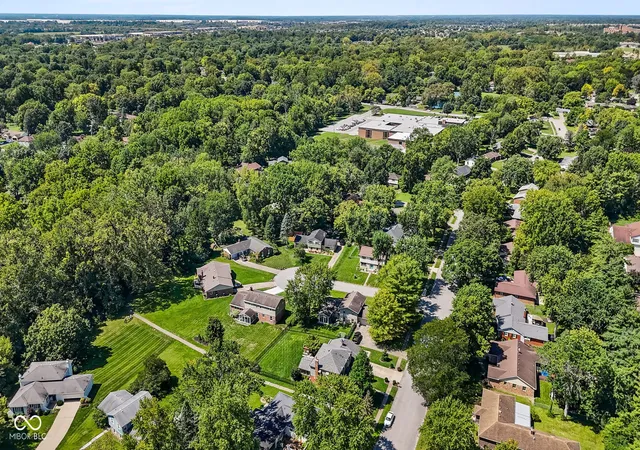

Street View
$379,000
Monthly Est:$1,886
 4 Beds
 3 Baths
2 full baths + 1 half bath
 2,436sqft
8433 Warrington Dr, Indianapolis, IN 46234
$379,000
$1,886/moEst:
Get Pre-Approved
Single Family Residence
Built in 1968
$61.83/mo HOA
13,112 sqft lot
$156/sq.ft
Description
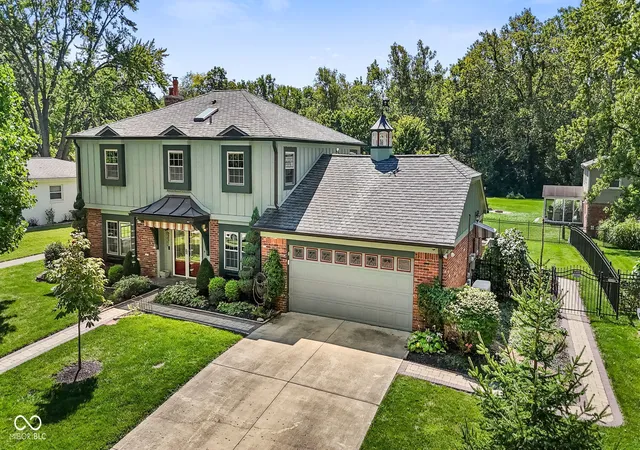
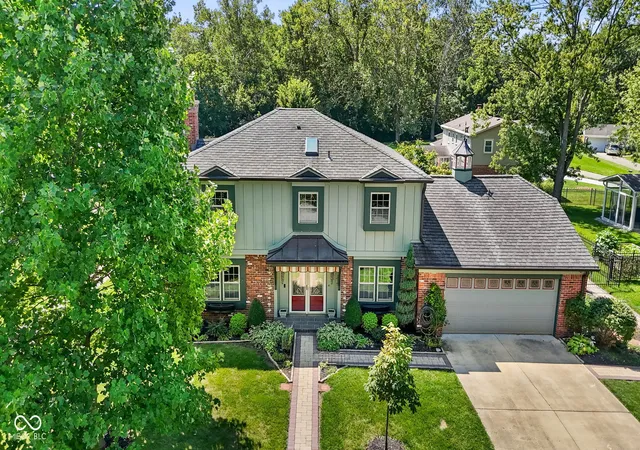
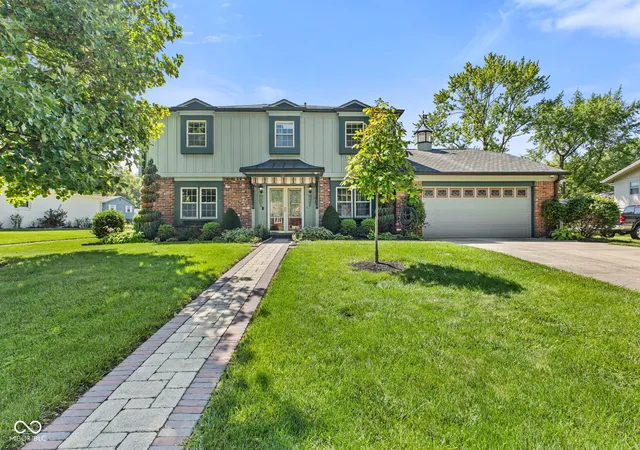
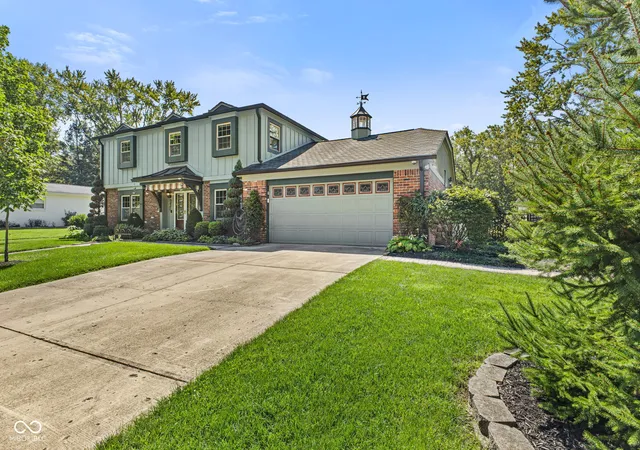
Elegant, timeless and full of character! This beautiful home perfectly blends classic charm with comfortable modern living. From the moment you arrive, you'll appreciate the thoughtful details, inviting spaces, and unique character that make this home truly special. Spacious living areas provide plenty of room to relax and entertain, while the warm finishes and architectural details create an atmosphere that feels both sophisticated and welcoming. This home has been meticulously cared for by the same owner for 40 years, with touches like a whole home Generac generator, built in air compressor in the heated garage and temperature controlled sunroom all well thought out. Custom cabinetry and tile work throughout. The outdoor kitchen area is the perfect place for friends to gather around the fire. The lifestyle doesn't stop at your front door, with the amenities this wonderful community has to offer. Chapel Glen includes a Clubhouse, pool, pickleball and tennis courts as well as a greenbelt with meandering walking trails. Come and see it today, and seize the opportunity to make this charming and artistic home yours!
- Houzeo last checked: 12 hours ago
- Listing updated: September 16, 2026 at 1:39 am
- Listing Provided by: Allison Moore | The Stewart Home Group (317) 831-1313
- Source: Metropolitan Indianapolis Board of REALTORS (MIBOR) MLS-IN | MLS#: 22123518

Property Details
Status
Pending
Type
Single Family Residence
No. of Stories
-
County
City
Neighborhood
Year Built
1968
HOA Fees
$61.83/mo
Finished Area
2,436 sqft
Lot Size
13,112 sqft lot
Basement Area
- sqft
MLS Name
Metropolitan Indianapolis Board of REALTORS (MIBOR) MLS
MLS Number
22123518
MLS Status
Pending
Days on Market
35
Cumulative Days on Market
14

Continue Your Journey in App
Find your dream home, receive real-time updates, and many more!
Download App
Continue Your Journey in App
Find your dream home, receive real-time updates, and many more!
Location
HOA Management
N/A
HOA Fees
$371/ Semi-Annually
Amenities
 Amenities and services may be covered by one or multiple associations and service providers.
 Bike Trails
 Insurance
 Club House
 Pool
Pool
 Park Playground
 Tennis
 Sports Court
Association Home Owners
Walking Trails
ParkPlayground
Disclaimer: Amenities are based on third-party information and may vary; buyers must independently verify all amenities, as information is deemed reliable but not guaranteed.
Facts & Features
Rooms
Bedrooms & bathrooms
Bedrooms: 4
Bathrooms: 3
Dining Room
Level: Main
Area: 143.00 Square Feet
Dimensions: 11' 6x13' 6
Kitchen
Level: Main
Area: 272.00 Square Feet
Dimensions: 17X16
Laundry
Level: Main
Area: 81.00 Square Feet
Dimensions: 9X9
Master Bedroom
Level: Upper
Area: 256.00 Square Feet
Dimensions: 16X16
Living Room
Level: Main
Area: 266.00 Square Feet
Dimensions: 14X19
Bedroom 2
Level: Upper
Area: 195.00 Square Feet
Dimensions: 15X13'6
Bedroom 3
Level: Upper
Area: 169.00 Square Feet
Dimensions: 13'6X13'6
Bedroom 4
Level: Upper
Area: 169.00 Square Feet
Dimensions: 13'6X13'6
Library
Level: Main
Area: 196.00 Square Feet
Dimensions: 14'11X14'9
Sun Room
Level: Main
Area: 256.00 Square Feet
Dimensions: 16x16
Interior
Exterior Features
Gas Grill, Outdoor Kitchen
Heating
Electric, Heat Pump
Cooling
Central Air
Interior Features
Bath Sinks Double Main
Appliances
Dryer, Disposal, Gas Water Heater, Microwave, Oven, Gas Oven, Range Hood, Refrigerator, Washer
Construction
Year Built
Year Built: 1968
Home type
Single Family Residence
Foundation Details
Crawl Space
Construction Materials
Brick
Architectural Style
Mid Century Modern
Utilities & Energy
Parking Features
Attached
Security Features
Smoke Detector(s)
Fireplace Features
Gas Log
Water Source
Public
Association Amenities
Clubhouse, Insurance, Park, Pickleball Court(s), Playground, Pool, Tennis Court(s), Trail(s)
Other Features
Subdivision Name
Chapel Glen
Price History
| Date | Event | Price |
|---|---|---|
09/16/2026 Source: #MBR22123518 | Pending | $379,000 $156/sqft |
09/02/2026 Source: | Listed for Sale | $379,000 $156/sqft |

Chapel Hill - Ben Davis Ranks #86 in Indianapolis, IN

Homes

Rental Prices

Median Home Price
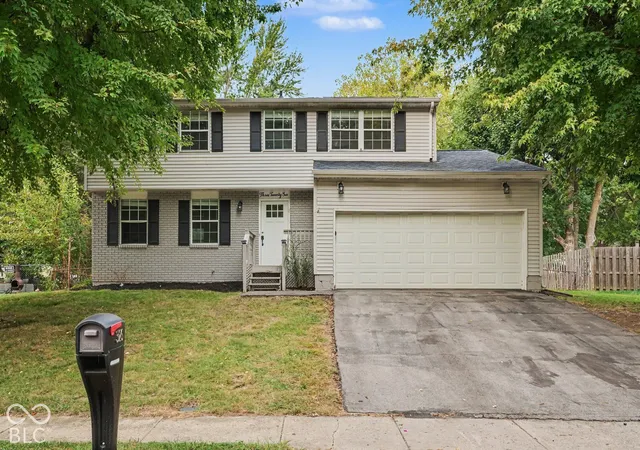
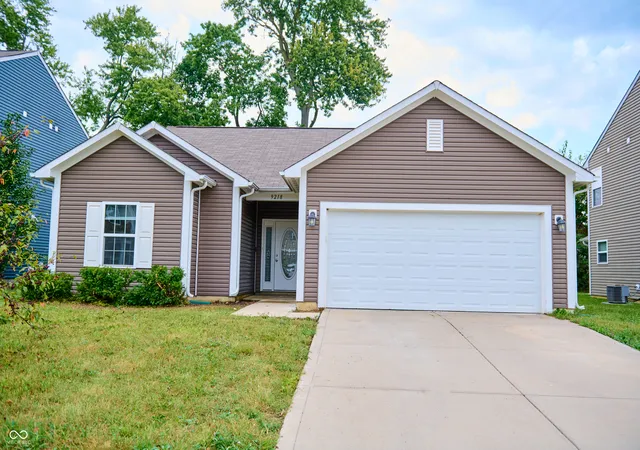
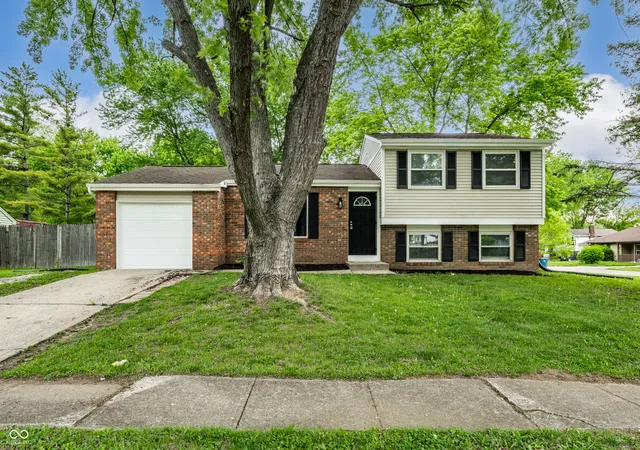
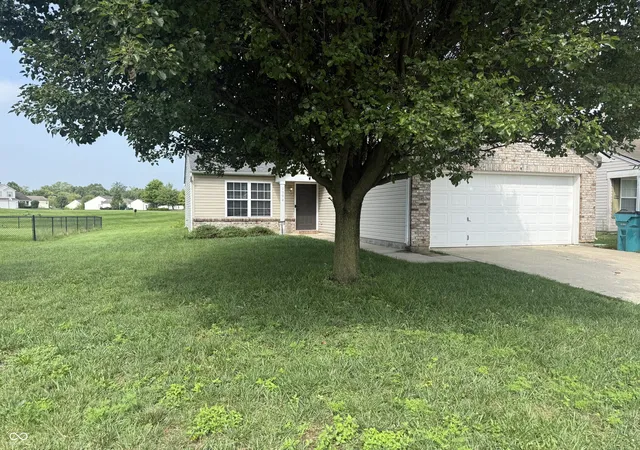
Nearby Homes
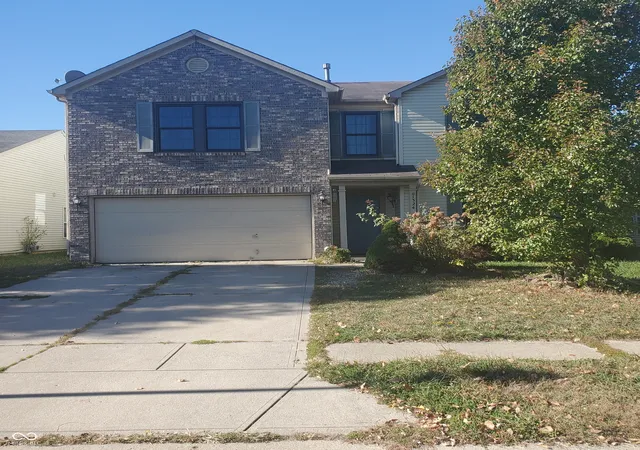
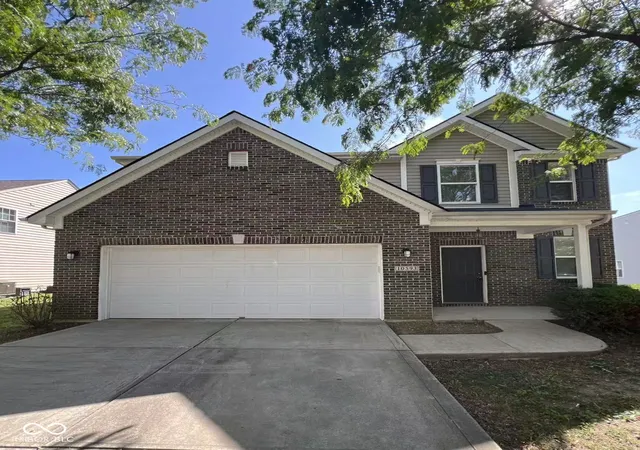
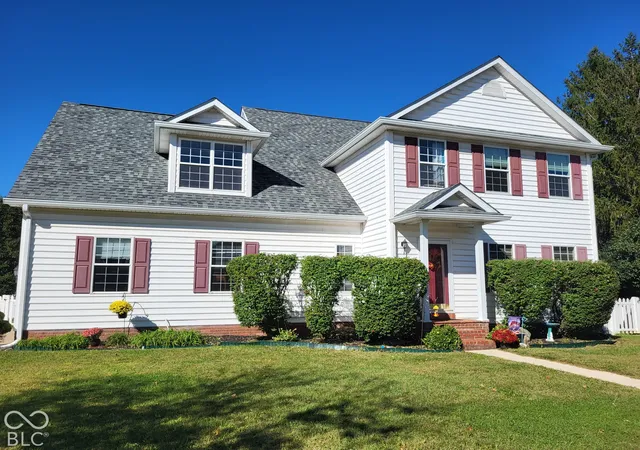
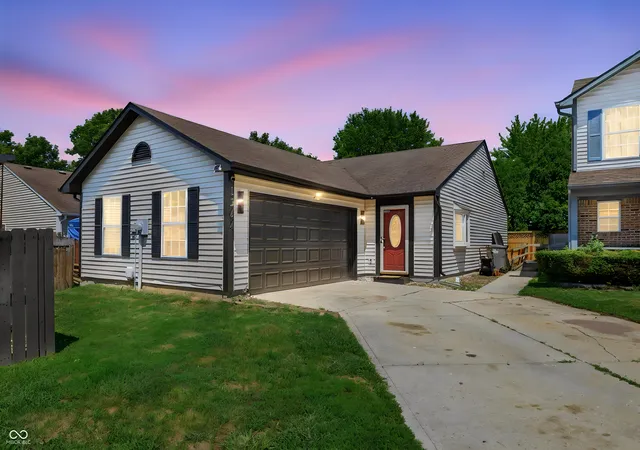
Find Homes by Property Features in Indianapolis, IN

Based on information from MIBOR REALTOR® Association through Oct 07, 2026, 06:00AM. The Broker Listing Cooperative® listing service's Listing information is deemed reliable but is not guaranteed accurate by the Broker Listing Cooperative® listing service. All data is obtained from various sources and may not have been verified by broker or Broker Listing Cooperative listing service. Supplied Open House Information is subject to change without notice. All information should be independently reviewed and verified for accuracy. Properties may or may not be listed by the office/agent presenting the information.. All Rights Reserved. © 2026 MIBOR REALTOR® Association.
 Advertising Broker: Jonah Hartsburg | Hoosier Hub Realty