
Powered by 
- 19
- Overview
- Description
- Property Details
- Location
- Facts & Features
- Getting Around
- Nearby Homes
 Hot
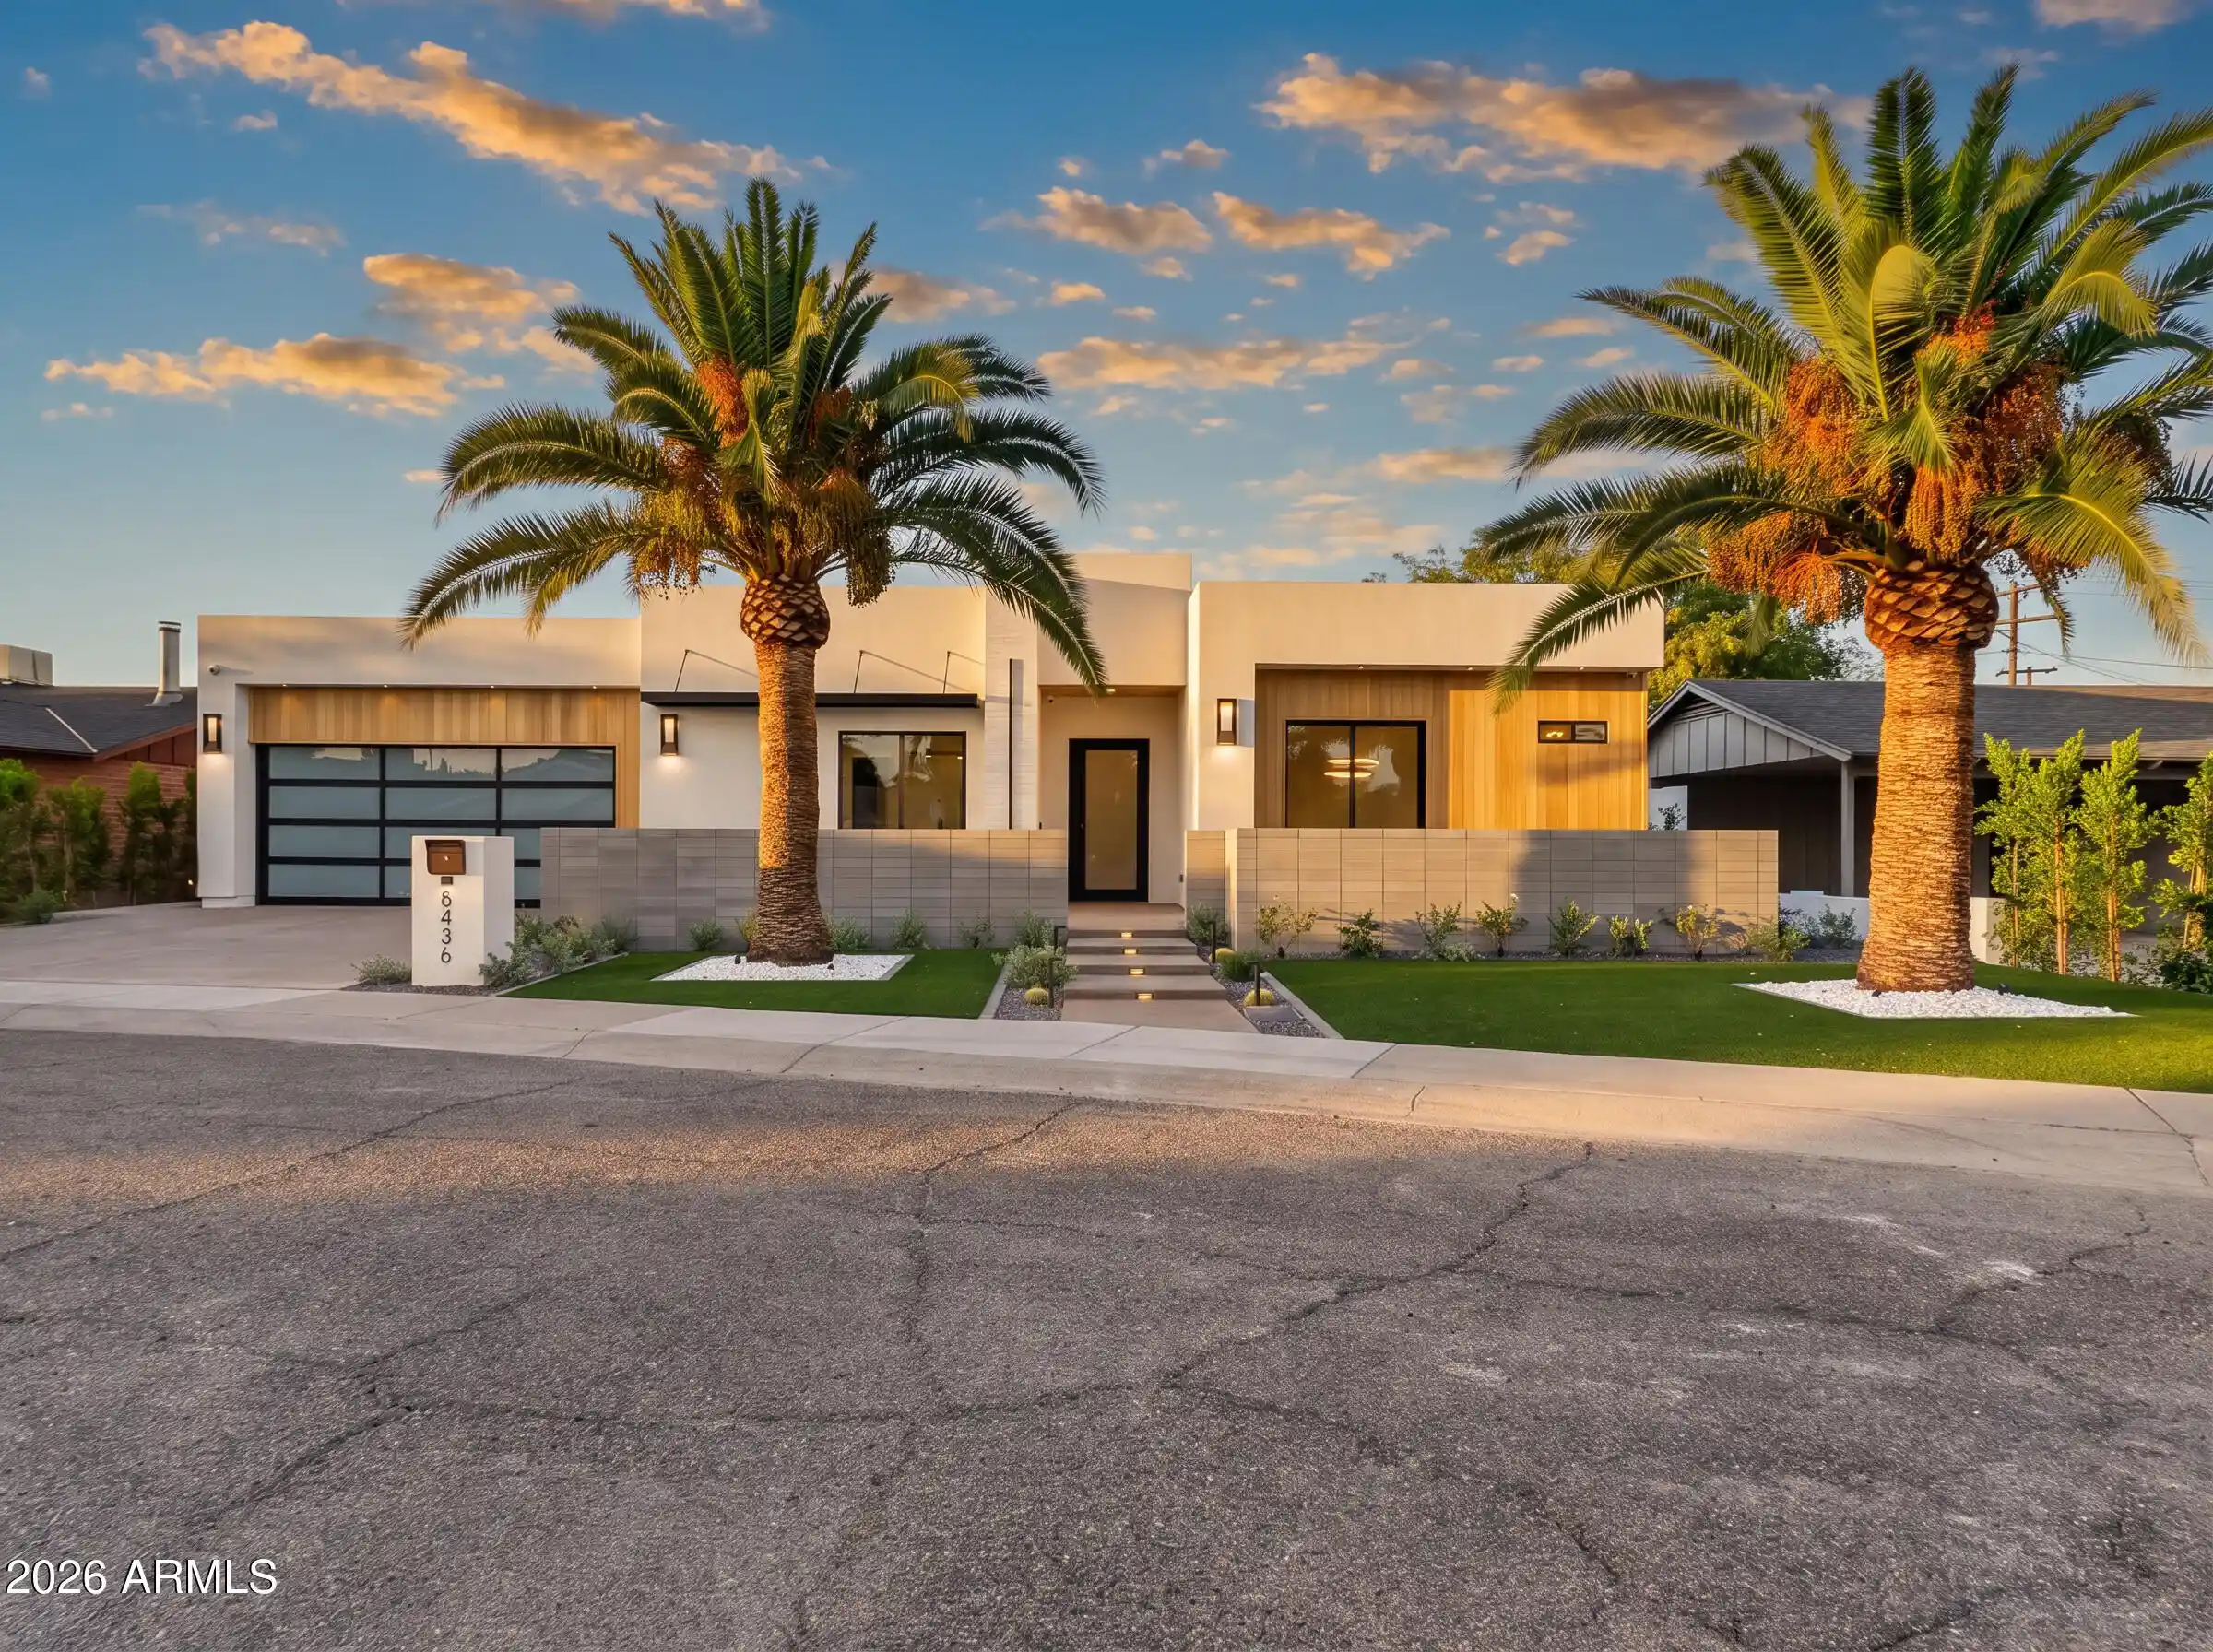


Street View
$1,975,999
Monthly Est:$9,835
 5 Beds
 5 Baths
5 full baths
 3,300sqft
8436 E Rosewood Ln, Scottsdale, AZ 85251
$1,975,999
$9,835/moEst:
Get Pre-Approved
Single Family Residence
Built in 2026
$-- HOA
7,820 sqft lot
$599/sq.ft
Description
Phenomenal luxury! Brand-new 2026 construction where elevated design, effortless swanky design, and exceptional value come together in one of Scottsdale's most exciting locations nestled next to high end homes recently sold for over $3 million. Welcome to Rosewood--a sophisticated modern residence created for buyers who want more than a beautiful home; they want the Scottsdale lifestyle. Striking architecture, designer-selected finishes, and impeccable attention to detail define this stunning 5-bedroom, 5-bath residence. From the moment you arrive, the private front courtyard creates an inviting sense of arrival and a stylish setting for morning coffee or evening cocktails. Inside, expansive light-filled living spaces blend warmth with contemporary elegance. Clean architectural lines, sophisticated textures, and an open-concept design create an effortless flow for both everyday living and unforgettable entertaining.
The gourmet kitchen seamlessly opens to the main living space and features custom cabinetry, top-of-the-line Monogram appliances, a generous pantry, and oversized multi-panel sliding doors that create the ultimate indoor-outdoor experience.
The spacious and beautifully appointed primary suite is a luxurious retreat that features refined finishes, designer details, and a seamless connection to the outdoors. The spa-inspired primary bathroom offers an indulgent experience with upscale fixtures, dual vanities, an oversized walk-in shower, and a soaking tub perfect for relaxation. A generous custom walk-in closet completes the suite, creating the ultimate blend of sophistication and functionality.
This homes resort-style backyard is designed for entertaining and enjoying Arizona living at its finest. Rosewood is a rare blend of style, comfort, and elevated design -- crafted to impress at every turn.
The property comes with 7 security cameras strategically placed around the home.
Just moments from the energy, dining, nightlife, shopping, and entertainment of Old Town Scottsdale, Rosewood offers the rare opportunity to own brand-new luxury in a location where lifestyle is everything.
Fresh. Sophisticated. Private. Completely move-in ready. This is Scottsdale luxury with an undeniable sense of style--and a value that is increasingly difficult to find.
- Houzeo last checked: 11 minutes ago
- Listing updated: November 2, 2026 at 7:57 am
- Listing Provided by: Slava Kostadinova-Burke (602) 388-0558 , Wendy Herst (480) 788-9404 | DeLex Realty (602) 910-3002
- Source: Arizona Regional Multiple Listing Service-AZ | MLS#: 7031045

Property Details
Status
Active
Type
Single Family Residence
No. of Stories
1
County
City
Neighborhood
--
Year Built
2026
HOA Fees
-
Finished Area
3,300 sqft
Lot Size
7,820 sqft lot
Basement Area
- sqft
MLS Name
Arizona Regional Multiple Listing Service
MLS Number
7031045
MLS Status
Active
Days on Market
166

Continue Your Journey in App
Find your dream home, receive real-time updates, and many more!
Continue Your Journey in App
Find your dream home, receive real-time updates, and many more!
Location
Facts & Features
Rooms
Bedrooms & bathrooms
Bedrooms: 5
Bathrooms: 5
Interior
Flooring
Tile
Cooling
Central Air, Energy Star Qualified Equipment
Window Features
Energy Star Qualified Windows
Exterior Features
Built In Barbecue
Sewer
Public Sewer
Interior Features
Full Bth Master Bdrm, Separate Shwr & Tub, Double Vanity, Bidet, Eat In Kitchen, Breakfast Bar, Pantry, Kitchen Island, Walk In Pantry, Granite Counters, Quartz Countertops, High Speed Internet, Master Downstairs, 9+ Flat Ceilings, No Interior Steps
Heating
Electric, Energy Star Qualified Equipment
Appliances
Dishwasher, Disposal, Refrigerator, Gas Cooktop, Microwave, Reverse Osmosis, Gas Range, Electric Oven, Washer, Dryer, Water Softener Owned, Water Purifier
Construction
Year Built
Year Built: 2026
Home type
Single Family Residence
Architectural Style
Contemporary
Construction Materials
Wood Frame, Spray Foam Insulation, Stucco, Synthetic Stucco
Roof
Foam
Utilities & Energy
Pool Features
Outdoor
Fireplace Features
Family Room
Electric
220 Volts In Kitchen
Water Source
Public
Laundry Features
Engy Star (see Rmks), None
Other Features
Community Features
Near Bus Stop, Biking/walking Path
Lot Features
North/south Exposure, Synthetic Grass Frnt, Synthetic Grass Back
Subdivision Name
Scottsdale Estates
Disclosures
Seller Discl Avail
Price History
| Date | Event | Price |
|---|---|---|
10/23/2026 Source: | Price Decreased | $1,975,999 -1.20% $599/sqft |
08/28/2026 Source: | Price Decreased | $1,999,999 -6.98% $606/sqft |
05/21/2026 Source: | Listed for Sale | $2,150,000 +2.38% $652/sqft |
05/21/2026 Source: | Price Decreased | $2,099,999 -2.33% $636/sqft |
05/21/2026 Source: | Price Increased | $2,150,000 +330.09% $652/sqft |

Show more
Nearby Homes

Find Homes by Property Features in Scottsdale, AZ
Nearby New Homes For Sale

Based on information from the Arizona Regional Multiple Listing Service through Nov 04, 2026, 01:00AM. All information should be verified by the recipient and none is guaranteed as accurate by ARMLS. Listing Information presented by local MLS brokerage: Sell Your Home Services, local REALTOR®- Dan Demers (774) 265-0879. Information is provided exclusively for personal, non-commercial use. It may not be used for any purpose other than to identify prospective properties consumers may be interested in purchasing. This website may not include listings or property addresses of sellers who have directed their listing brokers to withhold their listing or their property address from display on the Internet. © 2026 Arizona Regional Multiple Listing Service, Inc. All rights reserved.
 Advertising Broker: Daniel Demers (267) 341-8337 | Sell Your Home Services
