- Overview
- Description
- Property Details
- Location
- HOA Management
- Facts & Features
- Getting Around
- Nearby Homes
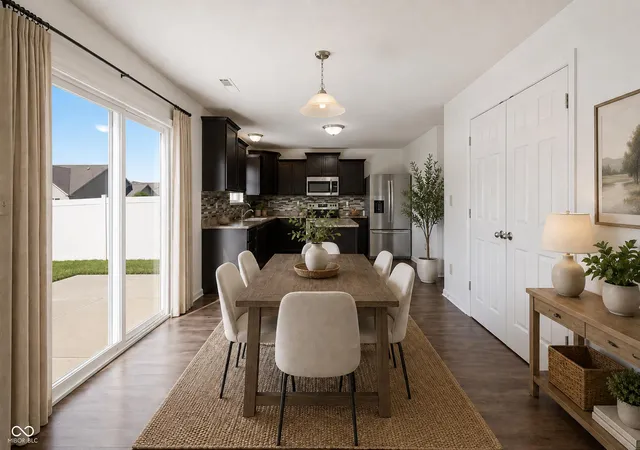

Street View
$345,000
Monthly Est:$1,717
 4 Beds
 3 Baths
2 full baths + 1 half bath
 2,830sqft
8439 Pippen Pl, Camby, IN 46113
$345,000
$1,717/moEst:
Get Pre-Approved
Single Family Residence
Built in 2018
$18.33/mo HOA
6,011 sqft lot
$122/sq.ft
Description
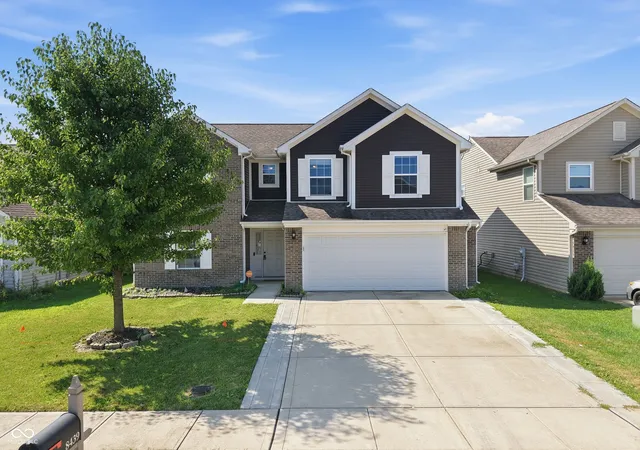
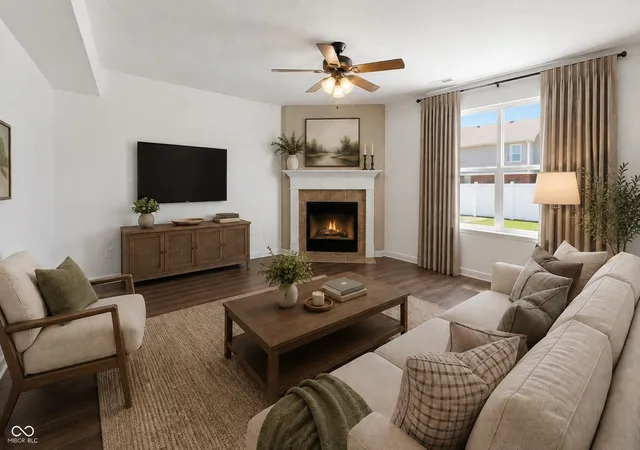
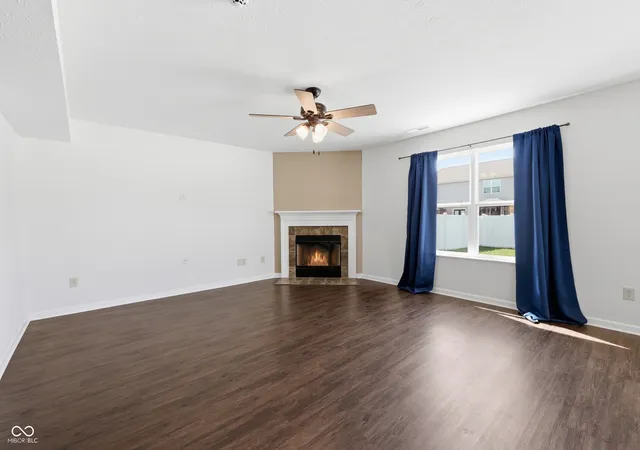
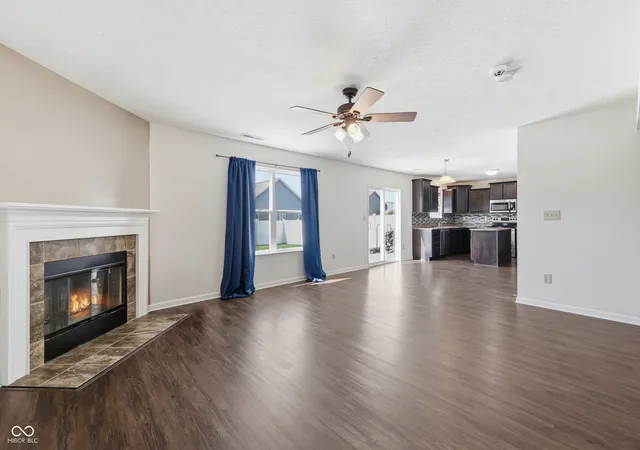
Some homes just make everyday life a little easier-and this one does just that! Welcome to this 4-bedroom, 2.5-bath home in Camby, offering more than 2,800 square feet of flexible living space designed to grow with you. Built in 2018, this home gives you the room to spread out without sacrificing connection. Whether you're hosting friends, gathering around the table after a busy day, or simply enjoying a quiet evening, this layout adapts to the way real life happens. Need a dedicated workspace? The main-level office makes working from home or managing everyday life a little easier. Looking for extra space to gather? The upstairs bonus room is ready to become a media room, workout space, or whatever fits your needs. Situated on a manageable lot, you'll spend less time on yard work and more time enjoying your home. With a fully fenced in backyard, everyone can enjoy the outdoors with added privacy. It's the perfect place for summer cookouts, morning coffee, or simply unwinding at the end of the day. If you've been searching for a home that's move-in ready, practical, and ready for your next chapter, this one is worth seeing in person. Come take a look-you may just feel at home the moment you walk through the door.
- Houzeo last checked: 2 minutes ago
- Listing updated: August 7, 2026 at 10:22 pm
- Listing Provided by: Catherine James | @properties (317) 720-8120
- Source: Metropolitan Indianapolis Board of REALTORS (MIBOR) MLS-IN | MLS#: 22118568

Property Details
Status
Active
Type
Single Family Residence
No. of Stories
-
County
City
Neighborhood
Year Built
2018
HOA Fees
$18.33/mo
Finished Area
2,830 sqft
Lot Size
6,011 sqft lot
Basement Area
- sqft
MLS Name
Metropolitan Indianapolis Board of REALTORS (MIBOR) MLS
MLS Number
22118568
MLS Status
Active
Days on Market
62
Cumulative Days on Market
2

Continue Your Journey in App
Find your dream home, receive real-time updates, and many more!
Download App
Continue Your Journey in App
Find your dream home, receive real-time updates, and many more!
Location
HOA Management
N/A
HOA Fees
$220/ Annually
Disclaimer: Amenities are based on third-party information and may vary; buyers must independently verify all amenities, as information is deemed reliable but not guaranteed.
Facts & Features
Rooms
Bedrooms & bathrooms
Bedrooms: 4
Bathrooms: 3
Living Room
Level: Main
Area: 360.00 Square Feet
Dimensions: 18 x 20
Dining Room
Level: Main
Area: 90.00 Square Feet
Dimensions: 9 x 10
Kitchen
Level: Main
Area: 120.00 Square Feet
Dimensions: 10 x 12
Laundry
Level: Main
Area: 49.00 Square Feet
Dimensions: 7 x 7
Master Bedroom
Level: Upper
Area: 240.00 Square Feet
Dimensions: 16 x 15
Bedroom 2
Level: Upper
Area: 154.00 Square Feet
Dimensions: 11 x 14
Bedroom 3
Level: Upper
Area: 132.00 Square Feet
Dimensions: 12 x 11
Bedroom 4
Level: Upper
Area: 132.00 Square Feet
Dimensions: 12 x 11
Bonus Room
Level: Upper
Area: 256.00 Square Feet
Dimensions: 16 x 16
Office
Level: Main
Area: 132.00 Square Feet
Dimensions: 12 x 11
Interior
Cooling
Central Air
Interior Features
Kitchen Island, Pantry, Walk In Closet(s)
Appliances
Dishwasher, Dryer, Disposal, Micro Hood, Electric Oven, Refrigerator, Washer
Window Features
Vinyl Windows
Heating
Electric, Forced Air
Construction
Year Built
Year Built: 2018
Home type
Single Family Residence
Architectural Style
Traditional
Foundation Details
Slab
Construction Materials
Vinyl With Brick
Utilities & Energy
Water Source
Public
Fireplace Features
Family Room
Laundry Features
Main Level
Parking Features
Attached
Other Features
Subdivision Name
Harvard Green
Patio And Porch Features
Patio, Porch
Price History
| Date | Event | Price |
|---|---|---|
08/07/2026 Source: #MBR22118568 | Listed for Sale | $345,000 $122/sqft |
Nearby Homes
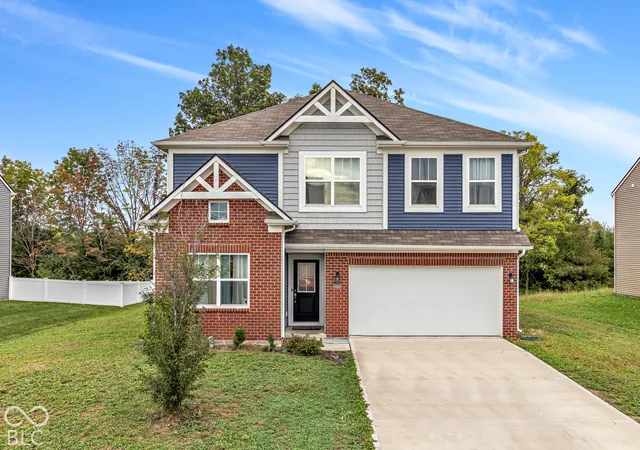

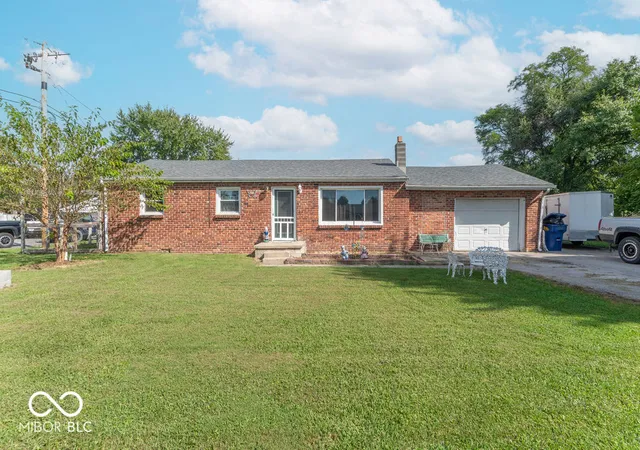
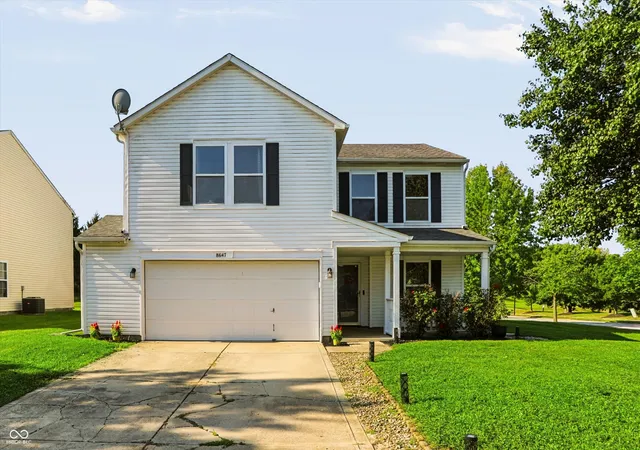
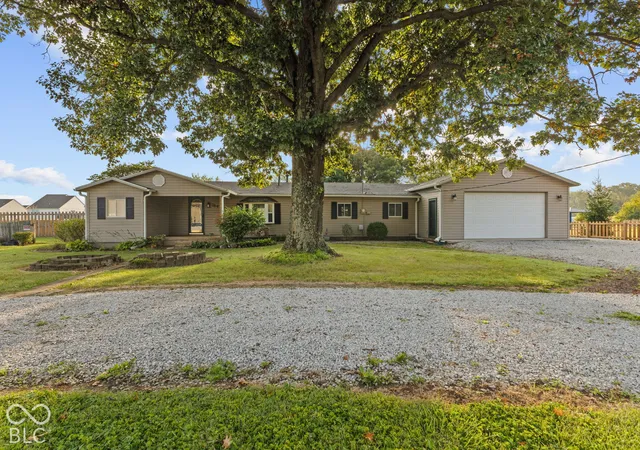
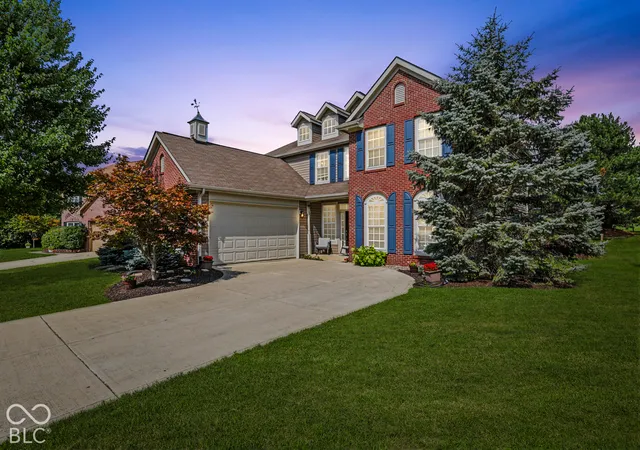
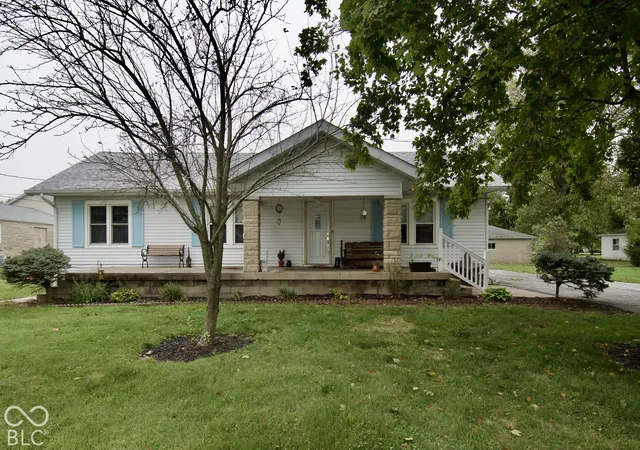
Find Homes by Property Features in Indianapolis, IN
Nearby New Homes For Sale
Nearby Pre-Owned Homes For Sale

Based on information from MIBOR REALTOR® Association through Oct 08, 2026, 08:31PM. The Broker Listing Cooperative® listing service's Listing information is deemed reliable but is not guaranteed accurate by the Broker Listing Cooperative® listing service. All data is obtained from various sources and may not have been verified by broker or Broker Listing Cooperative listing service. Supplied Open House Information is subject to change without notice. All information should be independently reviewed and verified for accuracy. Properties may or may not be listed by the office/agent presenting the information.. All Rights Reserved. © 2026 MIBOR REALTOR® Association.
 Advertising Broker: Jonah Hartsburg | Hoosier Hub Realty