- Overview
- Description
- Property Details
- Location
- HOA Management
- Facts & Features
- Getting Around
- Nearby Homes



$1,195,000
Monthly Est:$5,948
 5 Beds
 4 Baths
4 full baths
 3,525sqft
844 Oakland Park Blvd, Winter Garden, FL 34787
$1,195,000
$5,948/moEst:
Get Pre-Approved
Single Family Residence
Built in 2012
$208.33/mo HOA
9,095 sqft lot
$339/sq.ft
Description
Virtually Staged. 35k DESIGN AND UPGRADE SELLER CREDIT! More than a home, this is a lifestyle. Perfectly positioned in the highly sought-after Oakland Park community, this exceptional residence combines timeless design, generous living spaces, and effortless indoor-outdoor living just a golf cart ride from the heart of downtown Winter Garden.
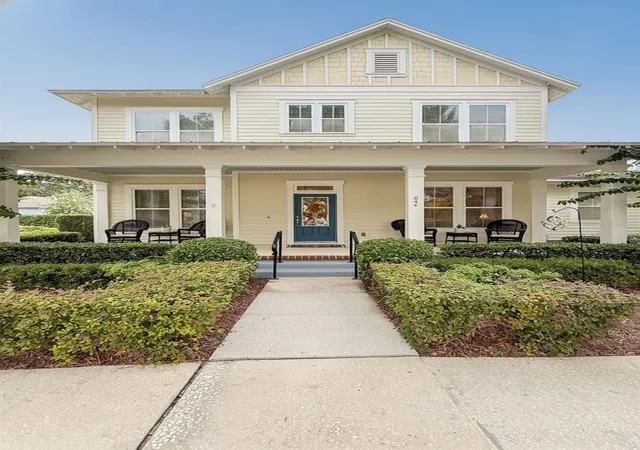
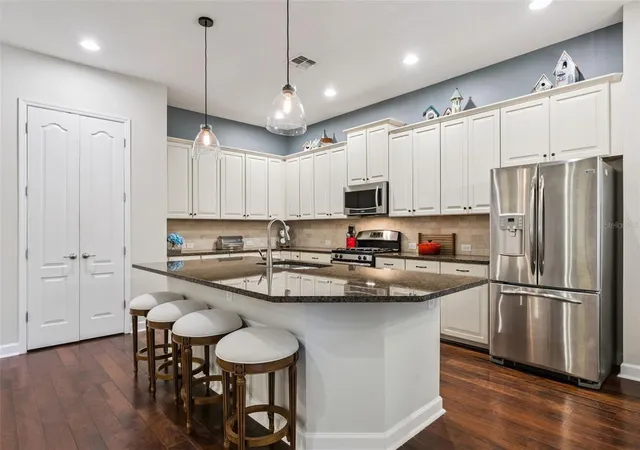
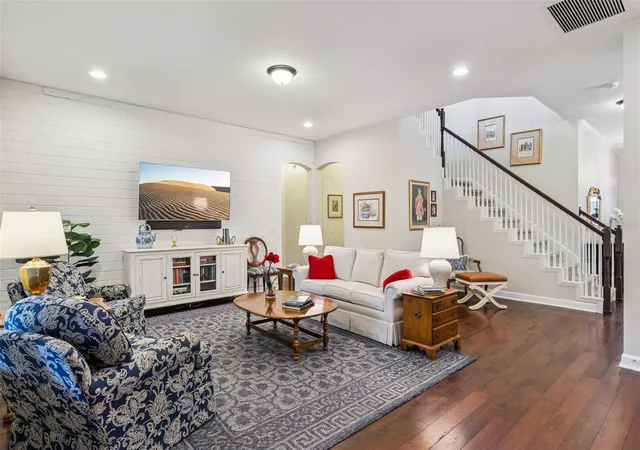
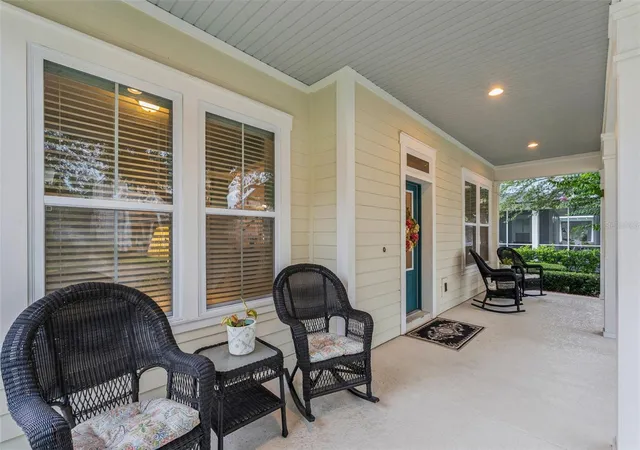
With 5 large bedrooms plus a den spread across over 3,500 square feet, the home provides ample space for everyday living and entertaining. Upon arrival, a welcoming front porch sets the tone, offering the perfect place to enjoy a quiet morning coffee or unwind with a glass of wine at sunset. Inside, elegant French doors open to a private home office, while engineered hardwood flooring flows throughout the main living areas. The open-concept floor plan is filled with natural light, creating an inviting space for both everyday living and entertaining. At the heart of the home, the spacious kitchen overlooks the living area and seamlessly connects to the expansive screened lanai through double French doors.
The first-floor primary suite is a private retreat, highlighted by a tray ceiling and a spa-inspired bath featuring dual vanities, a soaking tub, a separate walk-in shower, and an oversized walk-in closet. A secondary bedroom and full bath on the main level provide ideal accommodations for guests or multigenerational living.
Upstairs, a spacious loft offers endless possibilities as a media room, game room, or additional gathering space. Three generously sized secondary bedrooms—each with its own walk-in closet—along with two full bathrooms provide comfort and privacy for family and guests alike.
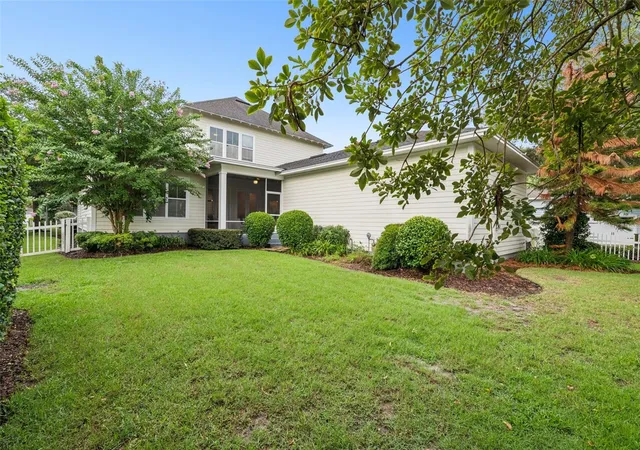
Step outside to one of the home's most impressive features: an expansive screened lanai overlooking a fully fenced backyard with ample room to design the pool of your dreams. Completing the property is a coveted three-car garage, offering abundant space for vehicles, storage, and recreation.
Residents of Oakland Park enjoy a picturesque, tree-lined community known for its welcoming atmosphere, resort-style amenities, seasonal community events and unmatched location. Just minutes from the award-winning shops, restaurants, farmers market, and West Orange Trail in historic downtown Winter Garden, this home offers the perfect balance of luxury, convenience, and the quintessential Central Florida lifestyle.
- Houzeo last checked: 6 hours ago
- Listing updated: October 10, 2026 at 5:05 pm
- Listing Provided by: Sophia Gordon (239) 898-1841 , Matthew Gordon | COLDWELL BANKER REALTY (407) 352-1040
- Source: Stellar MLS-FL | MLS#: O6419976

Property Details
Status
Active
Type
Single Family Residence
No. of Stories
2
County
City
Neighborhood
--
Year Built
2012
HOA Fees
$208.33/mo
Finished Area
3,525 sqft
Lot Size
9,095 sqft lot
Basement Area
- sqft
MLS Name
Stellar MLS
MLS Number
O6419976
MLS Status
Active
Days on Market
112
Cumulative Days on Market
101

Continue Your Journey in App
Find your dream home, receive real-time updates, and many more!
Download App
Continue Your Journey in App
Find your dream home, receive real-time updates, and many more!
Location
HOA Management
Erin Lewis
HOA Fees
$625/ Quarterly
Disclaimer: Amenities are based on third-party information and may vary; buyers must independently verify all amenities, as information is deemed reliable but not guaranteed.
Facts & Features
Rooms
Bedrooms & bathrooms
Bedrooms: 5
Bathrooms: 4
Kitchen
Level: First
Area: 204.00 Square Feet
Dimensions: 17x12
Primary Bedroom
Level: First
Area: 221.00 Square Feet
Dimensions: 13x17
Living Room
Level: First
Area: 196.00 Square Feet
Dimensions: 14x14
Office
Level: First
Area: 120.00 Square Feet
Dimensions: 10x12
Bedroom 2
Level: First
Area: 165.00 Square Feet
Dimensions: 11x15
Interior
Window Features
Blinds, Drapes
Sewer
Public Sewer
Appliances
Dishwasher, Dryer, Gas Water Heater, Range, Refrigerator, Washer
Flooring
Carpet, Hardwood
Cooling
Central Air
Heating
Central
Interior Features
Primary Bedroom Main Floor
Construction
Year Built
Year Built: 2012
Home type
Single Family Residence
Foundation Details
Slab
Roof
Shingle
Construction Materials
Vinyl Siding
Utilities & Energy
Laundry Features
Inside, Laundry Room
Utilities
Cable Connected, Electricity Connected, Natural Gas Connected, Water Connected
Water Source
Public
Other Features
Lot Features
Corner Lot
Community Features
Clubhouse, Golf Carts Ok, Playground, Pool
Patio And Porch Features
Front Porch, Patio, Screened
Subdivision Name
Oakland Park Unit 1b 1b
Price History
| Date | Event | Price |
|---|---|---|
07/31/2026 Source: | Price Decreased | $1,195,000 -2.45% $339/sqft |
07/01/2026 Source: | Listed for Sale | $1,225,000 $348/sqft |
07/01/2026 Source: | Price Increased | $1,225,000 +92.91% $348/sqft |
12/12/2018 Source: | Price Decreased | $635,000 -0.78% $180/sqft |
10/02/2018 Source: | Price Increased | $640,000 +54.20% $182/sqft |

Show more
Nearby Homes










Find Homes by Property Features in Winter Garden, FL
Nearby New Homes For Sale

Based on information from Stellar MLS® through Oct 22, 2026, 03:45PM as submitted to and distributed by MLS GRID. All data is obtained from various sources and may not have been verified by the broker or MLS GRID. Supplied Open House Information is subject to change without notice. All information should be independently reviewed and verified for accuracy. Properties may or may not be listed by the office/agent presenting the information. IDX information is provided exclusively for consumers’ personal non-commercial use. It may not be used for any purpose other than to identify prospective properties consumers may be interested in purchasing. The data is deemed reliable but is not guaranteed by MLS GRID. The use of the MLS GRID Data may be subject to an end-user license agreement prescribed by the Member Participant’s applicable MLS, if any, and as amended from time to time. © 2026 Stellar MLS. All Rights Reserved.
 Advertising Broker: Fred McGill | Simple Showing, Inc
