
- Overview
- Description
- Property Details
- Location
- Facts & Features
- Getting Around
- Nearby Homes
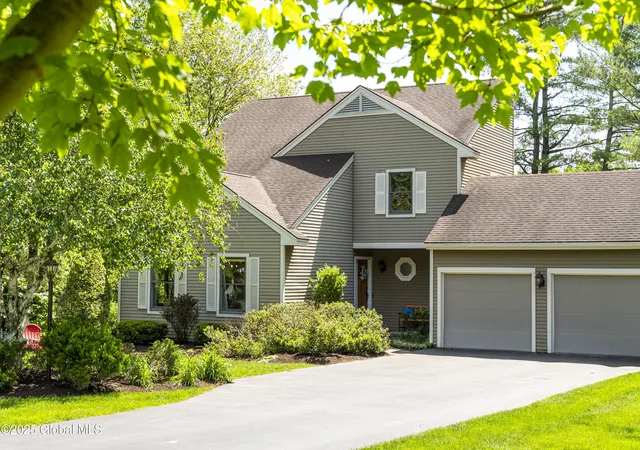


Street View
$577,000
 4 Beds
 4 Baths
3 full baths + 1 half bath
 2,389sqft
844 Red Oak Dr, Schenectady, NY 12309
$577,000
Single Family Residence
Built in 1989
$-- HOA
1.81 acres lot
$242/sq.ft
Description
Welcome to your updated sanctuary in the heart of an established community yet offering ultimate privacy! Nestled on a serene cul-de-sac, this home features an open floor plan highlighted by stunning hardwood floors and large windows that frame the natural beauty outside. Enjoy the soothing sounds of a trout stream meandering along the back of the property. Convenience is key with a first-floor bedroom complete with an ensuite, ideal for guests or easy living. The unfinished walkout basement presents endless possibilities to customize to your taste. Located in the desirable Niskayuna school district, this home is a perfect blend of comfort, convenience. Open House Saturday May 31st 1pm to 3pm & Sunday June 1st 1pm to 3pm.
- Houzeo last checked: 12 hours ago
- Listing updated: September 3, 2025 at 12:31 am
- Listing Provided by: Renee M McLaughlin (518) 316-1959 DRE #10301213152 | Hunt ERA
- Bought with: Adrienne Pieluszczak (518) 260-0226 | Howard Hanna Capital Inc (518) 286-1000
- Source: Greater Capital Association of Realtors (Global) MLS-NY | MLS#: 202518340

Property Details
Status
Closed
Type
Single Family Residence
No. of Stories
-
County
City
Neighborhood
--
Year Built
1989
HOA Fees
-
Finished Area
2,389 sqft
Lot Size
1.81 acres lot
Basement Area
- sqft
MLS Name
Greater Capital Association of Realtors (Global) MLS
MLS Number
202518340
MLS Status
Closed

Continue Your Journey in App
Find your dream home, receive real-time updates, and many more!
Download App
Continue Your Journey in App
Find your dream home, receive real-time updates, and many more!
Location
Facts & Features
Rooms
Bedrooms & bathrooms
Bedrooms: 4
Bathrooms: 4
Interior
Heating
Forced Air
Flooring
Carpet, Ceramic Tile, Hardwood
Cooling
Central Air
Interior Features
Grinder Pump, High Speed Internet, Paddle Fan, Walk In Closet(s), Cathedral Ceiling(s), Ceramic Tile Bath, Chair Rail, Crown Molding, Eat In Kitchen
Sewer
Public Sewer
Appliances
Cooktop, Dishwasher, Disposal, Electric Oven, Microwave, Refrigerator, Washer/dryer
Window Features
Screens, Window Coverings, Window Treatments, Bay Window(s), Drapes
Exterior Features
Drive Paved, Lighting
Construction
Year Built
Year Built: 1989
Home type
Single Family Residence
Architectural Style
Contemporary
Construction Materials
Aluminum Siding
Utilities & Energy
Basement
Full, Unfinished, Walk Out Access
Laundry Features
Laundry Room, Main Level
Water Source
Public
Security Features
Carbon Monoxide Detector(s)
Parking Features
Paved, Driveway, Garage Door Opener
Fireplace Features
Family Room, Gas
Other Features
Lot Features
Private, Sprinklers In Front, Sprinklers In Rear, Wetlands, Wooded, Cul De Sac
Patio And Porch Features
Deck, Patio
Price History
| Date | Event | Price |
|---|---|---|
09/03/2025 Source: | Sold | $577,000 +1.25% $242/sqft |
06/04/2025 Source: | Pending | $569,900 $239/sqft |
05/29/2025 Source: | Listed for Sale | $569,900 +35.69% $239/sqft |
12/07/2022 Source: | Price Increased | $420,000 +1.20% $176/sqft |
12/07/2022 Source: | Sold | $415,000 $174/sqft |

Nearby Homes



Find Homes by Property Features in Schenectady, NY
Nearby New Homes For Sale

Based on information from the Global Multiple Listing Service, Inc. through Oct 15, 2026, 06:45AM. Information is provided exclusively for consumers’ personal, non-commercial use. It may not be used for any purpose other than to identify prospective properties consumers may be interested in purchasing. The data is deemed reliable but is not guaranteed accurate by the MLS. This website may not include listings or property addresses of sellers who have directed their listing brokers to withhold their listing or their property address from display on the Internet. © 2026 Global Multiple Listing Service, Inc. All Rights Reserved.
 Advertising Broker: Derek Greene | The Greene Realty Group
