- Overview
- Description
- Property Details
- Location
- HOA Management
- Facts & Features
- Getting Around
- Nearby Homes


$699,995
Monthly Est:$3,484
 4 Beds
 3 Baths
3 full baths
 2,565sqft
8446 E Parkview Dr, Rockville, IN 47872
$699,995
$3,484/moEst:
Get Pre-Approved
Single Family Residence
Built in 2023
$41.67/mo HOA
1.45 acres lot
$273/sq.ft
Description
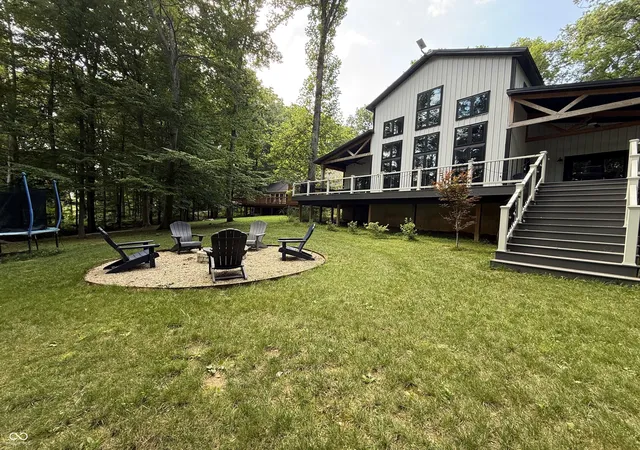
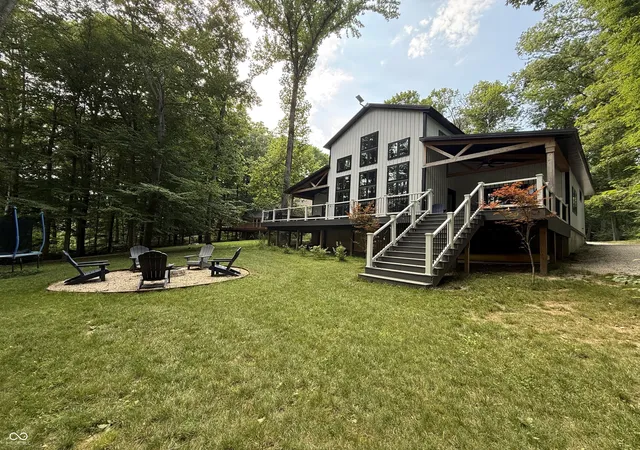
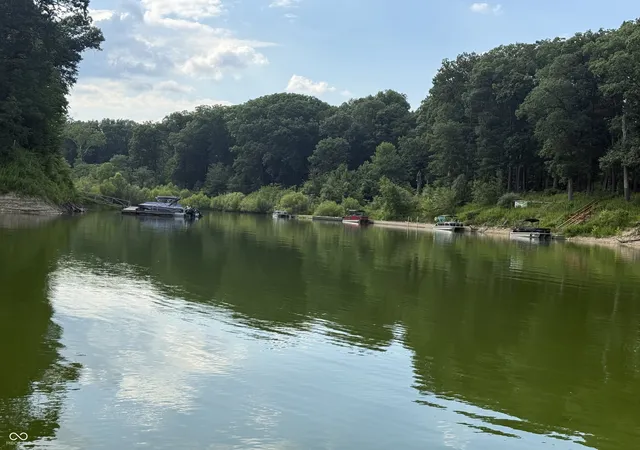
Experience the best of lakefront living in this exceptional home located in the highly desirable Paradise Bay Estates on beautiful Raccoon Lake. Built in 2024 and situated on 1.45 scenic acres, this property combines modern luxury, breathtaking water views, and direct lake access with your own private seawall-making it easy to keep your boat just steps away and enjoy life on the water. Offering 4 bedrooms, 3 full baths, and a finished loft, the thoughtfully designed open floor plan features soaring cathedral ceilings, abundant natural light, and a cozy wood-burning stove that creates a warm and inviting living space. The loft offers flexible space perfect for a home office, media room, or reading retreat. The beautifully appointed kitchen is designed for both everyday living and entertaining with solid surface countertops, a large center island, induction cooktop, stainless steel refrigerator, stainless steel range hood, dishwasher, built-in convection oven and microwave, and a custom tile backsplash. Just off the kitchen, you'll find an expansive 21' x 15' pantry and laundry room with abundant cabinetry, shelving, and countertop space to keep everything organized. The spacious primary suite offers a peaceful retreat with double vanities, a custom tiled shower, and an impressive 11' x 5' walk-in closet. Outdoor living is where this home truly shines. Enjoy your morning coffee or evening sunsets from one of two covered composite decks-one providing private access from the primary suite and the other overlooking the lake. Entertain family and friends around the fire pit, relax in the secluded lakeside seating area, or take a short walk or golf cart ride to your private seawall, where your boat can be waiting for a day on beautiful Raccoon Lake. The property also includes a private stocked pond, an oversized two-car attached garage, and beautifully maintained grounds that provide the perfect balance of privacy and recreation.
- Houzeo last checked: 8 minutes ago
- Listing updated: October 5, 2026 at 10:06 pm
- Listing Provided by: Jennifer Dings , Deidria Moore | Hoosier Roots Real Estate Solutions, LLC (317) 442-6968
- Source: Metropolitan Indianapolis Board of REALTORS (MIBOR) MLS-IN | MLS#: 22095915

Property Details
Status
Active
Type
Single Family Residence
No. of Stories
-
County
City
Neighborhood
--
Year Built
2023
HOA Fees
$41.67/mo
Finished Area
2,565 sqft
Lot Size
1.45 acres lot
Basement Area
- sqft
MLS Name
Metropolitan Indianapolis Board of REALTORS (MIBOR) MLS
MLS Number
22095915
MLS Status
Active
Days on Market
194
Cumulative Days on Market
172

Continue Your Journey in App
Find your dream home, receive real-time updates, and many more!
Continue Your Journey in App
Find your dream home, receive real-time updates, and many more!
Location
HOA Management
N/A
HOA Fees
$500/ Annually
Amenities
 Amenities and services may be covered by one or multiple associations and service providers.
 Insurance
 Maintenance
 Entrance Common
Nature Area
Disclaimer: Amenities are based on third-party information and may vary; buyers must independently verify all amenities, as information is deemed reliable but not guaranteed.
Facts & Features
Rooms
Bedrooms & bathrooms
Bedrooms: 4
Bathrooms: 3
Living Room
Level: Main
Area: 273.00 Square Feet
Dimensions: 13x21
Dining Room
Level: Main
Area: 189.00 Square Feet
Dimensions: 9 x 21
Kitchen
Level: Main
Area: 204.00 Square Feet
Dimensions: 12x17
Laundry
Level: Main
Area: 315.00 Square Feet
Dimensions: 15x21
Master Bedroom
Level: Main
Area: 196.00 Square Feet
Dimensions: 14x14
Bedroom 2
Level: Main
Area: 140.00 Square Feet
Dimensions: 10x14
Bedroom 3
Level: Upper
Area: 130.00 Square Feet
Dimensions: 13x10
Bedroom 4
Level: Upper
Area: -- Square Feet
Dimensions: Main
Interior
Appliances
Dishwasher, Electric Water Heater, Energy Star Qualified Appliances, Disposal, Induction Cooktop, Exhaust Fan, Microwave, Oven, Convection Oven, Range Hood, Refrigerator, Washer, Water Purifier, Water Softener Owned
Window Features
Screens
Heating
Electric
Interior Features
Cathedral Ceiling(s), Kitchen Island, Entrance Foyer, Paddle Fan, Hi Speed Internet Availbl, Eat In Kitchen, Pantry, Walk In Closet(s)
Cooling
Central Air
Construction
Year Built
Year Built: 2023
Home type
Single Family Residence
Foundation Details
Block
Architectural Style
Other
Construction Materials
Other
Utilities & Energy
Association Amenities
Insurance, Maintenance
Water Source
Well, Private
Parking Features
Attached
Utilities
Electricity Connected, Septic System
Laundry Features
Main Level
Electric
200+ Amp Service
Other Features
Subdivision Name
Paradise Bay
Patio And Porch Features
Covered, Deck
Lot Features
Rural Subdivision, Mature Trees, Trees Small (under 20 Ft)
Community Features
Fishing, Lake, Suburban
Price History
| Date | Event | Price |
|---|---|---|
09/24/2026 Source: | Price Decreased | $699,995 -9.68% $273/sqft |
07/16/2026 Source: | Price Decreased | $775,000 -9.87% $302/sqft |
06/04/2026 Source: | Price Decreased | $859,900 -1.73% $335/sqft |
04/17/2026 Source: | Price Increased | $875,000 +25.00% $341/sqft |
04/17/2026 Source: | Listed for Sale | $699,995 $273/sqft |

Nearby Homes



Find Homes by Property Features in Rockville, IN

Based on information from MIBOR REALTOR® Association through Oct 28, 2026, 11:00AM. The Broker Listing Cooperative® listing service's Listing information is deemed reliable but is not guaranteed accurate by the Broker Listing Cooperative® listing service. All data is obtained from various sources and may not have been verified by broker or Broker Listing Cooperative listing service. Supplied Open House Information is subject to change without notice. All information should be independently reviewed and verified for accuracy. Properties may or may not be listed by the office/agent presenting the information.. All Rights Reserved. © 2026 MIBOR REALTOR® Association.
 Advertising Broker: Jonah Hartsburg | Hoosier Hub Realty
