- Overview
- Description
- Property Details
- Location
- Facts & Features
- Getting Around
- Nearby Homes

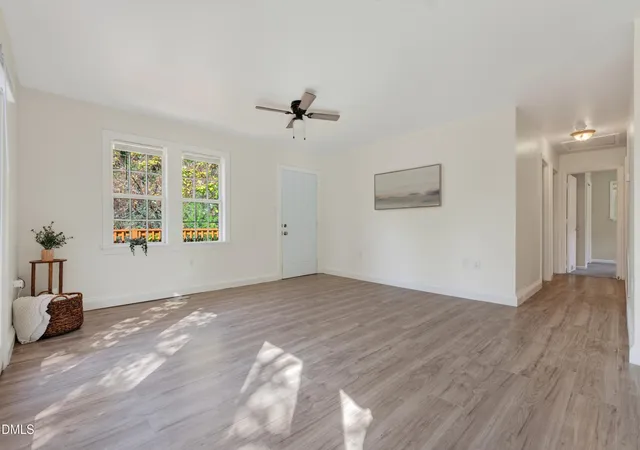

Street View
$238,000
Monthly Est:$1,185
 3 Beds
 1 Bath
1 full bath
 936sqft
8449 Stephenson Rd, Apex, NC 27539
$238,000
$1,185/moEst:
Get Pre-Approved
Single Family Residence
Built in 1984
$-- HOA
0.71 acre lot
$254/sq.ft
Description
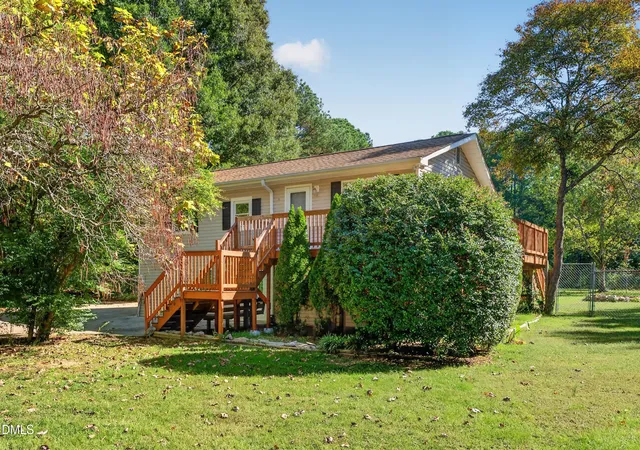
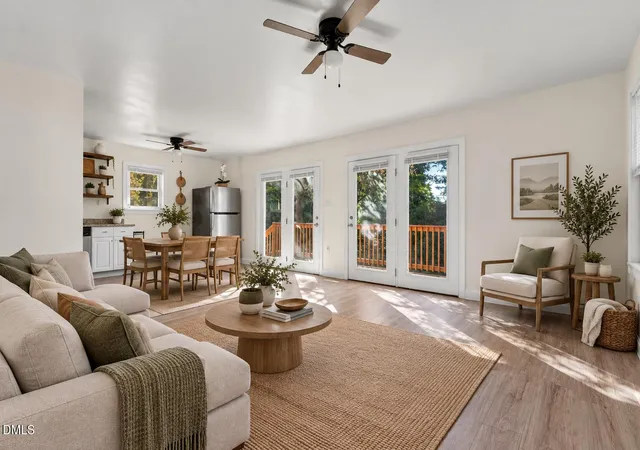
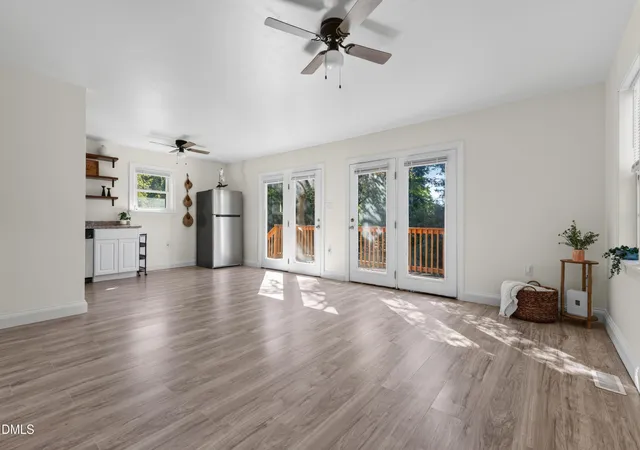
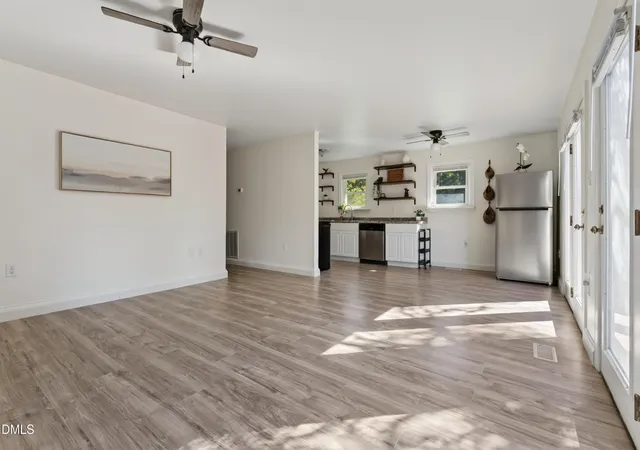
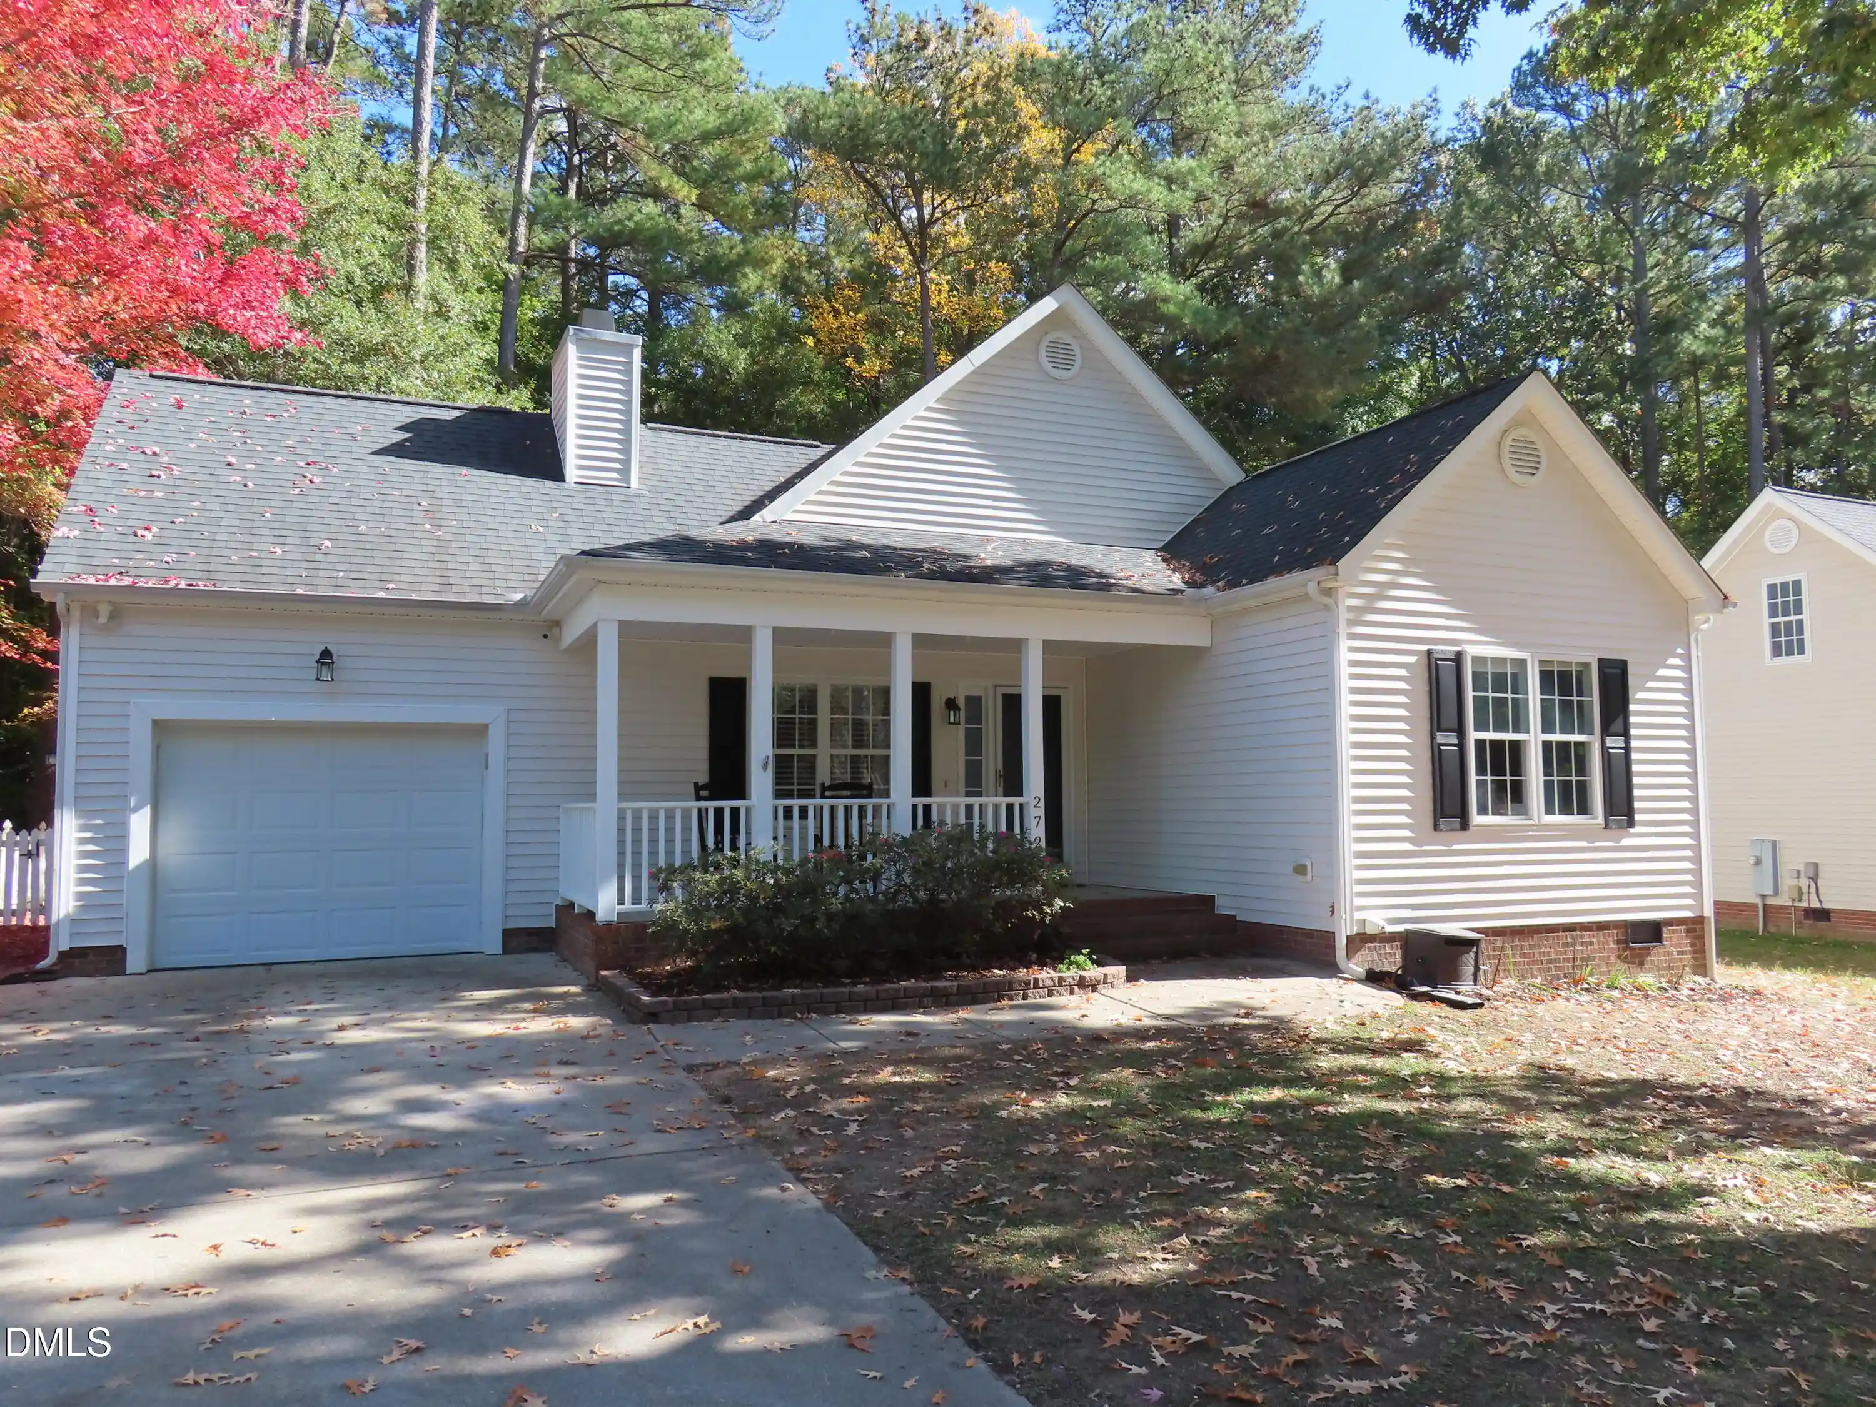
AGENTS - PLEASE VIEW PRIVATE REMARKS IN THE MLS. COSMETIC & SYSTEM UPDATES | WRAP-AROUND DECK | LARGE FENCED YARD | DETACHED STORAGE SHED Open the French doors and make the wrap-around deck part of your everyday routine. Outdoor dinners, morning coffee, and time in the fenced yard give this three-bedroom, one-bath home an appeal that extends far beyond its interior. During their ownership, the sellers have refreshed the home with interior paint, new flooring in the main living area, hallway, and bathroom, and popcorn ceiling removal in the main area and hallway. A new front door and updated bathroom sink, toilet, and ventilation fan add everyday function, alongside plumbing and electrical improvements and HVAC updates. A detached shed provides separate storage for outdoor equipment, tools, and everyday essentials. Downstairs, additional heated and cooled space offers possibilities for organized storage, hobbies, projects, or a desk setup—a useful option for keeping supplies and works in progress separate from the main living spaces. Ceiling height below seven feet excludes this area from the home's reported living square footage. Enjoy convenient access to downtown Apex, Cary, and Holly Springs, with shopping and dining at the brand new Peterson Station making everyday stops close by! Felton Grove High School is across the street, and no HOA adds another compelling benefit to this house-and-yard combination. Offered through a transparent online offer process! Open the doors, spread out your projects, and make room for more of what you love.
- Houzeo last checked: 1 minute ago
- Listing updated: November 2, 2026 at 5:34 pm
- Listing Provided by: Alison Malloy Wojnarowski (919) 389-4732 , Sarah Colleen Matthews | LPT Realty, LLC (877) 366-2213
- Source: Doorify MLS-NC | MLS#: 10199811

Property Details
Status
Active
Type
Single Family Residence
No. of Stories
1
County
City
Neighborhood
--
Year Built
1984
HOA Fees
-
Finished Area
936 sqft
Lot Size
0.71 acre lot
Basement Area
- sqft
MLS Name
Doorify MLS
MLS Number
10199811
MLS Status
Active
Open House

Continue Your Journey in App
Find your dream home, receive real-time updates, and many more!
Continue Your Journey in App
Find your dream home, receive real-time updates, and many more!
Location
Facts & Features
Rooms
Bedrooms & bathrooms
Bedrooms: 3
Bathroom: 1
Interior
Appliances
Dishwasher, Dryer, Electric Range, Range Hood, Refrigerator, Washer
Heating
Central, Electric
Exterior Features
Fenced Yard
Cooling
Ceiling Fan(s), Central Air
Interior Features
Bathtub/shower Combination, Ceiling Fan(s), Crown Molding, Kitchen/dining Room Combination, Pantry, Walk In Closet(s)
Flooring
Carpet, Hardwood, Laminate
Sewer
Septic Tank
Construction
Year Built
Year Built: 1984
Home type
Single Family Residence
Construction Materials
Vinyl Siding
Architectural Style
Ranch
Roof
Shingle
Foundation Details
Slab
Utilities & Energy
Parking Features
Driveway
Water Source
Community Water
Laundry Features
In Kitchen, Laundry Closet
Other Features
Subdivision Name
Briarwood Farms
Patio And Porch Features
Deck
Price History
| Date | Event | Price |
|---|---|---|
10/22/2026 Source: | Listed for Sale | $238,000 -20.67% $254/sqft |
09/24/2024 Source: | Sold | $300,000 $321/sqft |

Nearby Homes


Find Homes by Property Features in Apex, NC
Nearby New Homes For Sale


Based on information from the Doorify MLS (Triangle MLS, Inc.) through Nov 04, 2026, 02:15AM. All information provided is deemed reliable but is not guaranteed and should be independently verified. Some IDX listings have been excluded from this IDX display. Brokers make an effort to deliver accurate information, but buyers should independently verify any information on which they will rely in a transaction. The listing broker shall not be responsible for any typographical errors, misinformation, or misprints, and they shall be held totally harmless from any damages arising from reliance upon this data. This data is provided exclusively for consumers’ personal, non-commercial use. Listings marked with an icon are provided courtesy of the Doorify MLS, Inc. of North Carolina, Internet Data Exchange Database. Closed (sold) listings may have been listed and/or sold by a real estate firm other than the firm(s) featured on this website. Closed data is not available until the sale of the property is recorded in the MLS. Home sale data is not an appraisal, CMA, competitive or comparative market analysis, or home valuation of any property. © 2026 Doorify MLS, Inc. of North Carolina. All rights reserved. Non-MLS properties are not included. Properties sold were listed/sold by various MLS participating offices. © 2026 Doorify MLS, Inc. of North Carolina. All Rights Reserved.
 Advertising Broker: Nicholas Huscroft | Chosen Realty
